
Search results for "Florida sunroom" in Home Design Ideas

 Classic Home Improvements
Exterior view of this Carmel Mountain Ranch screen room and deck completed by Classic Home Improvements. Allowing for some privacy, it is hard to see indoors from this view through. While indoors the beautiful view is clear as day! Photos by John Gerson. www.choosechi.com
 Aylin Bucci
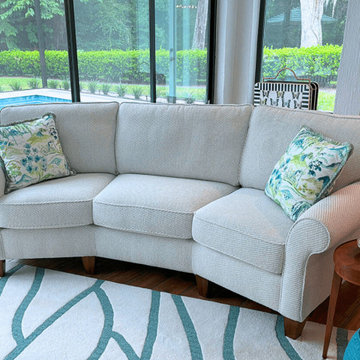
Stay Cool inside this Florida sunroom. The custom Westside Conversation Sofa by Flexsteel means years of style and comfort to come. Bring the outside in with the aquas and greens in the custom pillows.

 Lanai Doors
Bifolding Doors, stacking to each side letting our customer open their entire wall. Lanai doors give a comfortable living space a sense of high end luxury.
Find the right local pro for your project


 Totten Construction
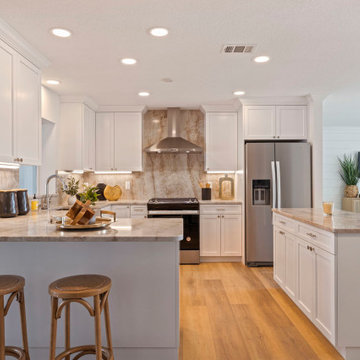
This full-home renovation blends modern coastal charm with timeless finishes in a bright, functional layout. Totten Construction reimagined the kitchen with white shaker cabinetry, quartz countertops, and a statement range hood wall—all anchored by wide plank floors and warm wood accents.
The open-concept living space flows seamlessly into a refreshed sunroom, while the bathrooms feature custom vanities, polished tile work, and contemporary fixtures that elevate everyday comfort.
Located in the heart of St. Petersburg, this home now balances style, efficiency, and serenity—perfectly suited to Florida living.

 Wilson Lighting
Huge transitional l-shaped ceramic tile eat-in kitchen photo in Miami with an undermount sink, shaker cabinets, white cabinets, quartzite countertops, multicolored backsplash, glass tile backsplash, stainless steel appliances and an island
 Totten Construction
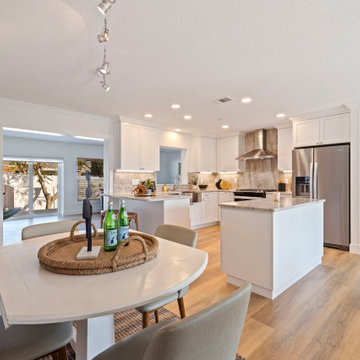
This full-home renovation blends modern coastal charm with timeless finishes in a bright, functional layout. Totten Construction reimagined the kitchen with white shaker cabinetry, quartz countertops, and a statement range hood wall—all anchored by wide plank floors and warm wood accents.
The open-concept living space flows seamlessly into a refreshed sunroom, while the bathrooms feature custom vanities, polished tile work, and contemporary fixtures that elevate everyday comfort.
Located in the heart of St. Petersburg, this home now balances style, efficiency, and serenity—perfectly suited to Florida living.

Sponsored
Columbus, OH

Hope Restoration & General Contracting
Columbus Design-Build, Kitchen & Bath Remodeling, Historic Renovations

 Cebula Design
Leo McKillop Photography
Example of a large beach style dark wood floor and brown floor sunroom design in Boston with a roof extension, no fireplace and a standard ceiling
Example of a large beach style dark wood floor and brown floor sunroom design in Boston with a roof extension, no fireplace and a standard ceiling
 Totten Construction
This full-home renovation blends modern coastal charm with timeless finishes in a bright, functional layout. Totten Construction reimagined the kitchen with white shaker cabinetry, quartz countertops, and a statement range hood wall—all anchored by wide plank floors and warm wood accents.
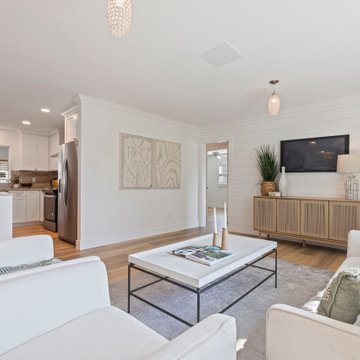
The open-concept living space flows seamlessly into a refreshed sunroom, while the bathrooms feature custom vanities, polished tile work, and contemporary fixtures that elevate everyday comfort.
Located in the heart of St. Petersburg, this home now balances style, efficiency, and serenity—perfectly suited to Florida living.

 Two Palms Construction LLC
The Hover Bureau
Inspiration for a transitional gray floor sunroom remodel in Tampa with a standard ceiling
Inspiration for a transitional gray floor sunroom remodel in Tampa with a standard ceiling


 Berry Outdoor Living, Inc.
Homeowners with kids and active life wanting progressive style to facilitate outdoor living. We fused the traditional neighborhood and home style with a contemporary feel offering an upscale, clean, defined look and the result was awesome!
Landscape Architect and Landscape Designer Values:
Any given Landscape Architect or Landscape Designer may have a different approach, but Landscape Designer and Landscape Contractor, Brett Berry of Berry Outdoor Living creates living areas that feel connected to the home. As a Landscape Designer and Landscape Contractor working with a Landscape Architect, we try to create the space so it feels relaxed. It should feel like it's been in place with the home for years and not an "add-on".
As a Landscape Contractor that merges old and new construction into the landscape design, the goal is to build a space people want to spend time, whether at the bar of the outdoor kitchen, fire pit, patio, or covered porch. When a space becomes a large part of the homeowners' daily life, a Landscape Architect or Landscape Designer, or Landscape Contractor, knows a project has been completed with excellence. I work closely with a Landscape Architect through the design process to ensure the space has the correct "feel".
A Landscape Architect and Landscape Designer must design the space to flow from the inside of the home out. The patio and outdoor living space feels like an extension of the home, or another "room" of the home and feels wrapped with fresh, low-maintenance landscaping.
In Kansas City patio, and landscaping design, there is a clear trend toward a cleaner, more defined look influenced by a more modern era viewpoint that values a non-cluttered look and feel. So, as a Landscape Contractor, in our circle of clients, we've seen a definite shift toward cleaner, artisan-crafted backyards and fewer "boxy", shrub-heavy yards. A Landscape Architect with a keen sense designs this effect.
landscape modern landscape Kansas city berry landscape photos, Houzz landscape design ideas pictures remodel décor, Houzz landscape design photos, Houzz outdoor photos, outdoor landscape design photos, Houzz outdoor photos, Houzz landscape design ideas pictures remodel décor outdoor photos, landscape design outdoor photos, Houzz pictures landscape, landscape back yard, landscape residential, landscape contractor, landscape design, landscape designer, landscaper, landscaping, landscape architect, landscape contractor, landscape photos, modern landscape photos, Staker landscape photos, Kansas City landscape photos, landscape photos back yard, landscape photos residential, landscape design ideas pictures, landscape pictures, landscape design ideas residential, landscape design ideas Staker residence, Houzz landscape photos, Houzz landscape pictures, Houzz landscape, Houzz landscape design ideas pictures, Houzz landscape design ideas pictures Staker residence


Sponsored
Delaware, OH

Buckeye Basements, Inc.
Central Ohio's Basement Finishing ExpertsBest Of Houzz '13-'21


 Renewal by Andersen of NJ-NY Metro
This happy homeowner now gets to enter their charming back porch through beautiful new French Doors we installed!
French Doors from Renewal by Andersen

 Susan Corsten Interiors
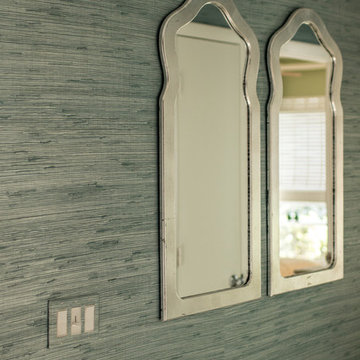
A lakeside lifestyle was the inspiration for this home in The Villages, Florida. We chose a color palette of blues and greens, accentuated by grey and white. The relaxed mix of transitional furniture and tropical accessories beckons you to slow down and enjoy the balmy breezes.
 sharonna misha designs
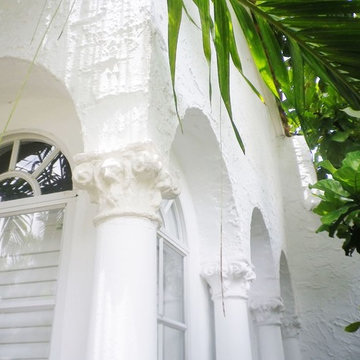
corner of home- what used to be the front porch is now the sunroom. lion's head detail in column capitals are painted benjamin moore's chowder | sharonna misha designs

Sponsored
Columbus, OH

Structural Remodeling
Franklin County's Heavy Timber Specialists | Best of Houzz 2020!

 Element Home Builders
4 beds 5 baths 4,447 sqft
RARE FIND! NEW HIGH-TECH, LAKE FRONT CONSTRUCTION ON HIGHLY DESIRABLE WINDERMERE CHAIN OF LAKES. This unique home site offers the opportunity to enjoy lakefront living on a private cove with the beauty and ambiance of a classic "Old Florida" home. With 150 feet of lake frontage, this is a very private lot with spacious grounds, gorgeous landscaping, and mature oaks. This acre plus parcel offers the beauty of the Butler Chain, no HOA, and turn key convenience. High-tech smart house amenities and the designer furnishings are included. Natural light defines the family area featuring wide plank hickory hardwood flooring, gas fireplace, tongue and groove ceilings, and a rear wall of disappearing glass opening to the covered lanai. The gourmet kitchen features a Wolf cooktop, Sub-Zero refrigerator, and Bosch dishwasher, exotic granite counter tops, a walk in pantry, and custom built cabinetry. The office features wood beamed ceilings. With an emphasis on Florida living the large covered lanai with summer kitchen, complete with Viking grill, fridge, and stone gas fireplace, overlook the sparkling salt system pool and cascading spa with sparkling lake views and dock with lift. The private master suite and luxurious master bath include granite vanities, a vessel tub, and walk in shower. Energy saving and organic with 6-zone HVAC system and Nest thermostats, low E double paned windows, tankless hot water heaters, spray foam insulation, whole house generator, and security with cameras. Property can be gated.


 OnPoint Design Group | NonStop Staging
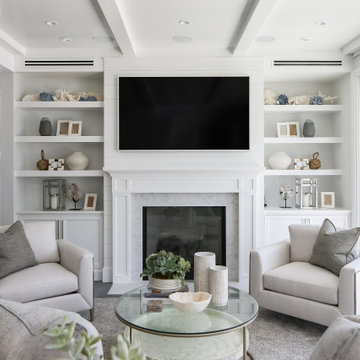
Family Room in Laurel Oak Estates, Sarasota, Florida. Design by Doshia Wagner, of NonStop Staging. Photography by Christina Cook Lee.
Family room - large mediterranean open concept porcelain tile and white floor family room idea in Tampa with beige walls and a tv stand
Family room - large mediterranean open concept porcelain tile and white floor family room idea in Tampa with beige walls and a tv stand
62