
Search results for "Florida sunroom" in Home Design Ideas

 ROAM Architecture
This one-room sunroom addition is connected to both an existing wood deck, as well as the dining room inside. As part of the project, the homeowners replaced the deck flooring material with composite decking, which gave us the opportunity to run that material into the addition as well, giving the room a seamless indoor / outdoor transition. We also designed the space to be surrounded with windows on three sides, as well as glass doors and skylights, flooding the interior with natural light and giving the homeowners the visual connection to the outside which they so desired. The addition, 12'-0" wide x 21'-6" long, has enabled the family to enjoy the outdoors both in the early spring, as well as into the fall, and has become a wonderful gathering space for the family and their guests.

 R. Scott Javore & Associates, LTD.
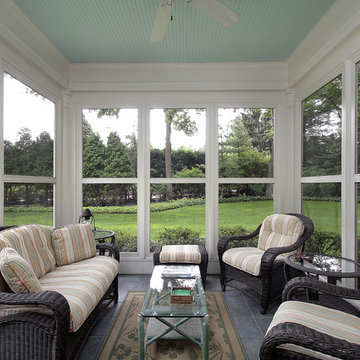
Inspiration for a timeless gray floor sunroom remodel in Chicago with a standard ceiling

 S.J. Janis Company, Inc.
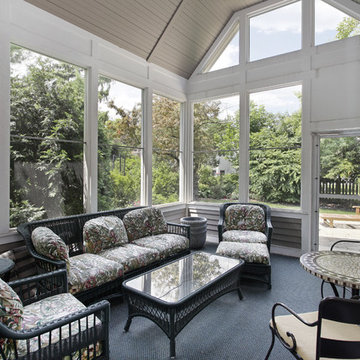
The walls of windows and the sloped ceiling provide dimension and architectural detail, maximizing the natural light and view.
The floor tile was installed in a herringbone pattern.
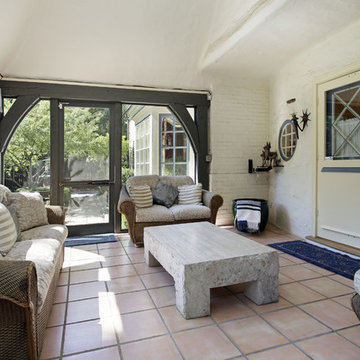
The painted tongue and groove wood ceiling keeps the open space light, airy, and bright in contract to the dark Tudor style of the existing. home.
Find the right local pro for your project

 Taylor & Taylor, Inc.
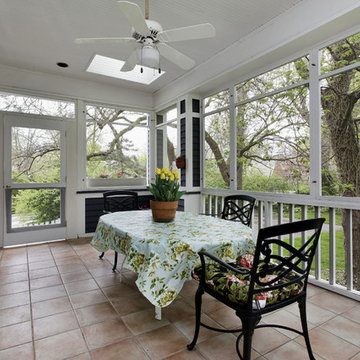
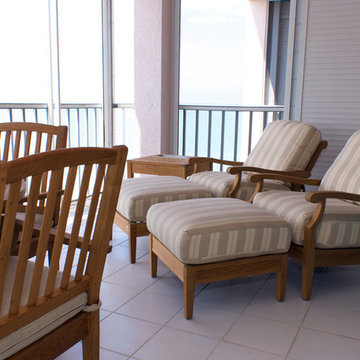
An expansive screened outdoor living room in a tropical setting.
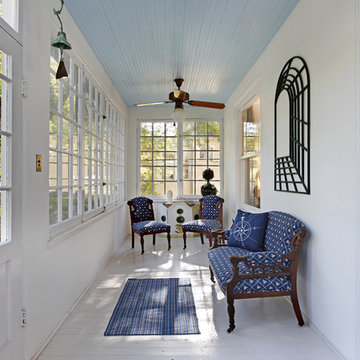
Inspiration for a mediterranean sunroom remodel in Miami with no fireplace and a standard ceiling
Inspiration for a mediterranean sunroom remodel in Miami with no fireplace and a standard ceiling



Sponsored
Columbus, OH

Hope Restoration & General Contracting
Columbus Design-Build, Kitchen & Bath Remodeling, Historic Renovations








Sponsored
Columbus, OH

Structural Remodeling
Franklin County's Heavy Timber Specialists | Best of Houzz 2020!


 DKV Tampa Homes
The Grand Palm | Master Sunroom | New Home Builders in Tampa Florida
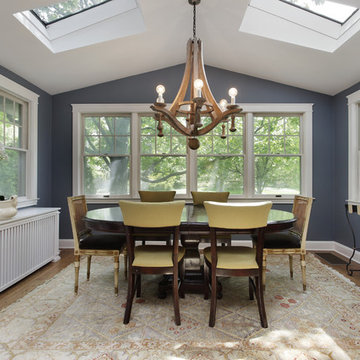
Mid-sized trendy guest dark wood floor and brown floor sunroom photo in Tampa with blue walls and no fireplace
Mid-sized trendy guest dark wood floor and brown floor sunroom photo in Tampa with blue walls and no fireplace


1