
Search results for "Florida sunroom" in Home Design Ideas

 Timberpeg
Harris Custom Builders, Timberpeg Cape Cod
Living room - craftsman open concept medium tone wood floor living room idea in Boston with white walls
Living room - craftsman open concept medium tone wood floor living room idea in Boston with white walls

 D.R.M. Design Build, Inc.
David R Morgan
Mid-sized elegant terra-cotta tile and red floor sunroom photo in Boston with no fireplace and a standard ceiling
Mid-sized elegant terra-cotta tile and red floor sunroom photo in Boston with no fireplace and a standard ceiling

Find the right local pro for your project

 Well Dressed Windows, Inc.
The casual elegance of these soft sheers drooped from custom wrought iron rods that expanse the entire width of the three arch top windows add drama to the beautiful view outside. Well Dressed Windows. Solon, OH


 Richard Moody & Sons Construction LLC
John Hession Photography
Sunroom - traditional sunroom idea in Portland Maine
Sunroom - traditional sunroom idea in Portland Maine

Sponsored
Westerville, OH

Custom Home Works
Franklin County's Award-Winning Design, Build and Remodeling Expert


 Four Seasons Sunrooms Kitchen and Bath
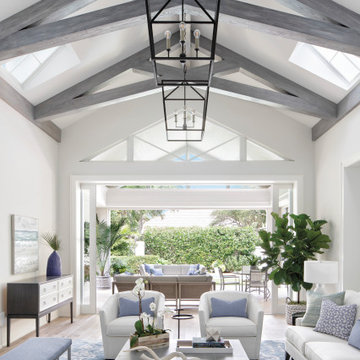
Inspiration for a large transitional medium tone wood floor and brown floor sunroom remodel in Detroit with no fireplace and a skylight

 Lightbenders of Mobile - Custom Shutters
Inspiration for a mid-sized timeless enclosed travertine floor and beige floor family room remodel in Orange County with beige walls, no fireplace and no tv





 Jefferson Door Company
House was Designed by Hollingsworth Design and built by De Jesus Construction Co.. Jefferson Door Supplied the windows, shutters, columns, mouldings, door hardware, Interior doors and exterior back doors.


 User
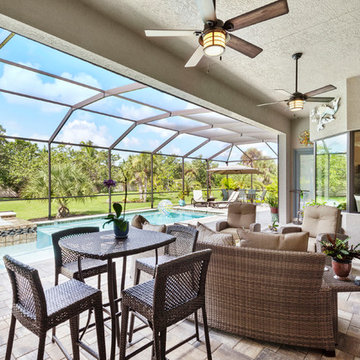
Beautiful coastal transitional home in SW Florida, near Cape Coral and Ft Myers.
Large beach style home design photo in Miami
Large beach style home design photo in Miami





 21st Century Doors & Windows
Inspiration for a large timeless light wood floor sunroom remodel in Orange County with no fireplace and a standard ceiling
Inspiration for a large timeless light wood floor sunroom remodel in Orange County with no fireplace and a standard ceiling
 Custom Design/Build, Inc.
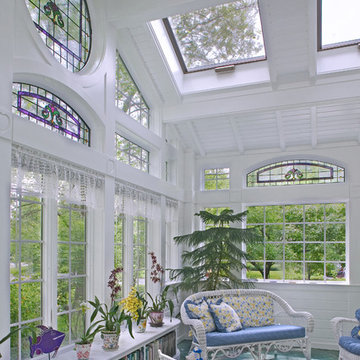
A soaring conservatory was created out of a small pre-existing footprint for the Mrs. of the house. An avid reader and gardener she envisioned a unique, Mary Englebreit style for the space including heart shaped adornments on the mullions and stairway balustrade. A heated floor was installed for year round comfort and outdoor plants that winter here. A corner potting station with sink and built in seating area with bookshelves leverage space and become part of the fabric of the interior facade.


84