
Search results for "Florida sunroom" in Home Design Ideas

 Phantom Screens
Phantom`s motorized retractable Executive screens deliver protection from the sun and the bugs at this New Jersey home. Only there when needed, the screens are recessed, maintaining the design of the home.
Photo credits: Phantom Screens


Find the right local pro for your project

 Integrity Development & Construction, Inc.
Three season room featuring slate gray composite decking and a white beadboard ceiling.
Example of a mid-sized classic painted wood floor and gray floor sunroom design in Boston with no fireplace and a standard ceiling
Example of a mid-sized classic painted wood floor and gray floor sunroom design in Boston with no fireplace and a standard ceiling

 Living Interiors
Let in the light - the conservatory / sunroom sprawls-out in a converted shed. Outdoor chandeliers provide a soft glow at night. Farmhouse style furniture adds a touch of country-living flair to this bright & sunny space. Overhead UV rejecting panels give sun-bleaching protection to the furnishings below. All weather wicker seating is by Martha Stewart Living.

 Johnson, Craven & Gibson
Garden Room, Residential Conservatory
This is an example of a traditional landscaping in Boston.
This is an example of a traditional landscaping in Boston.





 Marble European Style
Indivar Sivanathan
http://www.indivarsivanathan.com/
Inspiration for a timeless sunroom remodel in San Francisco
Inspiration for a timeless sunroom remodel in San Francisco


 Bontrager Homes Inc.
Dining and living room combination.
Large elegant open concept and formal medium tone wood floor and brown floor living room photo in Indianapolis with no tv, beige walls, a standard fireplace and a tile fireplace
Large elegant open concept and formal medium tone wood floor and brown floor living room photo in Indianapolis with no tv, beige walls, a standard fireplace and a tile fireplace

Sponsored
Sunbury, OH

J.Holderby - Renovations
Franklin County's Leading General Contractors - 2X Best of Houzz!



Sponsored
Westerville, OH

Custom Home Works
Franklin County's Award-Winning Design, Build and Remodeling Expert

 Geoff Chick & Associates
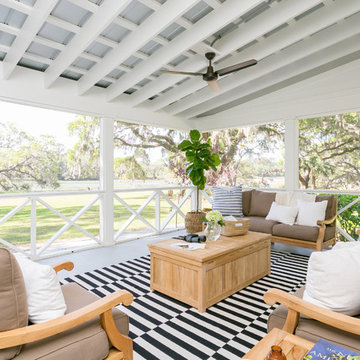
This is an example of a large coastal back porch design with a fireplace, decking and a roof extension.

 Mark Levy Studio
These doors/windows really are the definition of indoor/outdoor living. The steel doors, and the companion leaded stained glass windows lead from the family room to the pool/patio area. The accents of color seen in the stained glass selections were made by the client. She truly enjoyed going through 30+ years of our project colors and textures, and picking the ones that were her favorites. You'll also notice the use of Rondels, which are the round colored glass pieces. These elements, sometimes referred to as "bottle glass" are all individually hand blown. The great advantage of this style of art-glass is how well it blends into the architecture, and offers the authenticity necessary for a sprawling Mediterranean/Spanish Colonial Hacienda. Just the random touches of color, blended with the grid pattern to match the doors not only accents the interiors, but draws you to the outside as well. Photo: Mark Levy Studio


86