
Search results for "Florida" in Home Design Ideas

Example of a large transitional enclosed living room design in Miami with beige walls, a standard fireplace and no tv
 HOME & DESIGN MAGAZINE NAPLES
This home was featured in the May 2016 edition of HOME & DESIGN Magazine. To see the rest of the home tour as well as other luxury homes featured, visit http://www.homeanddesign.net/coastal-chic-2016/
Find the right local pro for your project

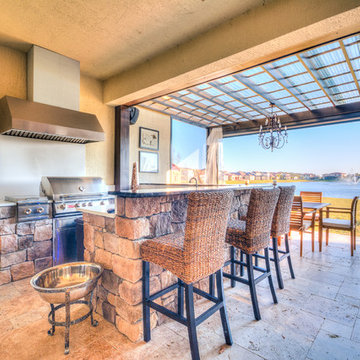
 In and Out Creative Ambient Style

Example of a large transitional backyard stone patio kitchen design in Orlando with a roof extension
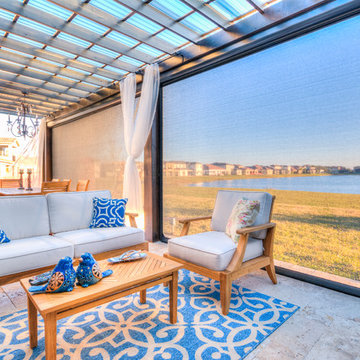 In and Out Creative Ambient Style
Inspiration for a large transitional backyard stone patio remodel in Orlando with a fire pit and a roof extension

 Krent Wieland Design, Inc.
Inspiration for a large contemporary partial sun front yard brick driveway in Miami.



 Beasley & Henley Interior Design
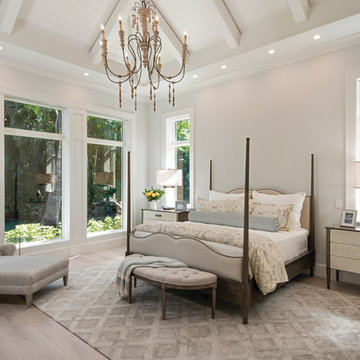
The home includes a great room, island kitchen, dining room, library, four bedrooms, four full baths and two half-baths, and an outdoor living area with an outdoor kitchen with conversation areas.
The earthy coastal design features monochromatic, tonal color elements in the backgrounds, with unique layered colors provided by the artwork and furniture fabrics. Bleached hardwood flooring creates a variety of patterns in the main living areas and cork flooring in the library brings warmth to the home.
Wood beam details in both the master bedroom and great room embellish this home with the perfect amount of architectural detailing. An eclectic mixture of decorative lighting fixtures compliment the rooms in the most attractive way. The overall ambiance is one of light Florida living with an air of casual, barefoot elegance.

 David Neff, Architect

Loggia at a new Cape Dutch style home in North Palm Beach, FL.
Example of a tuscan courtyard patio design in Miami with a fire pit
Example of a tuscan courtyard patio design in Miami with a fire pit
 Jorge Ulibarri Custom Homes
Orlando Custom Home Builder Jorge Ulibarri, www.imyourbuilder.com
photo by Harvey Williams

Example of a tuscan beige two-story exterior home design in Orlando
Example of a tuscan beige two-story exterior home design in Orlando
 HOME & DESIGN MAGAZINE NAPLES
This home was featured in the May 2016 edition of HOME & DESIGN Magazine. To see the rest of the home tour as well as other luxury homes featured, visit http://www.homeanddesign.net/classically-comfortable/
 Kitchen Solvers of Southwest Florida

Example of a transitional l-shaped dark wood floor and gray floor kitchen design in Miami with an undermount sink, shaker cabinets, white cabinets, white backsplash, subway tile backsplash, stainless steel appliances and an island

Sponsored
Columbus, OH

Snider & Metcalf Interior Design, LTD
Leading Interior Designers in Columbus, Ohio & Ponte Vedra, Florida
 South Florida Architecture
Exterior photo of custom design by South Florida Design, City of Naples, FL. Photo Credit to Mario Menchaca/South Florida Design.
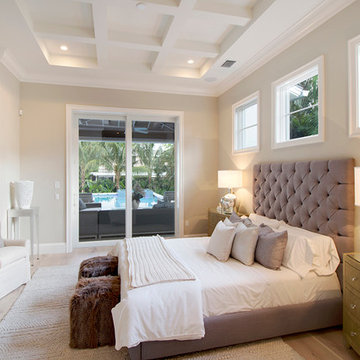


Inspiration for a transitional master light wood floor bedroom remodel in Miami with gray walls
Inspiration for a transitional master light wood floor bedroom remodel in Miami with gray walls

 Matthew Giampietro Garden Design
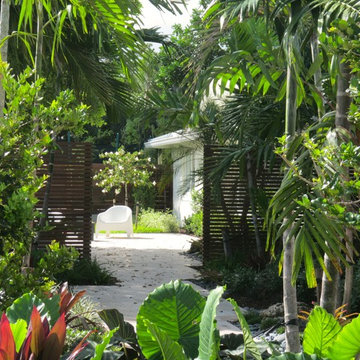
A front yard in South Florida is transformed by landscape design. New walkways, fencing, plantings and a courtyard garden enhance the front yard space. Matthew Giampietro
 Theo and Isabella Design Group
Photos by Lori Hamilton

Alcove shower - coastal master alcove shower idea in Boston with a drop-in sink, raised-panel cabinets, white cabinets and beige walls
Alcove shower - coastal master alcove shower idea in Boston with a drop-in sink, raised-panel cabinets, white cabinets and beige walls

 The Decorators Unlimited
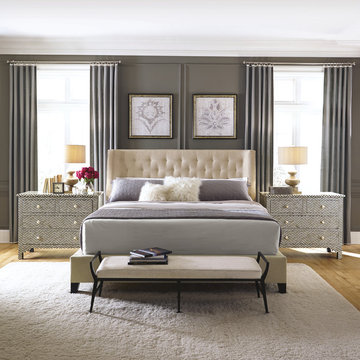
This South Florida home is a sleek and contemporary design with a pop of color. The bold blue tones in furniture and fabrics are a perfect contrast to the clean white walls and cabinets. The beautiful glass details give the home a modern finish.
 Theo and Isabella Design Group
Photos by Lori Hamilton

Hallway - traditional medium tone wood floor hallway idea in Boston with green walls
Hallway - traditional medium tone wood floor hallway idea in Boston with green walls
23