
Search results for "Flow controllers" in Home Design Ideas
 dtls.ARCHITECTURE

Corner shower - mid-century modern 3/4 blue tile, white tile and subway tile gray floor and concrete floor corner shower idea in New York with medium tone wood cabinets, gray walls, a trough sink and flat-panel cabinets
 DHD Architecture and Interior Design
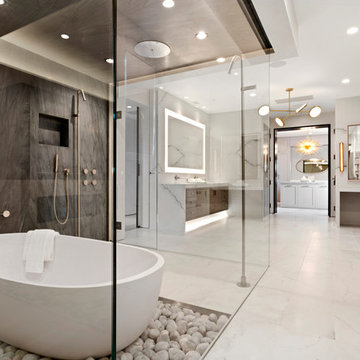
"Dramatically positioned along Pelican Crest's prized front row, this Newport Coast House presents a refreshing modern aesthetic rarely available in the community. A comprehensive $6M renovation completed in December 2017 appointed the home with an assortment of sophisticated design elements, including white oak & travertine flooring, light fixtures & chandeliers by Apparatus & Ladies & Gentlemen, & SubZero appliances throughout. The home's unique orientation offers the region's best view perspective, encompassing the ocean, Catalina Island, Harbor, city lights, Palos Verdes, Pelican Hill Golf Course, & crashing waves. The eminently liveable floorplan spans 3 levels and is host to 5 bedroom suites, open social spaces, home office (possible 6th bedroom) with views & balcony, temperature-controlled wine and cigar room, home spa with heated floors, a steam room, and quick-fill tub, home gym, & chic master suite with frameless, stand-alone shower, his & hers closets, & sprawling ocean views. The rear yard is an entertainer's paradise with infinity-edge pool & spa, fireplace, built-in BBQ, putting green, lawn, and covered outdoor dining area. An 8-car subterranean garage & fully integrated Savant system complete this one of-a-kind residence. Residents of Pelican Crest enjoy 24/7 guard-gated patrolled security, swim, tennis & playground amenities of the Newport Coast Community Center & close proximity to the pristine beaches, world-class shopping & dining, & John Wayne Airport." via Cain Group / Pacific Sotheby's International Realty
Photo: Chris Snitko
 MONTEREY KITCHENS INC.
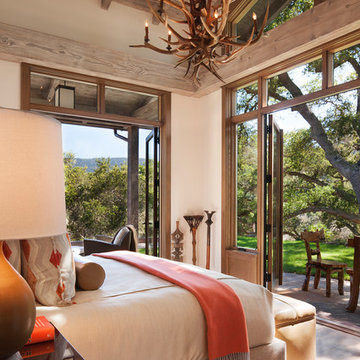
The master bedroom focuses on maximizing the contact with the surrounding wilderness. Large french doors allow direct access to the sprawling forest beyond while allowing plenty of fresh air to circulate throughout the day.
Find the right local pro for your project
 The Kitchen Remodeling Co
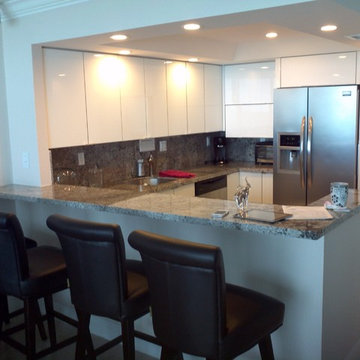
Inspiration for a small modern u-shaped marble floor eat-in kitchen remodel in Miami with an undermount sink, flat-panel cabinets, white cabinets, granite countertops, gray backsplash, stone slab backsplash, stainless steel appliances and white walls
 User
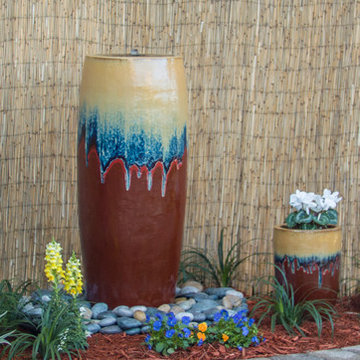
UserShown in Desert Red - We ship Complete Fountain Kits Nationwide to your home or business.
*** Ceramic Bubblers include FREE LOCAL DELIVERY if you live in Tallahassee, Jacksonville, North Florida or the Panhandle. Includes colorful ceramic vase, invisible water basin, extra large polished river rocks, flow control valve to adjust the water pressure, and more.... visit: www.WaterGallery.net.
 Etch Design Group
Photography by Mia Baxter
www.miabaxtersmail.com

Large transitional open concept concrete floor living room photo in Austin with no fireplace and gray walls
Large transitional open concept concrete floor living room photo in Austin with no fireplace and gray walls
 Betz Pools Limited
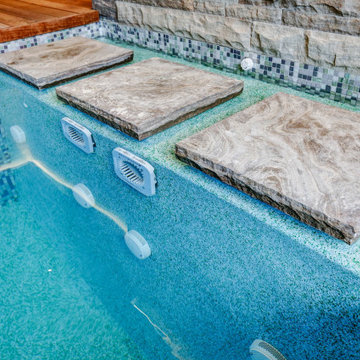
The pool, with a 6’ deep end, is perfect for the Badu Stream II SwimJet. The water flow is adjustable and can create a current of up to 4,700 gallons per minute, while the air regulator lets you control the amount of bubbles in the air flow. Installing it at the time of construction delivers a clean custom look.


 Local Flow Logistics, LLC
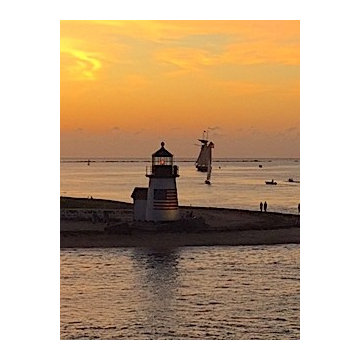
Classic Nantucket motif; Rounding Brant Popint... a bit of an effort to get there, but always worth the trip. Bring back the old days of the Harbor House and 30 Acres!
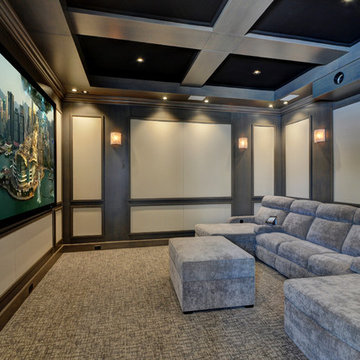
 Media Design Associates
Client wanted relaxed easy entertaining in their Intracoastal Dream Home. Spaces flow into each other, and entertaining is outside as much as it is inside. Pool area is separate from outside kitchen and dining. Inside, there's a family room with great couches to sink into, Club room, and dedicated theater. Whole house audio and video, lighting control and automation. Client loves new Savant and Sonos system operation off his ipad and iphone!
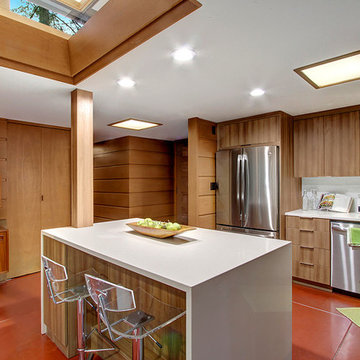

 KraftMaster Renovations

Stunning view into this newly remodeled master bathroom. Full custom vanity with mosaic accent tile, BainUltra tub, House of Rohl fixtures in polished nickel and a stately shower with stone slab walls.
Photos by Chris Veith
 Hamilton Architects

Trendy 3/4 white tile and subway tile porcelain tile and blue floor doorless shower photo in Los Angeles with flat-panel cabinets, white walls, an undermount sink, quartzite countertops, white countertops and medium tone wood cabinets
 Purpose Renovations and Contracting
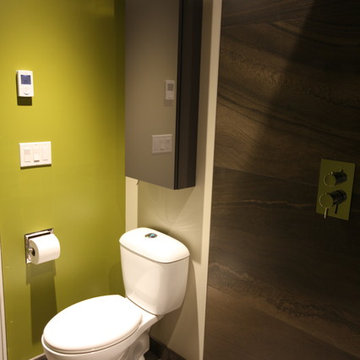
Close-up of low-flow toilet and Ikea wall hung vanity cabinet. Ikea Godmorgon series in Glossy grey. Nuheat floor heating controller located above the light switches.


 The Curtain Boutique
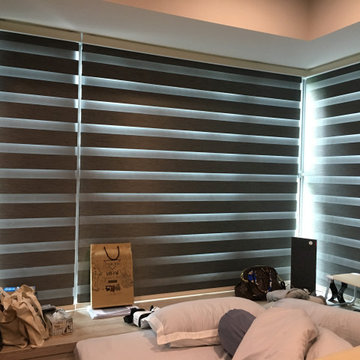
Korean Combi blinds allow you to choose between bright, filtered light and dark, black-out settings. With two layers that overlap in a striped pattern, you can adjust the amount of light flowing in as you roll the blinds up and down. These blinds provide seclusion, sunlight control, and a soft, elegant aesthetic to your house.
 Acoustic Architects
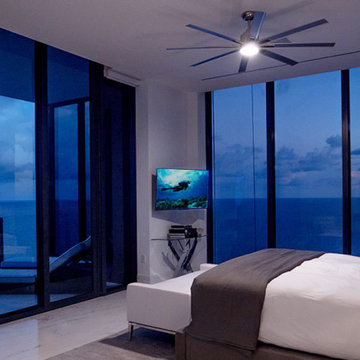
A sleek and stylish Sony TV sits in the corner offering endless media choices. When not in use, the TV doubles as stunning artwork. Savant music flowing from Sonance speakers blankets the room with perfect audio ambiance. Lutron lighting creates soft and tranquil illumination while Lutron shading controls sunlight, heat and cold exchange, and privacy.
 Brizo Faucet
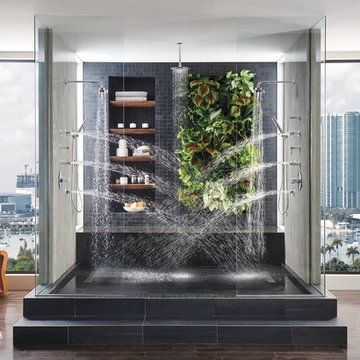
Minimalist? Maximalist? Yes. The Odin Bath Collection by Brizo® pairs a clean, Scandinavian design with a wealth of leading-edge technologies.
This Sensori® High-Flow Custom Shower features a ceiling mount raincan showerhead, wall mount handshowers and showerheads, as well as Brizo's HydraChoice Max® Body Spray System, with independent volume controls for each component so you can have complete control of both temperature and volume for the perfect spa-like experience.
 Sweeney Design Remodel

Designed to our client’s stylistic tastes and functional needs, budget and timeline, the basement was transformed into a luxurious, multi-use open space, featuring Adura and Four Seasons flooring, custom shelving displays, concealed structural columns, stone finishes, a beautiful glass chandelier, and even a large fish tank that created a striking focal point and visual interest in the room. Other unique amenities include Grohe plumbing fixtures, an InSinkerator, Braun fan and Pella windows, for controlled circular air flow.

 Ridge Creek Custom Homes
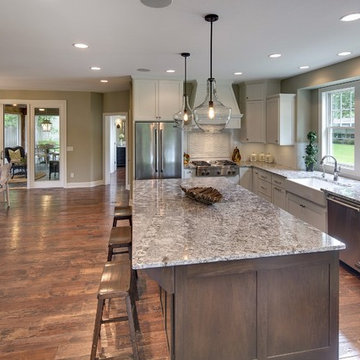
Mid-sized elegant l-shaped dark wood floor eat-in kitchen photo in Minneapolis with a farmhouse sink, flat-panel cabinets, white cabinets, granite countertops, white backsplash, ceramic backsplash, stainless steel appliances and an island

 Michael Nash Design, Build & Homes
The simple use of black and white…classic, timeless, elegant. No better words could describe the renovation of this kitchen, dining room and seating area.
First, an amazing wall of custom cabinets was installed. The home’s 10’ ceilings provided a nice opportunity to stack up decorative glass cabinetry and highly crafted crown moldings on top, while maintaining a considerable amount of cabinetry just below it. The custom-made brush stroke finished cabinetry is highlighted by a chimney-style wood hood surround with leaded glass cabinets. Custom display cabinets with leaded glass also separate the kitchen from the dining room.
Next, the homeowner installed a 5’ x 14’ island finished in black. It houses the main sink with a pedal style control disposal, dishwasher, microwave, second bar sink, beverage center refrigerator and still has room to sit five to six people. The hardwood floor in the kitchen and family room matches the rest of the house.
The homeowner wanted to use a very selective white quartzite stone for counters and backsplash to add to the brightness of their kitchen. Contemporary chandeliers over the island are timeless and elegant. High end appliances covered by custom panels are part of this featured project, both to satisfy the owner’s needs and to implement the classic look desired for this kitchen.
Beautiful dining and living areas surround this kitchen. All done in a contemporary style to create a seamless design and feel the owner had in mind.
19