
Search results for "Flow controllers" in Home Design Ideas
 Bungalow 56
Kristen Vincent Photography

Mid-sized beach style single-wall and one-story dark wood floor eat-in kitchen photo in San Diego with a drop-in sink, shaker cabinets, white cabinets, quartz countertops, gray backsplash, glass tile backsplash, stainless steel appliances and an island
Mid-sized beach style single-wall and one-story dark wood floor eat-in kitchen photo in San Diego with a drop-in sink, shaker cabinets, white cabinets, quartz countertops, gray backsplash, glass tile backsplash, stainless steel appliances and an island
 Land Aesthetic
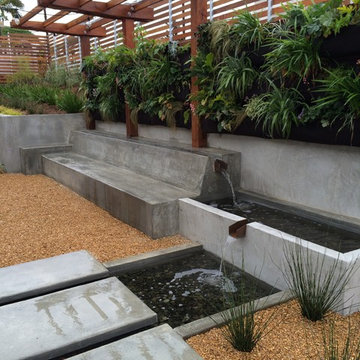
This project was an exploration in taking and urban corner lot and transforming it into and urban farm of sorts. The project incorporated rainwater tanks, raised vegetable beds, fruit trees, chicken coop, prefab studio, composite deck, poured in place concrete, pre-cast concrete, custom wood features, a green wall, custom bench/fountain, lighting, swimming pool with solar hot water heating, an outdoor kitchen, drip irrigation which is controlled by smart phone, landscape lighting which can be controlled by smart phone. A fun project where we melded contemporary elements with sustainable/ self sufficient principles.
 South Bay Grading
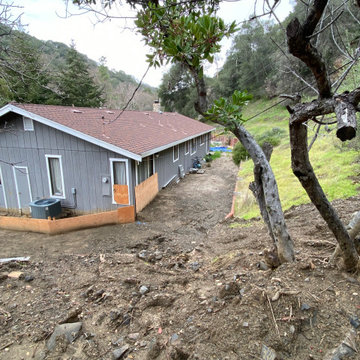
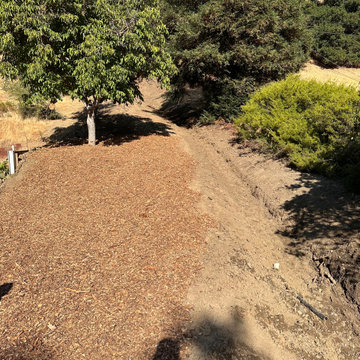
This picture is after the mudslide damage has been temporarily repaired and the mud has been moved away from the walls of the house. The hillside above the house still needs to be repaired so that it directs flow away from the house in the next storm.
Find the right local pro for your project
 Voila Voile Curtains & Blinds
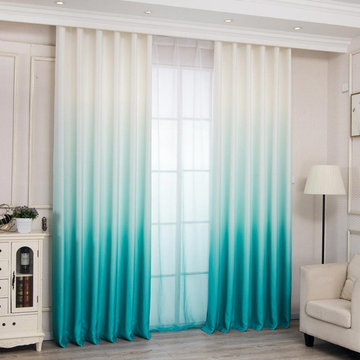
Elevate your interiors with drapes for large windows designed to fit perfectly and flow beautifully. Our custom drapes for large windows combine premium fabrics, light control, and luxurious texture—ideal for living rooms, dining spaces, or high ceilings that deserve a statement finish.
 My Luxury Outdoors

Pergola extension construction attached to the back of the house. Roof is made of treated wood slabs installed 1 ft apart to allow for natural light to come into shade area. Roof is covered with see-through polycarbonate material for water protection. Fans, recessed lights, and control switches all installed by MLO team.

 Crystal Clear Water Systems
Top of The Line Water Softeners. (We only use the best)
The WS-5810 series by Pentair (Commercial Control Valve) offers high flow rates in a compact design. It is one of the simplest valves to rebuild requiring no special tools. Available in the user friendly version, our top of the line “XTR2” featuring a large color touch screen, detailed diagnostics, and programmable outputs. All systems include a high flow bypass and 1” Brass plumbing connectors.
Top of Line Resin 10% Longer Life
Newest Technology Save More Salt, Energy and Water
Continuous service flow rate of 36 GPM with a backwash of 28 GPM
Every 5 Years Service is $120 (Test Water Softener, Check Control Valve, Test Water Hardness, and Adjust Accordingly)
Every 15-20 Years Resin Replace is $500-$800. (We only use top of the line 10% Resin)
1 Year Onsite Service (Free Part & Free Labor)
5 Years Warranty Products (Flat $120-Part are Free)
Lifetime Professional Warranty (Flat $120-Plus Part) LIFETIME: Valve Body, and Salt Storage Tank
Lifetime warranty brine tank, tank housing, control housing
Professional Installation for Southern CA Customers!
 HABITAT Landscape Architecture
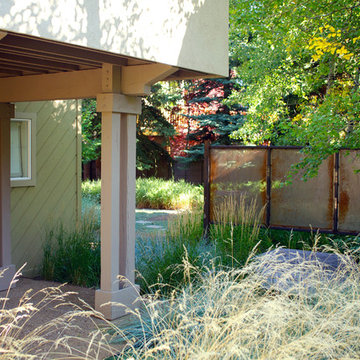
Acting both as a focal point and formative feature the ornamental steel mesh screen controls the natural flow and movement through the site while adding a sense of mystery and definition to the space.


 User
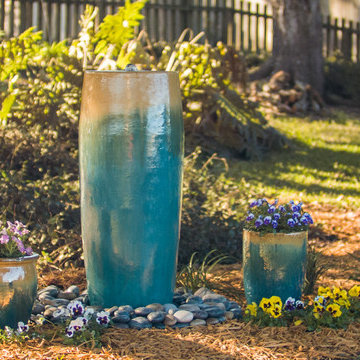
UserShown in Teal Aqua - We ship Complete Fountain Kits Nationwide to your home or business.
*** Ceramic Bubblers include FREE LOCAL DELIVERY if you live in Tallahassee, Jacksonville, North Florida or the Panhandle. Includes colorful ceramic vase, invisible water basin, extra large polished river rocks, flow control valve to adjust the water pressure, and more.... visit: www.WaterGallery.net.
 LANDIBLE | landscape architecture

Design ideas for a small contemporary drought-tolerant and partial sun backyard wood fence landscaping in San Francisco with decking.
 Spinnaker Development
William Edwards

Example of a trendy open concept carpeted and gray floor home theater design in Orange County with beige walls
Example of a trendy open concept carpeted and gray floor home theater design in Orange County with beige walls

 OMNIA Group Architects
The comfortable elegance of this French-Country inspired home belies the challenges faced during its conception. The beautiful, wooded site was steeply sloped requiring study of the location, grading, approach, yard and views from and to the rolling Pennsylvania countryside. The client desired an old world look and feel, requiring a sensitive approach to the extensive program. Large, modern spaces could not add bulk to the interior or exterior. Furthermore, it was critical to balance voluminous spaces designed for entertainment with more intimate settings for daily living while maintaining harmonic flow throughout.
The result home is wide, approached by a winding drive terminating at a prominent facade embracing the motor court. Stone walls feather grade to the front façade, beginning the masonry theme dressing the structure. A second theme of true Pennsylvania timber-framing is also introduced on the exterior and is subsequently revealed in the formal Great and Dining rooms. Timber-framing adds drama, scales down volume, and adds the warmth of natural hand-wrought materials. The Great Room is literal and figurative center of this master down home, separating casual living areas from the elaborate master suite. The lower level accommodates casual entertaining and an office suite with compelling views. The rear yard, cut from the hillside, is a composition of natural and architectural elements with timber framed porches and terraces accessed from nearly every interior space flowing to a hillside of boulders and waterfalls.
The result is a naturally set, livable, truly harmonious, new home radiating old world elegance. This home is powered by a geothermal heating and cooling system and state of the art electronic controls and monitoring systems.
 Seaside Builders Of Delray Beach, Florida
Photography by ibi Designs

Living room - coastal open concept dark wood floor living room idea in Miami with blue walls and a wall-mounted tv
Living room - coastal open concept dark wood floor living room idea in Miami with blue walls and a wall-mounted tv
 South Bay Grading
Finished product with wood chips installed. The v-ditch leading off the bottom-right corner of the picture leads into a drainage culvert that flow off the property.


 Water Studio
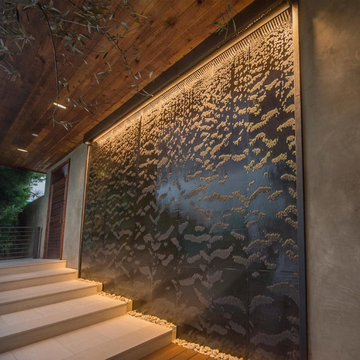
A recessed copper water wall, approximately 14 ft. wide and 11 ft. tall, was recently installed at a contemporary home in Laguna Beach, California. The textured copper water wall and stepped catch basin were inset into an existing plaster wall and concrete steps. A remote pump system with programmable flow control valves was utilized to enhance the cascading water effects. Photos by John DeCindis.
 Jackson Design & Remodeling
Jackson Design and Remodeling

Alcove shower - transitional beige tile alcove shower idea in San Diego with white walls and a niche
Alcove shower - transitional beige tile alcove shower idea in San Diego with white walls and a niche
 Simply Baths & Kitchens

This small raised ranch kitchen makes a strong impression with dark cabinetry and a glass backsplash. The finishes, while neutral, are anything but boring. It’s a space that is small in scale but big on style.
 User
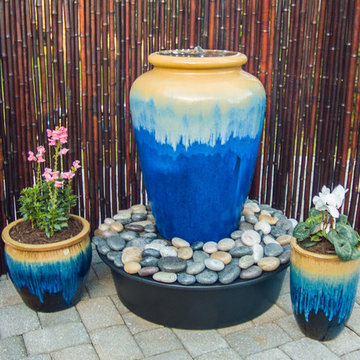
UserShown in Paradise Blue - We ship Complete Fountain Kits Nationwide to your home or business.
*** Ceramic Bubblers include FREE LOCAL DELIVERY if you live in Tallahassee, Jacksonville, North Florida or the Panhandle. Includes colorful ceramic vase, invisible water basin, extra large polished river rocks, flow control valve to adjust the water pressure, and more.... visit: www.WaterGallery.net.
 Younger Brothers Builders
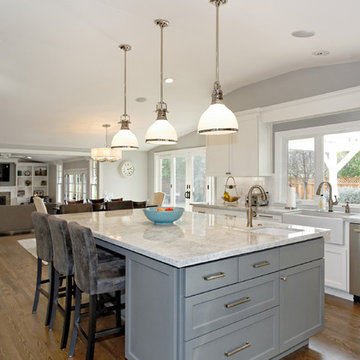
Large trendy l-shaped eat-in kitchen photo in San Francisco with a farmhouse sink, shaker cabinets, white cabinets, quartzite countertops, white backsplash, subway tile backsplash, stainless steel appliances, engineered wood floors and an island
 Drewett Works
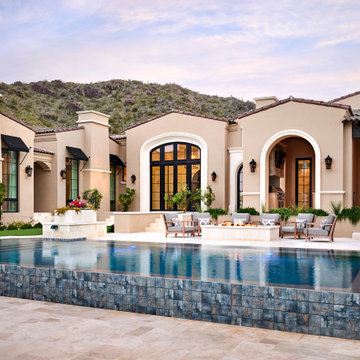
Water flows over the edge of a sleek, glass-tiled pool at this hillside home in north Scottsdale. The temperature-controlled pool makes it ideal for year-round fun.
Project Details // Sublime Sanctuary
Upper Canyon, Silverleaf Golf Club
Scottsdale, Arizona
Architecture: Drewett Works
Builder: American First Builders
Interior Designer: Michele Lundstedt
Landscape architecture: Greey | Pickett
Photography: Werner Segarra
https://www.drewettworks.com/sublime-sanctuary/
 Isla Homes
Ryan Gamma Photography

Inspiration for a tropical l-shaped concrete floor kitchen remodel in Tampa with a single-bowl sink, flat-panel cabinets, white cabinets, quartz countertops, stainless steel appliances and an island
Inspiration for a tropical l-shaped concrete floor kitchen remodel in Tampa with a single-bowl sink, flat-panel cabinets, white cabinets, quartz countertops, stainless steel appliances and an island
18