
Search results for "Flow meter" in Home Design Ideas

 Kevin Browne Architecture
Jack Michaud Photography
Greenhouse - contemporary detached greenhouse idea in Portland Maine
Greenhouse - contemporary detached greenhouse idea in Portland Maine

 The WhiteHouse Collection
Inspiration for a large transitional u-shaped light wood floor and gray floor eat-in kitchen remodel in Portland with a farmhouse sink, shaker cabinets, white cabinets, quartz countertops, gray backsplash, ceramic backsplash, stainless steel appliances, an island and white countertops

 KBE Design & Build
Transitional vinyl floor kitchen photo in Other with an undermount sink, shaker cabinets, blue cabinets, wood countertops, blue backsplash, ceramic backsplash, black appliances, an island and brown countertops
Find the right local pro for your project

 Murdock Solon Architects
Custom millwork and cabinetry provide design accents while reinforcing the historic craftsmanship of the existing building.
Joseph M. Kitchen Photography

 Santa Barbara Home Design
Design Consultant Jeff Doubét is the author of Creating Spanish Style Homes: Before & After – Techniques – Designs – Insights. The 240 page “Design Consultation in a Book” is now available. Please visit SantaBarbaraHomeDesigner.com for more info.
Jeff Doubét specializes in Santa Barbara style home and landscape designs. To learn more info about the variety of custom design services I offer, please visit SantaBarbaraHomeDesigner.com
Jeff Doubét is the Founder of Santa Barbara Home Design - a design studio based in Santa Barbara, California USA.

 User
User http://mollywinnphotography.com
Living room - mid-sized shabby-chic style open concept and formal medium tone wood floor living room idea in Austin with white walls, no fireplace and no tv
Living room - mid-sized shabby-chic style open concept and formal medium tone wood floor living room idea in Austin with white walls, no fireplace and no tv





 Knutson Residential Design, LLC
Large 1950s kitchen photo in Minneapolis with a double-bowl sink, flat-panel cabinets, dark wood cabinets, red backsplash, an island and green countertops

 Steve Gray Renovations Inc.
Large transitional concrete floor and brown floor sunroom photo in Indianapolis with a standard ceiling

 Klopf Architecture
Conceived of as a C-shaped house with a small private courtyard and a large private rear yard, this new house maximizes the floor area available to build on this smaller Palo Alto lot. An Accessory Dwelling Unit (ADU) integrated into the main structure gave a floor area bonus. For now, it will be used for visiting relatives. One challenge of this design was keeping a low profile and proportional design while still meeting the FEMA flood plain requirement that the finished floor start about 3′ above grade.
The new house has four bedrooms (including the attached ADU), a separate family room with a window seat, a music room, a prayer room, and a large living space that opens to the private small courtyard as well as a large covered patio at the rear. Mature trees around the perimeter of the lot were preserved, and new ones planted, for private indoor-outdoor living.
C-shaped house, New home, ADU, Palo Alto, CA, courtyard,
KA Project Team: John Klopf, AIA, Angela Todorova, Lucie Danigo
Structural Engineer: ZFA Structural Engineers
Landscape Architect: Outer Space Landscape Architects
Contractor: Coast to Coast Development
Photography: ©2023 Mariko Reed
Year Completed: 2022
Location: Palo Alto, CA

 Ellen McKenna Design
Photographed by Kyle Caldwell
Eat-in kitchen - large modern l-shaped light wood floor and brown floor eat-in kitchen idea in Salt Lake City with white cabinets, solid surface countertops, multicolored backsplash, mosaic tile backsplash, stainless steel appliances, an island, white countertops, an undermount sink and flat-panel cabinets
Eat-in kitchen - large modern l-shaped light wood floor and brown floor eat-in kitchen idea in Salt Lake City with white cabinets, solid surface countertops, multicolored backsplash, mosaic tile backsplash, stainless steel appliances, an island, white countertops, an undermount sink and flat-panel cabinets

 Bankston May Associates
Conversational seating
Inspiration for a large country formal and open concept light wood floor and beige floor living room remodel in Houston with a stone fireplace, no tv, white walls and a standard fireplace
Inspiration for a large country formal and open concept light wood floor and beige floor living room remodel in Houston with a stone fireplace, no tv, white walls and a standard fireplace

 Jute Interior Design
Photo- Lisa Romerein
Inspiration for a mediterranean entryway remodel in San Francisco with white walls and a medium wood front door
Inspiration for a mediterranean entryway remodel in San Francisco with white walls and a medium wood front door



 Allen+Killcoyne Architects
Family room - small scandinavian open concept light wood floor and white floor family room idea in New York with white walls, no fireplace and a tv stand

 Mark S. Garff, Landscape Architect
In south Seattle, a tiny backyard garden needed a makeover to add usability and create a sitting area for entertaining. Raised garden beds for edible plants provide the transition between the existing deck and new patio below, eliminating the need for a railing. A firepit provides the focal point for the new patio. Angles create drama and direct flow to the steel stairs and gate. Installed June, 2014.
Photography: Mark S. Garff ASLA, LLA



 Sea Green Designs
Sequined Asphalt Studios
Inspiration for a mid-sized coastal dark wood floor entryway remodel in New York with beige walls and a glass front door
Inspiration for a mid-sized coastal dark wood floor entryway remodel in New York with beige walls and a glass front door

Inspiration for a large eclectic u-shaped concrete floor and blue floor kitchen remodel in New York with a farmhouse sink, flat-panel cabinets, light wood cabinets, gray backsplash, stainless steel appliances, a peninsula and black countertops
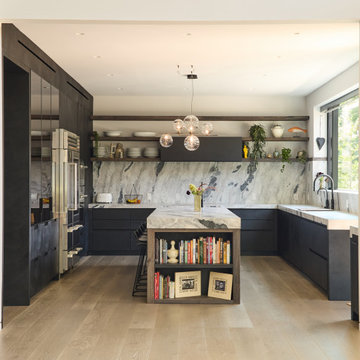
 Urban Homes - Innovative Design for Kitchen & Bath
Inspiration for a contemporary u-shaped light wood floor and beige floor kitchen remodel in New York with an undermount sink, flat-panel cabinets, gray cabinets, gray backsplash, stone slab backsplash, stainless steel appliances, an island and gray countertops
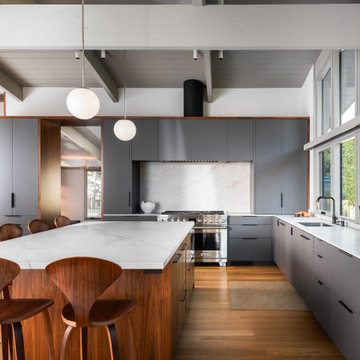
 Norman Sanchez Architecture
1960s exposed beam kitchen photo in San Francisco with flat-panel cabinets, gray cabinets, quartz countertops and an island
5