
Search results for "Flow meter" in Home Design Ideas
 SENCE ARCHITECTS
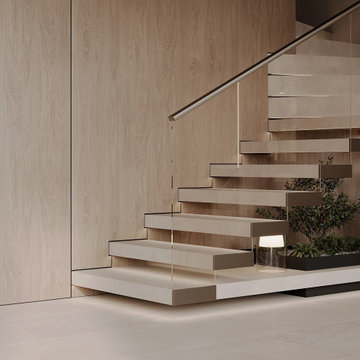
At SENCE ARCHITECTS, we know in utilizing every square meter of a home efficiently. With this philosophy in mind, we designed the Harmony home with a focus on rational thinking to maximize the use of every zone of space.
Our idea aimed to keep things simple yet striking. We used a light natural color palette to evoke a sense of tranquility, and the clean flowing lines of the interior create a seamless transition between different areas of the home. The light camel-colored sofa group and coffee tables with natural textures contribute to the overall atmosphere of the interior.
For the materials used in the home, we chose ones that were as close to nature as possible. This means that all the materials visually and to the touch were like they were from nature. For instance, we used stone travertine textures for the kitchen worktop and apron, while porcelain tiles were used on the floor, and the fronts themselves are natural wood.
Finally, we incorporated rounded shapes into the design of the sofa, armchair, and partition between the sofa group and the entrance area to emphasize the visual softness of the interior.
Size / 150 sq.m.
Year / 2023
Location / Cyprus, Limassol
 New Zealand Certified Builders Association

At ground level, a cedar balcony entrance leads into the living, dining, and kitchen areas, where a mixture of birch ply, oak, spotted gum and steel effortlessly flow throughout.
A striking five metre raked ceiling stretches up to the mezzanine floor and a feature stairwell constructed from an oak screen, steel stringers, and spotted gum treads, connects the property’s three levels.
 R Corbo Improvements
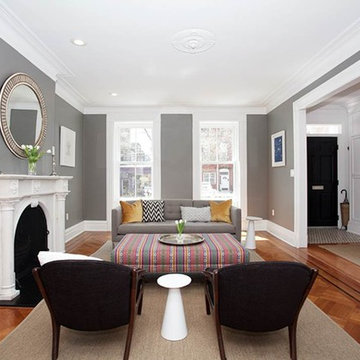
Wall opened up to create a natural flow from the entryway. White built-in cabinet created for storage and to hide utility meters.
Living room - transitional living room idea in New York
Living room - transitional living room idea in New York
Find the right local pro for your project
 Luxury Caribbean Living
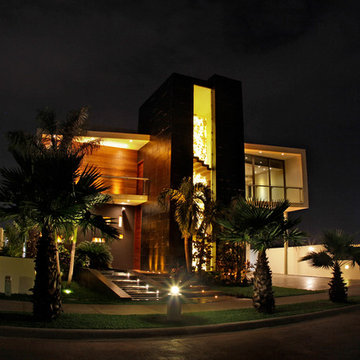
Jorge photo. Front of home by night fall showing the 10 meter high Onyx Cube Light with floating stair case. Gentle water flow cascades along side the front Cumaru wood walk way. Simply elegant! Strategically placed lighting turns this home at night into a work of art! By day it is a quiet tranquil home front with lots of character brought out by the manicured lawn and detailed house siding.
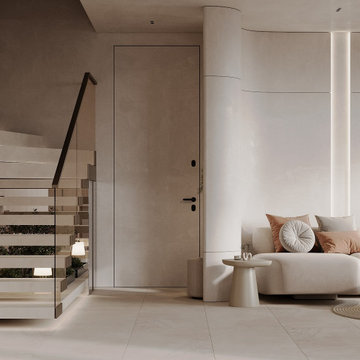 SENCE ARCHITECTS
At SENCE ARCHITECTS, we know in utilizing every square meter of a home efficiently. With this philosophy in mind, we designed the Harmony home with a focus on rational thinking to maximize the use of every zone of space.
Our idea aimed to keep things simple yet striking. We used a light natural color palette to evoke a sense of tranquility, and the clean flowing lines of the interior create a seamless transition between different areas of the home. The light camel-colored sofa group and coffee tables with natural textures contribute to the overall atmosphere of the interior.
For the materials used in the home, we chose ones that were as close to nature as possible. This means that all the materials visually and to the touch were like they were from nature. For instance, we used stone travertine textures for the kitchen worktop and apron, while porcelain tiles were used on the floor, and the fronts themselves are natural wood.
Finally, we incorporated rounded shapes into the design of the sofa, armchair, and partition between the sofa group and the entrance area to emphasize the visual softness of the interior.
Size / 150 sq.m.
Year / 2023
Location / Cyprus, Limassol
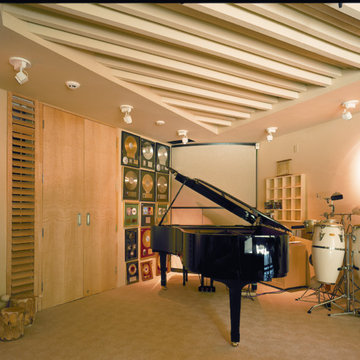
 Leader Cinema Systems, Inc
Leader Cinema Systems, Inc (C) All World Rights Reserved
Home theater - huge modern open concept home theater idea in Hawaii with a projector screen
Home theater - huge modern open concept home theater idea in Hawaii with a projector screen
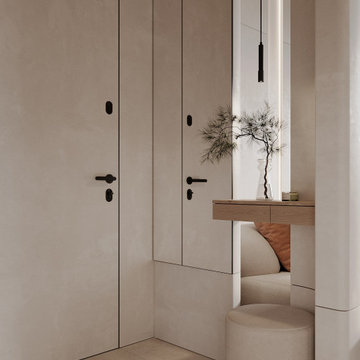 SENCE ARCHITECTS
At SENCE ARCHITECTS, we know in utilizing every square meter of a home efficiently. With this philosophy in mind, we designed the Harmony home with a focus on rational thinking to maximize the use of every zone of space.
Our idea aimed to keep things simple yet striking. We used a light natural color palette to evoke a sense of tranquility, and the clean flowing lines of the interior create a seamless transition between different areas of the home. The light camel-colored sofa group and coffee tables with natural textures contribute to the overall atmosphere of the interior.
For the materials used in the home, we chose ones that were as close to nature as possible. This means that all the materials visually and to the touch were like they were from nature. For instance, we used stone travertine textures for the kitchen worktop and apron, while porcelain tiles were used on the floor, and the fronts themselves are natural wood.
Finally, we incorporated rounded shapes into the design of the sofa, armchair, and partition between the sofa group and the entrance area to emphasize the visual softness of the interior.
Size / 150 sq.m.
Year / 2023
Location / Cyprus, Limassol


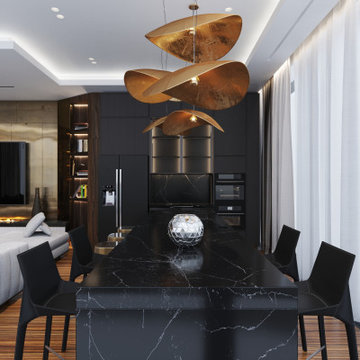
 SOIA Design
Project Overview
In one of the most iconic skyscrapers of Moscow City "Neva Towers", SOIA DESIGN was commissioned to design a refined, modern apartment that would harmonize with the panoramic skyline while remaining deeply personal and livable. The result is a bespoke 3D interior design project where every square meter was crafted with purpose and elegance.
The Challenge
The client approached us with a stunning high-rise space—but also with a complex brief:
Maximize views while ensuring privacy
Infuse warmth and comfort into a glass and steel environment
Introduce high-end materials and modern finishes without making the space feel cold
Optimize layout for both entertaining and everyday living
Achieve it all remotely
Our Solution
✦ Space Planning with Purpose: We reconfigured the layout to establish a seamless flow between the living, dining, and kitchen areas. Custom-built millwork and integrated storage solutions allowed us to keep the space minimalist without compromising on functionality.
✦ Warm Modernism: To contrast the building’s steel-and-glass architecture, we brought in natural stone, matte wood finishes, and warm lighting. Curated textures and neutral tones created a soft yet sophisticated atmosphere.
✦ 3D Visualization Precision: Leveraging high-end 3D modeling and photorealistic rendering, we presented the design in full detail—allowing the client to walk through the space virtually, make informed decisions, and see exactly how each element would look and feel.
✦ Tailored Detailing: Every aspect was custom—from the furniture selection and lighting scenarios to the precise alignment of veined marble in the bathroom. We collaborated with local artisans and international brands to bring this level of refinement to life.
The Impact
The final design not only honored the prestige of Neva Towers but elevated it into a private sanctuary above the city. What began as a challenging high-rise shell became a warm, modern home tailored to the client’s lifestyle.
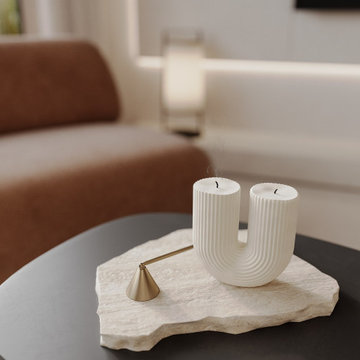 SENCE ARCHITECTS
At SENCE ARCHITECTS, we know in utilizing every square meter of a home efficiently. With this philosophy in mind, we designed the Harmony home with a focus on rational thinking to maximize the use of every zone of space.
Our idea aimed to keep things simple yet striking. We used a light natural color palette to evoke a sense of tranquility, and the clean flowing lines of the interior create a seamless transition between different areas of the home. The light camel-colored sofa group and coffee tables with natural textures contribute to the overall atmosphere of the interior.
For the materials used in the home, we chose ones that were as close to nature as possible. This means that all the materials visually and to the touch were like they were from nature. For instance, we used stone travertine textures for the kitchen worktop and apron, while porcelain tiles were used on the floor, and the fronts themselves are natural wood.
Finally, we incorporated rounded shapes into the design of the sofa, armchair, and partition between the sofa group and the entrance area to emphasize the visual softness of the interior.
Size / 150 sq.m.
Year / 2023
Location / Cyprus, Limassol
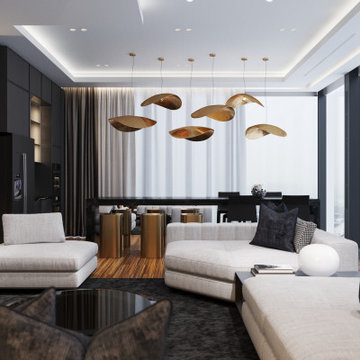 SOIA Design
Project Overview
In one of the most iconic skyscrapers of Moscow City "Neva Towers", SOIA DESIGN was commissioned to design a refined, modern apartment that would harmonize with the panoramic skyline while remaining deeply personal and livable. The result is a bespoke 3D interior design project where every square meter was crafted with purpose and elegance.
The Challenge
The client approached us with a stunning high-rise space—but also with a complex brief:
Maximize views while ensuring privacy
Infuse warmth and comfort into a glass and steel environment
Introduce high-end materials and modern finishes without making the space feel cold
Optimize layout for both entertaining and everyday living
Achieve it all remotely
Our Solution
✦ Space Planning with Purpose: We reconfigured the layout to establish a seamless flow between the living, dining, and kitchen areas. Custom-built millwork and integrated storage solutions allowed us to keep the space minimalist without compromising on functionality.
✦ Warm Modernism: To contrast the building’s steel-and-glass architecture, we brought in natural stone, matte wood finishes, and warm lighting. Curated textures and neutral tones created a soft yet sophisticated atmosphere.
✦ 3D Visualization Precision: Leveraging high-end 3D modeling and photorealistic rendering, we presented the design in full detail—allowing the client to walk through the space virtually, make informed decisions, and see exactly how each element would look and feel.
✦ Tailored Detailing: Every aspect was custom—from the furniture selection and lighting scenarios to the precise alignment of veined marble in the bathroom. We collaborated with local artisans and international brands to bring this level of refinement to life.
The Impact
The final design not only honored the prestige of Neva Towers but elevated it into a private sanctuary above the city. What began as a challenging high-rise shell became a warm, modern home tailored to the client’s lifestyle.
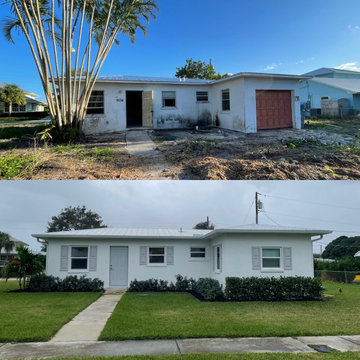
 Luxaforma LLC
Luxaforma was proud to collaborate on this home renovation, transforming an existing residence into a high-performing investment property.
Our role focused on innovative plan design and strategic programming of spaces-reimagining layouts to maximize functionality, flexibility, and long-term value. Every square meter was carefully considered to enhance flow, adaptability, and market appeal, ensuring the property performs as beautifully as it looks.
Thoughtful design isn't just about aesthetics-it's about creating spaces that work smarter and invest better.
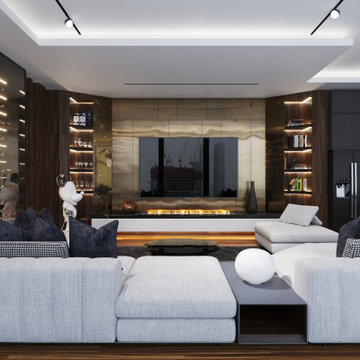 SOIA Design
Project Overview
In one of the most iconic skyscrapers of Moscow City "Neva Towers", SOIA DESIGN was commissioned to design a refined, modern apartment that would harmonize with the panoramic skyline while remaining deeply personal and livable. The result is a bespoke 3D interior design project where every square meter was crafted with purpose and elegance.
The Challenge
The client approached us with a stunning high-rise space—but also with a complex brief:
Maximize views while ensuring privacy
Infuse warmth and comfort into a glass and steel environment
Introduce high-end materials and modern finishes without making the space feel cold
Optimize layout for both entertaining and everyday living
Achieve it all remotely
Our Solution
✦ Space Planning with Purpose: We reconfigured the layout to establish a seamless flow between the living, dining, and kitchen areas. Custom-built millwork and integrated storage solutions allowed us to keep the space minimalist without compromising on functionality.
✦ Warm Modernism: To contrast the building’s steel-and-glass architecture, we brought in natural stone, matte wood finishes, and warm lighting. Curated textures and neutral tones created a soft yet sophisticated atmosphere.
✦ 3D Visualization Precision: Leveraging high-end 3D modeling and photorealistic rendering, we presented the design in full detail—allowing the client to walk through the space virtually, make informed decisions, and see exactly how each element would look and feel.
✦ Tailored Detailing: Every aspect was custom—from the furniture selection and lighting scenarios to the precise alignment of veined marble in the bathroom. We collaborated with local artisans and international brands to bring this level of refinement to life.
The Impact
The final design not only honored the prestige of Neva Towers but elevated it into a private sanctuary above the city. What began as a challenging high-rise shell became a warm, modern home tailored to the client’s lifestyle.



 Kimberley Bryan
Photo: Kimberley Bryan © 2017 Houzz
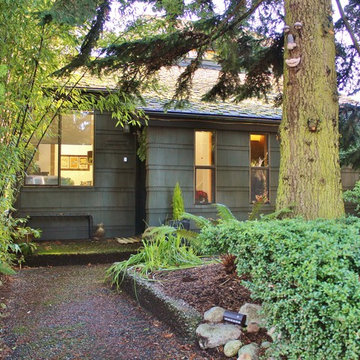
Mid-sized eclectic brown two-story wood exterior home idea in Seattle
Mid-sized eclectic brown two-story wood exterior home idea in Seattle
 SOIA Design
Project Overview
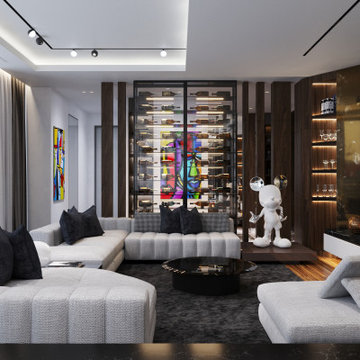
In one of the most iconic skyscrapers of Moscow City "Neva Towers", SOIA DESIGN was commissioned to design a refined, modern apartment that would harmonize with the panoramic skyline while remaining deeply personal and livable. The result is a bespoke 3D interior design project where every square meter was crafted with purpose and elegance.
The Challenge
The client approached us with a stunning high-rise space—but also with a complex brief:
Maximize views while ensuring privacy
Infuse warmth and comfort into a glass and steel environment
Introduce high-end materials and modern finishes without making the space feel cold
Optimize layout for both entertaining and everyday living
Achieve it all remotely
Our Solution
✦ Space Planning with Purpose: We reconfigured the layout to establish a seamless flow between the living, dining, and kitchen areas. Custom-built millwork and integrated storage solutions allowed us to keep the space minimalist without compromising on functionality.
✦ Warm Modernism: To contrast the building’s steel-and-glass architecture, we brought in natural stone, matte wood finishes, and warm lighting. Curated textures and neutral tones created a soft yet sophisticated atmosphere.
✦ 3D Visualization Precision: Leveraging high-end 3D modeling and photorealistic rendering, we presented the design in full detail—allowing the client to walk through the space virtually, make informed decisions, and see exactly how each element would look and feel.
✦ Tailored Detailing: Every aspect was custom—from the furniture selection and lighting scenarios to the precise alignment of veined marble in the bathroom. We collaborated with local artisans and international brands to bring this level of refinement to life.
The Impact
The final design not only honored the prestige of Neva Towers but elevated it into a private sanctuary above the city. What began as a challenging high-rise shell became a warm, modern home tailored to the client’s lifestyle.
 SOIA Design
Project Overview
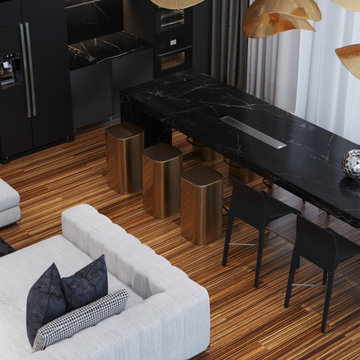
In one of the most iconic skyscrapers of Moscow City "Neva Towers", SOIA DESIGN was commissioned to design a refined, modern apartment that would harmonize with the panoramic skyline while remaining deeply personal and livable. The result is a bespoke 3D interior design project where every square meter was crafted with purpose and elegance.
The Challenge
The client approached us with a stunning high-rise space—but also with a complex brief:
Maximize views while ensuring privacy
Infuse warmth and comfort into a glass and steel environment
Introduce high-end materials and modern finishes without making the space feel cold
Optimize layout for both entertaining and everyday living
Achieve it all remotely
Our Solution
✦ Space Planning with Purpose: We reconfigured the layout to establish a seamless flow between the living, dining, and kitchen areas. Custom-built millwork and integrated storage solutions allowed us to keep the space minimalist without compromising on functionality.
✦ Warm Modernism: To contrast the building’s steel-and-glass architecture, we brought in natural stone, matte wood finishes, and warm lighting. Curated textures and neutral tones created a soft yet sophisticated atmosphere.
✦ 3D Visualization Precision: Leveraging high-end 3D modeling and photorealistic rendering, we presented the design in full detail—allowing the client to walk through the space virtually, make informed decisions, and see exactly how each element would look and feel.
✦ Tailored Detailing: Every aspect was custom—from the furniture selection and lighting scenarios to the precise alignment of veined marble in the bathroom. We collaborated with local artisans and international brands to bring this level of refinement to life.
The Impact
The final design not only honored the prestige of Neva Towers but elevated it into a private sanctuary above the city. What began as a challenging high-rise shell became a warm, modern home tailored to the client’s lifestyle.
 SENCE ARCHITECTS
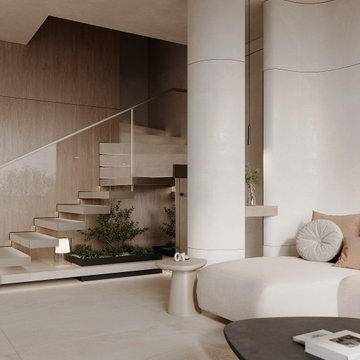
At SENCE ARCHITECTS, we know in utilizing every square meter of a home efficiently. With this philosophy in mind, we designed the Harmony home with a focus on rational thinking to maximize the use of every zone of space.
Our idea aimed to keep things simple yet striking. We used a light natural color palette to evoke a sense of tranquility, and the clean flowing lines of the interior create a seamless transition between different areas of the home. The light camel-colored sofa group and coffee tables with natural textures contribute to the overall atmosphere of the interior.
For the materials used in the home, we chose ones that were as close to nature as possible. This means that all the materials visually and to the touch were like they were from nature. For instance, we used stone travertine textures for the kitchen worktop and apron, while porcelain tiles were used on the floor, and the fronts themselves are natural wood.
Finally, we incorporated rounded shapes into the design of the sofa, armchair, and partition between the sofa group and the entrance area to emphasize the visual softness of the interior.
Size / 150 sq.m.
Year / 2023
Location / Cyprus, Limassol
 SENCE ARCHITECTS
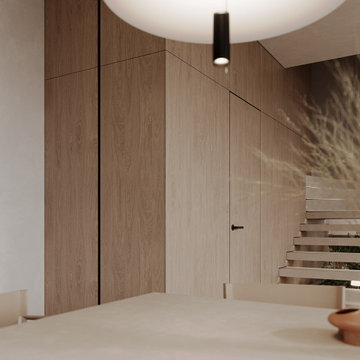
At SENCE ARCHITECTS, we know in utilizing every square meter of a home efficiently. With this philosophy in mind, we designed the Harmony home with a focus on rational thinking to maximize the use of every zone of space.
Our idea aimed to keep things simple yet striking. We used a light natural color palette to evoke a sense of tranquility, and the clean flowing lines of the interior create a seamless transition between different areas of the home. The light camel-colored sofa group and coffee tables with natural textures contribute to the overall atmosphere of the interior.
For the materials used in the home, we chose ones that were as close to nature as possible. This means that all the materials visually and to the touch were like they were from nature. For instance, we used stone travertine textures for the kitchen worktop and apron, while porcelain tiles were used on the floor, and the fronts themselves are natural wood.
Finally, we incorporated rounded shapes into the design of the sofa, armchair, and partition between the sofa group and the entrance area to emphasize the visual softness of the interior.
Size / 150 sq.m.
Year / 2023
Location / Cyprus, Limassol
 SOIA Design
Project Overview
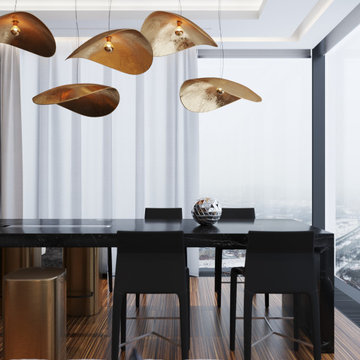
In one of the most iconic skyscrapers of Moscow City "Neva Towers", SOIA DESIGN was commissioned to design a refined, modern apartment that would harmonize with the panoramic skyline while remaining deeply personal and livable. The result is a bespoke 3D interior design project where every square meter was crafted with purpose and elegance.
The Challenge
The client approached us with a stunning high-rise space—but also with a complex brief:
Maximize views while ensuring privacy
Infuse warmth and comfort into a glass and steel environment
Introduce high-end materials and modern finishes without making the space feel cold
Optimize layout for both entertaining and everyday living
Achieve it all remotely
Our Solution
✦ Space Planning with Purpose: We reconfigured the layout to establish a seamless flow between the living, dining, and kitchen areas. Custom-built millwork and integrated storage solutions allowed us to keep the space minimalist without compromising on functionality.
✦ Warm Modernism: To contrast the building’s steel-and-glass architecture, we brought in natural stone, matte wood finishes, and warm lighting. Curated textures and neutral tones created a soft yet sophisticated atmosphere.
✦ 3D Visualization Precision: Leveraging high-end 3D modeling and photorealistic rendering, we presented the design in full detail—allowing the client to walk through the space virtually, make informed decisions, and see exactly how each element would look and feel.
✦ Tailored Detailing: Every aspect was custom—from the furniture selection and lighting scenarios to the precise alignment of veined marble in the bathroom. We collaborated with local artisans and international brands to bring this level of refinement to life.
The Impact
The final design not only honored the prestige of Neva Towers but elevated it into a private sanctuary above the city. What began as a challenging high-rise shell became a warm, modern home tailored to the client’s lifestyle.
 SENCE ARCHITECTS
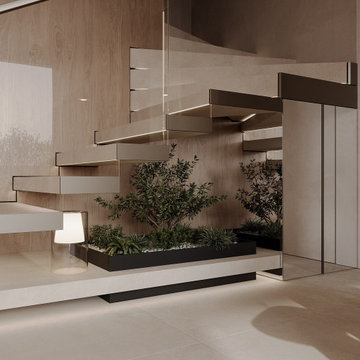
At SENCE ARCHITECTS, we know in utilizing every square meter of a home efficiently. With this philosophy in mind, we designed the Harmony home with a focus on rational thinking to maximize the use of every zone of space.
Our idea aimed to keep things simple yet striking. We used a light natural color palette to evoke a sense of tranquility, and the clean flowing lines of the interior create a seamless transition between different areas of the home. The light camel-colored sofa group and coffee tables with natural textures contribute to the overall atmosphere of the interior.
For the materials used in the home, we chose ones that were as close to nature as possible. This means that all the materials visually and to the touch were like they were from nature. For instance, we used stone travertine textures for the kitchen worktop and apron, while porcelain tiles were used on the floor, and the fronts themselves are natural wood.
Finally, we incorporated rounded shapes into the design of the sofa, armchair, and partition between the sofa group and the entrance area to emphasize the visual softness of the interior.
Size / 150 sq.m.
Year / 2023
Location / Cyprus, Limassol
18