
Search results for "Flow meter" in Home Design Ideas

 Andrew Flesher Interiors
Photography by Susan Gillmore
Inspiration for a large contemporary dark wood floor enclosed dining room remodel in Minneapolis with gray walls
Inspiration for a large contemporary dark wood floor enclosed dining room remodel in Minneapolis with gray walls



 SHELTER Custom-Built Living
Inspiration for a huge contemporary u-shaped eat-in kitchen remodel in Charleston with a single-bowl sink, glass-front cabinets, black cabinets, marble countertops, white backsplash, marble backsplash, paneled appliances, an island and white countertops
Find the right local pro for your project
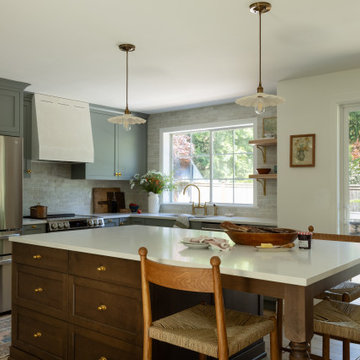


 PBF HOMES
Alcove shower - coastal 3/4 double-sink alcove shower idea in Boston with shaker cabinets, white cabinets, gray walls, an undermount sink, marble countertops, a hinged shower door and a built-in vanity
 Urban Homes - Innovative Design for Kitchen & Bath
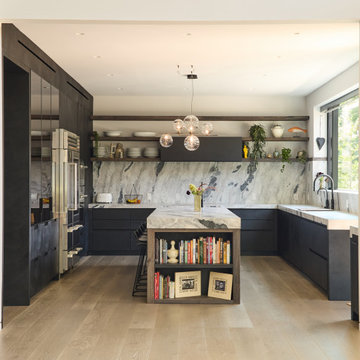
Inspiration for a contemporary u-shaped light wood floor and beige floor kitchen remodel in New York with an undermount sink, flat-panel cabinets, gray cabinets, gray backsplash, stone slab backsplash, stainless steel appliances, an island and gray countertops

 Klopf Architecture
Conceived of as a C-shaped house with a small private courtyard and a large private rear yard, this new house maximizes the floor area available to build on this smaller Palo Alto lot. An Accessory Dwelling Unit (ADU) integrated into the main structure gave a floor area bonus. For now, it will be used for visiting relatives. One challenge of this design was keeping a low profile and proportional design while still meeting the FEMA flood plain requirement that the finished floor start about 3′ above grade.
The new house has four bedrooms (including the attached ADU), a separate family room with a window seat, a music room, a prayer room, and a large living space that opens to the private small courtyard as well as a large covered patio at the rear. Mature trees around the perimeter of the lot were preserved, and new ones planted, for private indoor-outdoor living.
C-shaped house, New home, ADU, Palo Alto, CA, courtyard,
KA Project Team: John Klopf, AIA, Angela Todorova, Lucie Danigo
Structural Engineer: ZFA Structural Engineers
Landscape Architect: Outer Space Landscape Architects
Contractor: Coast to Coast Development
Photography: ©2023 Mariko Reed
Year Completed: 2022
Location: Palo Alto, CA



 Block Brothers Custom Cabinets
Inspiration for a timeless l-shaped light wood floor and beige floor kitchen remodel in Portland Maine with flat-panel cabinets, beige cabinets, stainless steel appliances, an island and black countertops



 Schloegel Design Remodel
This bathroom showcases a modern, elegant design with rich materials and warm accents. The shower features deep blue subway tiles with gold fixtures, creating a luxurious, bold contrast. A glass shower divider gives the space an open feel. The vanity area includes a white countertop and dark wood cabinetry with brass hardware, blending warmth with contemporary sophistication. A large, round mirror hangs over the sink, framed by pendant lights, adding style and functionality. The natural light from the window brightens the space, while a small vase of flowers adds a fresh, organic touch.



 Anthony Crisafulli Photography
© Anthony Crisafulli 2014
Inspiration for a large victorian green three-story gable roof remodel in Providence
Inspiration for a large victorian green three-story gable roof remodel in Providence

 HW Interiors
Beach style blue tile mosaic tile floor and white floor bathroom photo in Miami with shaker cabinets, white cabinets, white walls, an undermount sink, a hinged shower door, white countertops and a built-in vanity



 JWH Design and Cabinetry LLC
JWH Custom Kitchen with Navy & Wood Cabinets
Inspiration for a large transitional l-shaped light wood floor enclosed kitchen remodel in New York with an undermount sink, quartz countertops, white backsplash, stone slab backsplash, an island and white countertops
Inspiration for a large transitional l-shaped light wood floor enclosed kitchen remodel in New York with an undermount sink, quartz countertops, white backsplash, stone slab backsplash, an island and white countertops



 Dovetail Renovation, Inc.
Example of a tuscan u-shaped medium tone wood floor and brown floor kitchen design in Minneapolis with an undermount sink, recessed-panel cabinets, green cabinets, white backsplash, stainless steel appliances, an island and white countertops

 TKS Design Group
Free ebook, Creating the Ideal Kitchen. DOWNLOAD NOW
We went with a minimalist, clean, industrial look that feels light, bright and airy. The island is a dark charcoal with cool undertones that coordinates with the cabinetry and transom work in both the neighboring mudroom and breakfast area. White subway tile, quartz countertops, white enamel pendants and gold fixtures complete the update. The ends of the island are shiplap material that is also used on the fireplace in the next room.
In the new mudroom, we used a fun porcelain tile on the floor to get a pop of pattern, and walnut accents add some warmth. Each child has their own cubby, and there is a spot for shoes below a long bench. Open shelving with spots for baskets provides additional storage for the room.
Designed by: Susan Klimala, CKBD
Photography by: LOMA Studios
For more information on kitchen and bath design ideas go to: www.kitchenstudio-ge.com

 Kim Ledlie Design
Paula Casentini
Family room - contemporary open concept medium tone wood floor family room idea in Austin with a standard fireplace, a stone fireplace, a wall-mounted tv and beige walls
Family room - contemporary open concept medium tone wood floor family room idea in Austin with a standard fireplace, a stone fireplace, a wall-mounted tv and beige walls

 AHD&Co
Inspiration for a large transitional u-shaped medium tone wood floor open concept kitchen remodel in New York with an undermount sink, shaker cabinets, beige cabinets, quartzite countertops, green backsplash, stone slab backsplash, stainless steel appliances, an island and green countertops


1