
Search results for "Flowers carelessly" in Home Design Ideas

 Fraley and Company
A kitchen made to display recipe books, flowers and brightly colored vegetables. We took the sunny, eclectic nature of our client and ran with it, using Lyptus cabinets, rich red oak floors, Copper Meteorite Satin granite countertops, and splashes of color throughout.
Photos by Aaron Ziltener
 Perceptions Interiors

The owners treasured art collection is displayed in a collage or salon format for greater impact.
Living room - mid-sized eclectic formal and enclosed light wood floor living room idea in DC Metro with gray walls, a standard fireplace, a tile fireplace and no tv
Living room - mid-sized eclectic formal and enclosed light wood floor living room idea in DC Metro with gray walls, a standard fireplace, a tile fireplace and no tv

 Cory Connor Designs
Turquoise chairs, sectional, flax sectional, natural sectional, gray grasscloth wallpaper, tv above fireplace, stained mantle, woven wood, cordless woven wood, cordless blinds, gray and whit rug, sofa table, console table, x bench, turquoise poufs, concrete coffee table, gray tray, accessories, geometric pillows
Find the right local pro for your project

 threshold interiors
Location: Spring Lake, NJ, US
Our design goal for this renovation and addition was to present a modern interpretation of Colonial Plantation Style. This home features dark wood floors, wood paneling and a light soothing color scheme. The Dining Room features classic silk De Gournay Wallpaper which further fuses the indoor and outdoor seamlessness of the home. The amazing tile installations permeate the decor with color, texture and pattern. The shaker-style kitchen is refreshed by using black cabinetry, a custom stainless hood and La Cornue Range. We enjoyed adding vintage finds throughout - a farm table for the Kitchen, Bergere chairs in the Entry, and a Victorian Flower mirror in the Powder Room. threshold interiors ensures that your beach retreat is elegant, transitional and most importantly comfortable and relaxing!
Photographed by: Michael Partenio
 Stephanie King Interiors
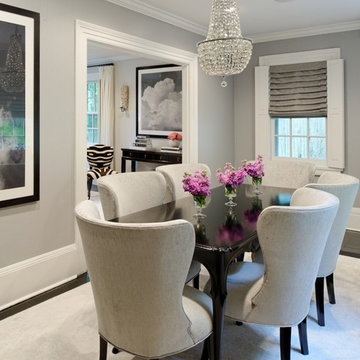
Example of a small transitional dark wood floor enclosed dining room design in New York with gray walls

 Metro Interiors
I first came to Mary Beth’s home to help with her living room. But that changed when we looked at the office, and started talking about how it wasn’t working. When I stepped it to take a look, I immediately noticed how heavy and cramped it felt. Too many large pieces and clutter created a feeling of overwhelm.
It needed to be redone. Since Mary Beth works full time from home, I wanted to help her make this a space where she could be productive, and feel good about being in for long periods of time.
The end result is an impressive transformation – and it was done very affordably. “Prior to the re-design, my office was a cluttered, disorganized mess that really said nothing about who I am. I tended to use it as a catch all for things I didn’t know where to put or what to do with,” tells Mary Beth. Now, she says it feels so much better working in there, and even got rave reviews from her family when they visited for the Holidays. “It’s now well-organized, bright and seems to flow in the way it’s laid out”.
To remove clutter and the “heavy” feeling, two large bookcases and the couch were removed, and lots of time was spent decluttering. A nicer bookcase was moved to a place that made more sense; together with a cozy rug and upholstered chair we created a lovely reading area, a place she can also relax.
A neutral green on the walls is also soothing, and brings an element of nature inside. Groupings of photos from her travels hang on the walls now, and a larger piece of art creates a focal point. A piece I was delighted to help her find – hand-painted but affordably priced – it makes Mary Beth feel happy, “The art above the desk is beautiful, and it showed me that big doesn’t have to be overwhelming”.
A new desk, relocated to the “command position” in the room (a more powerful placement) is also less weighty than what she had before, but functionally allows for more workspace. We upgraded her desk chair to a high-back leather one. In total, this setup was intentional, for an enhanced feeling of being in control. Mary Beth notes, “I love the desk and how it sits. I can either work by the window and look out at the garden and at the birds, which I love to do, or look out into the living room and be part of anything going on there”.
On the windows we replaced metal blinds with woven roman shades, also with a natural look. They’re cordless, so nothing hangs in front of the beautiful backyard view, and they feel lighter. With the new office design, we also gave Mary Beth plenty of places for storage. Now the things she does use and need don’t need to be out in plain sight, cluttering things up.
In the end, we accomplished our goal of creating a space for Mary Beth conducive to work and also enjoyable. She says, “My work attitude and feeling of what the office is has definitely changed – I like to be there even when I’m not working. It doesn’t feel only like an office but is actually a relaxing place to be”.
 Lauren Nicole Designs

Example of a large cottage chic formal and open concept living room design in Charlotte with a standard fireplace, a brick fireplace and no tv

Sponsored
Columbus, OH
Free consultation for landscape design!

Peabody Landscape Group
Columbus' Reliable Landscape Design & Contracting
 ADVANTAGE BLINDS SHADES & SHUTTERS
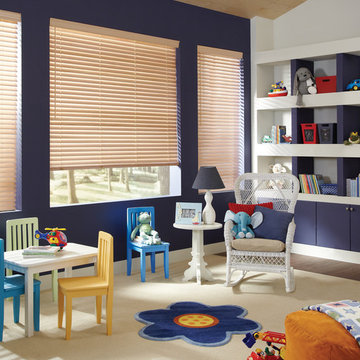
Hunter Douglas Parkland Wood Blinds LiteRise
Example of a transitional kids' room design in Detroit
Example of a transitional kids' room design in Detroit
 highwood
Welcome to highwood®. Welcome to relaxation.
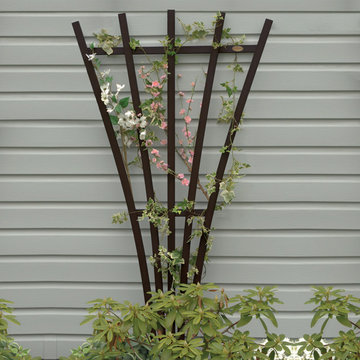
This tastefully elegant traditional fan trellis will be the envy of your friends and neighbors. Built to last with highwood’s unique marine-grade recycled plastic, this trellis is unyielding to rot and deterioration. The sturdy structure can be installed directly into the ground just like its real-wood counterpart. Standing an impressive 6ft tall, our fan trellis provides a beautiful backdrop for growing flowers, vines, or vegetables. Best of all, our material doesn’t absorb moisture and repels dirt and grime, making clean-up a breeze. The highwood® palette offers a wide variety of colors sure to embellish your piece of paradise.
Explore the entire highwood® product line to coordinate other beautiful and durable products to enhance your outdoor living space. Some assembly is required (see assembly guide) and assembled dimensions = 36""W x 72""H x 1""D (8lbs). Assembly requires a cordless screwdriver/drill or multi-bit handle for the enclosed Torx bit.
 Designs By Jennifer Owen, LLC
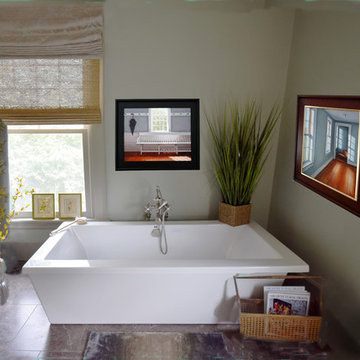
Free standing jacuzzi bathtub.
Woven wood cordless shades topped with a working Roman shade in grey and blue damask linen for privacy.
Inspiration for a mid-sized timeless master ceramic tile and multicolored floor bathroom remodel in Boston with raised-panel cabinets, white cabinets, a one-piece toilet, beige walls, an undermount sink, granite countertops and a hinged shower door
Inspiration for a mid-sized timeless master ceramic tile and multicolored floor bathroom remodel in Boston with raised-panel cabinets, white cabinets, a one-piece toilet, beige walls, an undermount sink, granite countertops and a hinged shower door
 KCR Interiors LLC
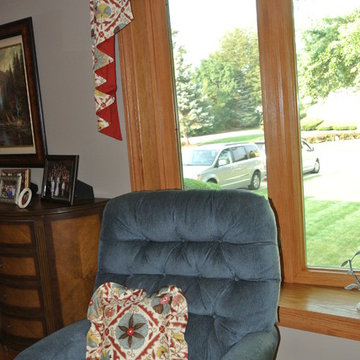
Upclose of ruffled pillow. Notice the one flower in center of pillow.
KCR Interiors LLC
Mid-sized transitional enclosed and formal medium tone wood floor living room photo in Chicago with beige walls and no fireplace
Mid-sized transitional enclosed and formal medium tone wood floor living room photo in Chicago with beige walls and no fireplace


 GoDear Design
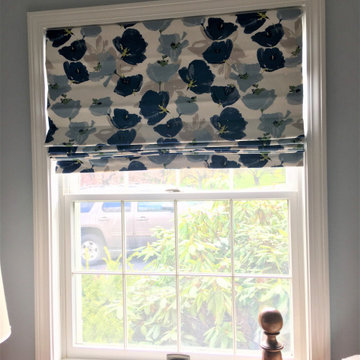
Our innovative sliding panel blinds and cordless roller shades are refinedly crafted from paper and poly, which insulate the rooms against heat and cold, provide a range of light control while enhancing privacy, and bring casual elegance to the living spaces.



1