
Search results for "Flowers' affords" in Home Design Ideas

 Stephanie Berry Fine Art
White flowers are such a value color in a garden and stand out in the evening light. This oil on linen is 24x20.
 Southern Care Design
Photo CreditKR Creative Space- Charleston, South Carolina
Exterior: Southern Care Landscaping- Charleston, South Carolina
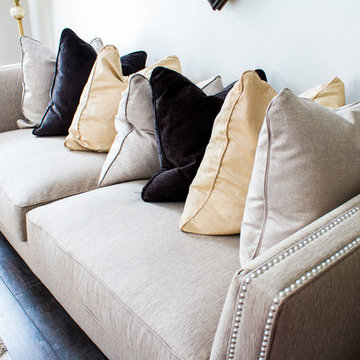
Living room - mid-sized traditional formal and open concept dark wood floor and gray floor living room idea in Charleston with gray walls, a standard fireplace, a wood fireplace surround and no tv
Living room - mid-sized traditional formal and open concept dark wood floor and gray floor living room idea in Charleston with gray walls, a standard fireplace, a wood fireplace surround and no tv
 Southern Care Design
Photo CreditKR Creative Space- Charleston, South Carolina
Exterior: Southern Care Landscaping- Charleston, South Carolina
Example of a mid-sized classic formal and open concept dark wood floor and gray floor home design design in Charleston with gray walls, a standard fireplace, a wood fireplace surround and no tv
Example of a mid-sized classic formal and open concept dark wood floor and gray floor home design design in Charleston with gray walls, a standard fireplace, a wood fireplace surround and no tv
Find the right local pro for your project
 Palmer Industries
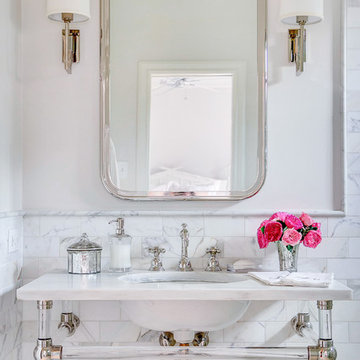
Example of a classic bathroom design in Providence with white walls and an undermount sink
 Southern Care Design
Photo CreditKR Creative Space- Charleston, South Carolina
Exterior: Southern Care Landscaping- Charleston, South Carolina
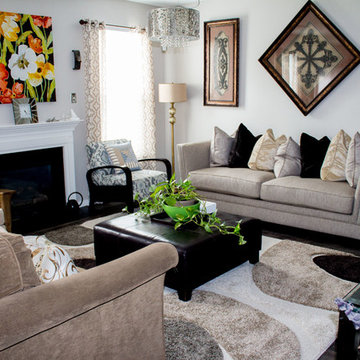
Mid-sized elegant formal and open concept dark wood floor and gray floor home design photo in Charleston with gray walls, a standard fireplace, a wood fireplace surround and no tv
Mid-sized elegant formal and open concept dark wood floor and gray floor home design photo in Charleston with gray walls, a standard fireplace, a wood fireplace surround and no tv
 Southern Care Design
Photo CreditKR Creative Space- Charleston, South Carolina
Exterior: Southern Care Landscaping- Charleston, South Carolina
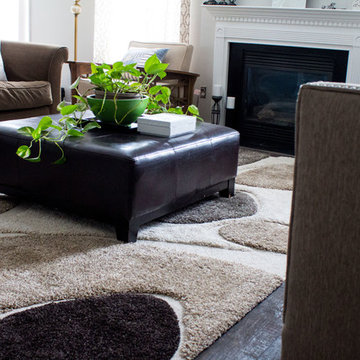
Example of a mid-sized classic formal and open concept dark wood floor and gray floor living room design in Charleston with gray walls, a standard fireplace, a wood fireplace surround and no tv
Example of a mid-sized classic formal and open concept dark wood floor and gray floor living room design in Charleston with gray walls, a standard fireplace, a wood fireplace surround and no tv

 Artisan Malaysia
Affordable Custom Handmade Modern Abstract Landscape Scenery Colourful Flower Portrait Oil painting in Malaysia Home/Office at ArtisanMalaysia.com
Dining room - 1950s dining room idea
Dining room - 1950s dining room idea

Sponsored
Columbus, OH
Free consultation for landscape design!

Peabody Landscape Group
Franklin County's Reliable Landscape Design & Contracting
 Artisan Malaysia
Affordable Custom Handmade Modern Abstract Landscape Scenery Colourful Flower Portrait Oil painting in Malaysia Home/Office at ArtisanMalaysia.com
 Southern Care Design
Photo CreditKR Creative Space- Charleston, South Carolina
Exterior: Southern Care Landscaping- Charleston, South Carolina
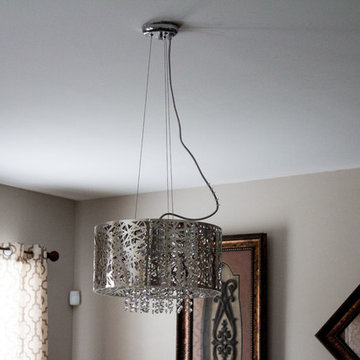
Mid-sized elegant formal and open concept dark wood floor and gray floor home design photo in Charleston with gray walls, a standard fireplace, a wood fireplace surround and no tv
Mid-sized elegant formal and open concept dark wood floor and gray floor home design photo in Charleston with gray walls, a standard fireplace, a wood fireplace surround and no tv
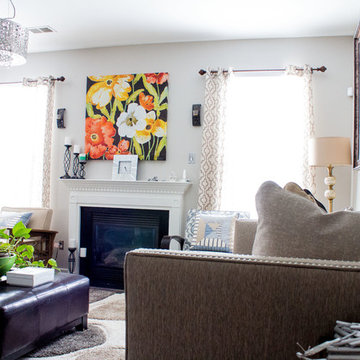 Southern Care Design
Photo CreditKR Creative Space- Charleston, South Carolina
Exterior: Southern Care Landscaping- Charleston, South Carolina
Mid-sized elegant formal and open concept dark wood floor and gray floor living room photo in Charleston with gray walls, a standard fireplace, a wood fireplace surround and no tv
Mid-sized elegant formal and open concept dark wood floor and gray floor living room photo in Charleston with gray walls, a standard fireplace, a wood fireplace surround and no tv
 Artisan Malaysia
Affordable Custom Handmade Modern Abstract Landscape Scenery Colourful Flower Portrait Oil painting in Malaysia Home/Office at ArtisanMalaysia.com
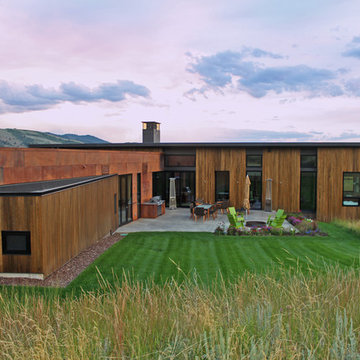
 Dynia Architects
Extensive valley and mountain views inspired the siting of this simple L-shaped house that is anchored into the landscape. This shape forms an intimate courtyard with the sweeping views to the south. Looking back through the entry, glass walls frame the view of a significant mountain peak justifying the plan skew.
The circulation is arranged along the courtyard in order that all the major spaces have access to the extensive valley views. A generous eight-foot overhang along the southern portion of the house allows for sun shading in the summer and passive solar gain during the harshest winter months. The open plan and generous window placement showcase views throughout the house. The living room is located in the southeast corner of the house and cantilevers into the landscape affording stunning panoramic views.
Project Year: 2012
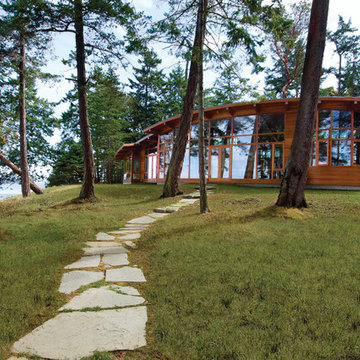
 Helliwell + Smith | Blue Sky Architecture
Photo by Gillean Proctor
Inspiration for a contemporary exterior home remodel in Vancouver
Inspiration for a contemporary exterior home remodel in Vancouver

Sponsored
Columbus, OH
Free consultation for landscape design!
Peabody Landscape Group
Franklin County's Reliable Landscape Design & Contracting
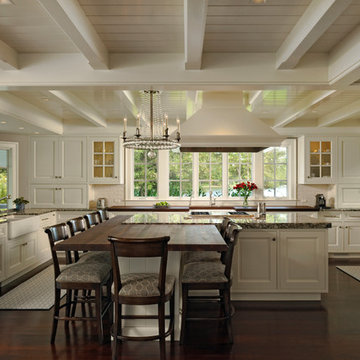
 Wiedemann Architects LLC
This home on the Eastern Shore of Maryland began as a modest 1927 home with a central hall plan. Renovations included reversing the kitchen and dining room layout , adding a large central island and hood to anchor the center of the kitchen. The island has a walnut counter encircling the working island and accommodates additional seating. The main sink looks out to the north with beautiful water views. The southwest bay window affords a seating area with built-in bookshelves adjoining the breakfast room while the one in the kitchen provides for the secondary sink and clean-up area. By capturing the additional depth in the bay window, a large TV is concealed below the countertop and can emerge with a press of a button or retract out of sight to enjoy views of the water.
A separate butler's pantry and wine bar were designed adjoining the breakfast room. The original fireplace was retained and became the center of the large Breakfast Room. Wood paneling lines the Breakfast Room which helps to integrate the new kitchen and the adjoining spaces into a coherent whole, all accessible from the informal entry.
This was a highly collaborative project with Jennifer Gilmer Kitchen and Bath LTD of Chevy Chase, MD.
Bob Narod, Photographer, LLC

 Amy Hillenbrand
Large floral oil painting of Calla Lilies
Mid-sized trendy home design photo in Austin
Mid-sized trendy home design photo in Austin
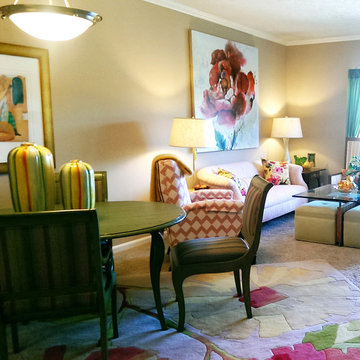
 Mary Carter, ASID The Interior Design Firm
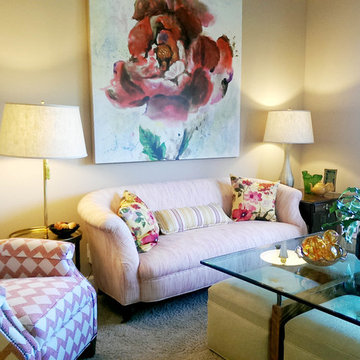
Inspiration for a contemporary living room remodel in Omaha


 Janet Mesic Mackie Photographer
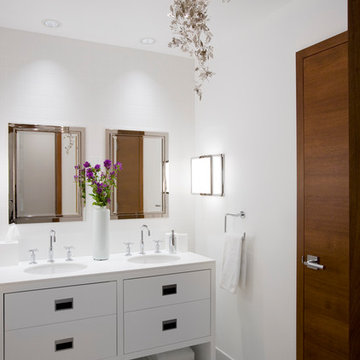
Design: Petra Adelfang Design, Ltd
©Janet Mesic Mackie
Bathroom - contemporary bathroom idea in Chicago with flat-panel cabinets, white cabinets and white walls
Bathroom - contemporary bathroom idea in Chicago with flat-panel cabinets, white cabinets and white walls
 Causa Design Group
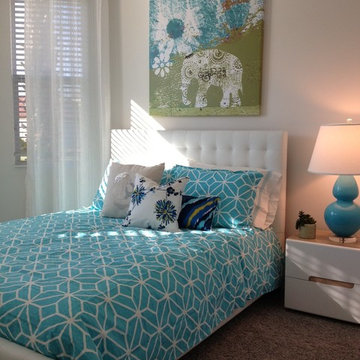
Fun, modern girls room in aqua, white and grey. Shag carpeting adds texture and warmth to the space.
Mid-sized trendy guest carpeted bedroom photo in Miami
Mid-sized trendy guest carpeted bedroom photo in Miami
 PI Photography Wall Art & Fine Art
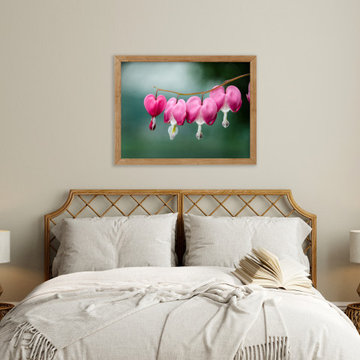
This enchanting photograph captures the delicate beauty of Bleeding Heart flowers, their heart-shaped pink blossoms dangling gracefully from a slender stem. The soft focus background enhances the ethereal quality of these unique blooms. This affordable artwork adds a touch of romance and whimsy to any space, making it a perfect addition to your home or office décor. https://pipafineart.com/pages/beautiful-floral-artwork-be-still-my-bleeding-heart-floral-botanical-nature-photograph-wall-art-print
12