
Search results for "Flowers ranging" in Home Design Ideas

 Divine Design Center
Transitional Kitchen Perfection in Lexington, MA
Designer: Amany Hanna
Photography by Keitaro Yoshioka
Inspiration for a mid-sized transitional galley light wood floor and beige floor eat-in kitchen remodel in Boston with a farmhouse sink, shaker cabinets, white cabinets, quartzite countertops, white backsplash, glass tile backsplash, stainless steel appliances and an island
Inspiration for a mid-sized transitional galley light wood floor and beige floor eat-in kitchen remodel in Boston with a farmhouse sink, shaker cabinets, white cabinets, quartzite countertops, white backsplash, glass tile backsplash, stainless steel appliances and an island


 Divine Design Center
Transitional Kitchen Perfection in Lexington, MA
Designer: Amany Hanna
Photography by Keitaro Yoshioka
Inspiration for a mid-sized transitional light wood floor and beige floor mudroom remodel in Boston with gray walls and a black front door
Inspiration for a mid-sized transitional light wood floor and beige floor mudroom remodel in Boston with gray walls and a black front door
Find the right local pro for your project

 Granite State Cabinetry
Jackie Friberg, Photos
Frank Morris Jr., Designer
Eat-in kitchen - traditional l-shaped eat-in kitchen idea in Boston with a farmhouse sink, recessed-panel cabinets, medium tone wood cabinets, granite countertops, gray backsplash, ceramic backsplash and stainless steel appliances
Eat-in kitchen - traditional l-shaped eat-in kitchen idea in Boston with a farmhouse sink, recessed-panel cabinets, medium tone wood cabinets, granite countertops, gray backsplash, ceramic backsplash and stainless steel appliances


 Cannarsa Structure and Design
Inspiration for a transitional l-shaped dark wood floor, brown floor and shiplap ceiling eat-in kitchen remodel in Grand Rapids with a farmhouse sink, gray backsplash, stainless steel appliances, an island, multicolored countertops and white cabinets

 The Place for Kitchens and Baths
Kitchen
Inspiration for a mid-sized contemporary l-shaped porcelain tile and beige floor eat-in kitchen remodel in Miami with an undermount sink, flat-panel cabinets, beige cabinets, solid surface countertops, blue backsplash, mosaic tile backsplash, stainless steel appliances, an island and beige countertops
Inspiration for a mid-sized contemporary l-shaped porcelain tile and beige floor eat-in kitchen remodel in Miami with an undermount sink, flat-panel cabinets, beige cabinets, solid surface countertops, blue backsplash, mosaic tile backsplash, stainless steel appliances, an island and beige countertops

Sponsored
Fredericksburg, OH

High Point Cabinets
Columbus' Experienced Custom Cabinet Builder | 4x Best of Houzz Winner

 Fina Design LLC
upbeat kitchen
Mid-sized transitional u-shaped medium tone wood floor and brown floor kitchen photo in Miami with a single-bowl sink, shaker cabinets, quartzite countertops, white backsplash, subway tile backsplash, an island, white cabinets, colored appliances and white countertops
Mid-sized transitional u-shaped medium tone wood floor and brown floor kitchen photo in Miami with a single-bowl sink, shaker cabinets, quartzite countertops, white backsplash, subway tile backsplash, an island, white cabinets, colored appliances and white countertops

 Kitchen & Bath Details
Matt Francis Photos
Kitchen - large coastal medium tone wood floor kitchen idea in Providence with an undermount sink, shaker cabinets, white cabinets, quartz countertops, white backsplash, paneled appliances, an island and white countertops
Kitchen - large coastal medium tone wood floor kitchen idea in Providence with an undermount sink, shaker cabinets, white cabinets, quartz countertops, white backsplash, paneled appliances, an island and white countertops

 Hawthorn Builders
Michael J Lee
Example of a country l-shaped medium tone wood floor and brown floor eat-in kitchen design in Boston with a farmhouse sink, shaker cabinets, gray cabinets, stainless steel appliances, an island and black countertops
Example of a country l-shaped medium tone wood floor and brown floor eat-in kitchen design in Boston with a farmhouse sink, shaker cabinets, gray cabinets, stainless steel appliances, an island and black countertops

 PlaidFox Studio
Photo Credits: Tracey Ayton
Small 1950s u-shaped dark wood floor enclosed kitchen photo in Vancouver with a double-bowl sink, flat-panel cabinets, medium tone wood cabinets, quartzite countertops, white backsplash, stone slab backsplash, stainless steel appliances and no island
Small 1950s u-shaped dark wood floor enclosed kitchen photo in Vancouver with a double-bowl sink, flat-panel cabinets, medium tone wood cabinets, quartzite countertops, white backsplash, stone slab backsplash, stainless steel appliances and no island

 Karr Bick Kitchen and Bath
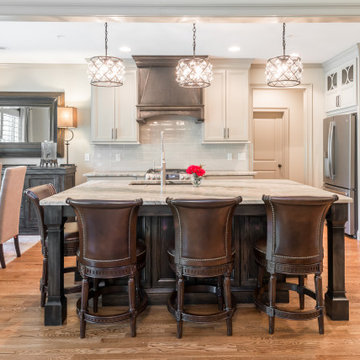
Open concept kitchen - mid-sized transitional l-shaped porcelain tile open concept kitchen idea in St Louis with beaded inset cabinets, white cabinets, quartzite countertops, white backsplash, mosaic tile backsplash, paneled appliances and an island




 West End Cabinet Company LLC
Inspiration for a large timeless l-shaped light wood floor eat-in kitchen remodel with a farmhouse sink, white cabinets, white backsplash, stainless steel appliances, an island, raised-panel cabinets, granite countertops and marble backsplash

 Executive Cabinetry
Our Hilton Door Style with a custom finish - beautiful!
Eat-in kitchen - mid-sized traditional laminate floor eat-in kitchen idea with flat-panel cabinets, two islands, white cabinets, granite countertops, brown backsplash and white walls
Eat-in kitchen - mid-sized traditional laminate floor eat-in kitchen idea with flat-panel cabinets, two islands, white cabinets, granite countertops, brown backsplash and white walls
 Divine Design Center
Transitional Kitchen Perfection in Lexington, MA
Designer: Amany Hanna
Photography by Keitaro Yoshioka
Inspiration for a mid-sized transitional galley light wood floor and beige floor eat-in kitchen remodel in Boston with a farmhouse sink, shaker cabinets, white cabinets, quartzite countertops, white backsplash, glass tile backsplash, stainless steel appliances and an island
Inspiration for a mid-sized transitional galley light wood floor and beige floor eat-in kitchen remodel in Boston with a farmhouse sink, shaker cabinets, white cabinets, quartzite countertops, white backsplash, glass tile backsplash, stainless steel appliances and an island

 ILT Vignocchi
bluestone pads sedum and vinca groundcover, lannonstone retaining walls, bluestone steps and lannonstone risers
This is an example of a large traditional full sun courtyard stone formal garden in Chicago for summer.
This is an example of a large traditional full sun courtyard stone formal garden in Chicago for summer.

Sponsored
Plain City, OH

The Creative Kitchen Company
Columbus Area Kitchen Remodeling and Refacing Professional


 Dallas Design Group, Interiors
Design Firm: Dallas Design Group, Interiors
Designer: Tracy Rasor
Photographer: Dan Piassick
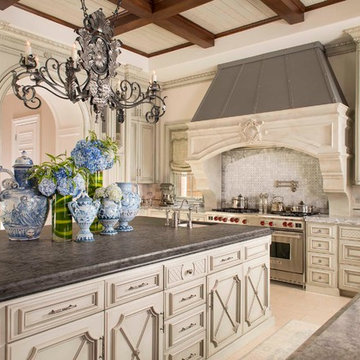
Example of an ornate kitchen design in Dallas
Example of an ornate kitchen design in Dallas


66