
Search results for "Flowers ranging" in Home Design Ideas

 Rehkamp Larson Architects, Inc.
Scott Amundson Photography
Kitchen - farmhouse l-shaped medium tone wood floor and brown floor kitchen idea in Minneapolis with a farmhouse sink, flat-panel cabinets, medium tone wood cabinets, stainless steel countertops, beige backsplash, stainless steel appliances, an island and gray countertops
Kitchen - farmhouse l-shaped medium tone wood floor and brown floor kitchen idea in Minneapolis with a farmhouse sink, flat-panel cabinets, medium tone wood cabinets, stainless steel countertops, beige backsplash, stainless steel appliances, an island and gray countertops

Photo: Curtis Clark, via Wikimedia Commons, licensed under Creative Commons Attribution-ShareAlike 2.5 Generic

 Dig Your Garden Landscape Design
Leucadendron 'Summer Red' common name, Cone Flower, blooming in summer. Ephorbia characias in background in bloom. This vast hillside in San Anselmo, Northern California has evolved over the years and is the personal sanctuary of Landscape Designer Eileen Kelly, owner of Dig Your Garden Landscape Design. This sustainable garden also serves as Eileen's "living laboratory" where she observes and learns from the habits and growth of her extensive selection of plants. They include hundreds of varieties of low-water plants that range from California natives to plants from other Mediterranean regions such as South Africa and Australia, and a few exotics from Hawaii and other regions. Succulents have always been one of Design and Photos © Eileen Kelly, Dig Your Garden Landscape Design http://www.digyourgarden.com
Find the right local pro for your project

 Cabinet Innovations
All cabinets feature a decorative toe kick valance that give the appearance of furniture. Gold hardware was used to maintain a cohesive design. The pantry has false panels to match the refrigerator; the wall consists of tall cabinets separated by tall plain columns. Appliances featured include; 60" Dual Fuel Range, 36" Refrigerator, 36" Freezer, 24" Microwave Drawer, 30" Warming Drawer and 24" Dishwasher. All appliances are Sub-Zero Wolf. Brookhaven kitchen featuring a Candlelight finish with a Black Glaze on the Winterhaven Raised door style.
Cabinet Innovations Copyright 2013 Don A. Hoffman

 Eldorado Stone
Stone: Orchard - Cypress Ridge
Inspired by Italian and Provencal architecture, Cypress Ridge is designed to reflect the poetic harmony and enduring characteristics of age-old hilltop villages. A combination of irregularly shaped stones with colors ranging from sundrenched golds, earthy browns and faint olive green hues offset rust-colored accents to give each stone its own story to tell.
Get a Sample of Cypress Ridge: https://shop.eldoradostone.com/products/cypress-ridge-sample

 DC Studios LLC
Entrance to a guest bedroom, Queen Anne style border with landscape image depicting Catskill mountain range, Hudson river and flowers. This is one of two doors in the hallway leading to guest bedrooms. See client review of this project.

 Divine Design Center
Transitional Kitchen Perfection in Lexington, MA
Designer: Amany Hanna
Photography by Keitaro Yoshioka
Eat-in kitchen - mid-sized transitional galley light wood floor and beige floor eat-in kitchen idea in Boston with a farmhouse sink, shaker cabinets, white cabinets, quartzite countertops, white backsplash, glass tile backsplash, stainless steel appliances and an island
Eat-in kitchen - mid-sized transitional galley light wood floor and beige floor eat-in kitchen idea in Boston with a farmhouse sink, shaker cabinets, white cabinets, quartzite countertops, white backsplash, glass tile backsplash, stainless steel appliances and an island

Sponsored
Fredericksburg, OH

High Point Cabinets
Columbus' Experienced Custom Cabinet Builder | 4x Best of Houzz Winner
 GoDear Design
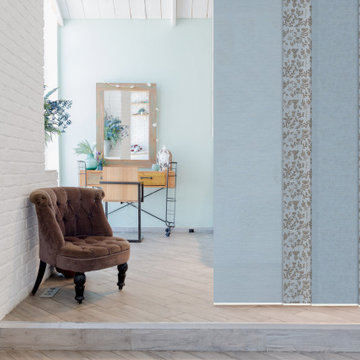
Our innovative sliding panel blinds and cordless roller shades are refinedly crafted from paper and poly, which insulate the rooms against heat and cold, provide a range of light control while enhancing privacy, and bring casual elegance to the living spaces.
 Divine Design Center
Transitional Kitchen Perfection in Lexington, MA
Designer: Amany Hanna
Photography by Keitaro Yoshioka
Inspiration for a mid-sized transitional galley light wood floor and beige floor eat-in kitchen remodel in Boston with a farmhouse sink, shaker cabinets, white cabinets, quartzite countertops, white backsplash, glass tile backsplash, stainless steel appliances and an island
Inspiration for a mid-sized transitional galley light wood floor and beige floor eat-in kitchen remodel in Boston with a farmhouse sink, shaker cabinets, white cabinets, quartzite countertops, white backsplash, glass tile backsplash, stainless steel appliances and an island
 Divine Design Center
Transitional Kitchen Perfection in Lexington, MA
Designer: Amany Hanna
Photography by Keitaro Yoshioka
Eat-in kitchen - mid-sized transitional galley light wood floor and beige floor eat-in kitchen idea in Boston with a farmhouse sink, shaker cabinets, white cabinets, quartzite countertops, white backsplash, glass tile backsplash, stainless steel appliances and an island
Eat-in kitchen - mid-sized transitional galley light wood floor and beige floor eat-in kitchen idea in Boston with a farmhouse sink, shaker cabinets, white cabinets, quartzite countertops, white backsplash, glass tile backsplash, stainless steel appliances and an island

 Karr Bick Kitchen and Bath
Open concept kitchen - mid-sized transitional l-shaped porcelain tile open concept kitchen idea in St Louis with beaded inset cabinets, white cabinets, quartzite countertops, white backsplash, mosaic tile backsplash, paneled appliances and an island

 John Kraemer & Sons
Builder: John Kraemer & Sons | Architecture: Sharratt Design | Interior Design: Engler Studio | Photography: Landmark Photography
Transitional dark wood floor kitchen/dining room combo photo in Minneapolis with gray walls, a standard fireplace and a stone fireplace
Transitional dark wood floor kitchen/dining room combo photo in Minneapolis with gray walls, a standard fireplace and a stone fireplace

 Designer's Choice Inc
Example of a mid-sized classic single-wall dark wood floor and brown floor eat-in kitchen design in Denver with beaded inset cabinets, white cabinets, white backsplash, subway tile backsplash, an island and a farmhouse sink


 Divine Design Center
Transitional Kitchen Perfection in Lexington, MA
Designer: Amany Hanna
Photography by Keitaro Yoshioka
Inspiration for a mid-sized transitional galley light wood floor and beige floor eat-in kitchen remodel in Boston with a farmhouse sink, shaker cabinets, white cabinets, quartzite countertops, white backsplash, glass tile backsplash, stainless steel appliances and an island
Inspiration for a mid-sized transitional galley light wood floor and beige floor eat-in kitchen remodel in Boston with a farmhouse sink, shaker cabinets, white cabinets, quartzite countertops, white backsplash, glass tile backsplash, stainless steel appliances and an island
 Divine Design Center
Transitional Kitchen Perfection in Lexington, MA
Designer: Amany Hanna
Photography by Keitaro Yoshioka
Example of a mid-sized transitional galley light wood floor and beige floor eat-in kitchen design in Boston with a farmhouse sink, shaker cabinets, white cabinets, quartzite countertops, white backsplash, glass tile backsplash, stainless steel appliances and an island
Example of a mid-sized transitional galley light wood floor and beige floor eat-in kitchen design in Boston with a farmhouse sink, shaker cabinets, white cabinets, quartzite countertops, white backsplash, glass tile backsplash, stainless steel appliances and an island


 Paysage Home
Example of a mid-sized beach style l-shaped beige floor open concept kitchen design with a farmhouse sink, flat-panel cabinets, light wood cabinets, beige backsplash, colored appliances and an island



 WINN Design+Build
Stacy Zarin Goldberg
Large transitional u-shaped dark wood floor eat-in kitchen photo in DC Metro with an undermount sink, shaker cabinets, white cabinets, granite countertops, beige backsplash, ceramic backsplash, stainless steel appliances and an island
Large transitional u-shaped dark wood floor eat-in kitchen photo in DC Metro with an undermount sink, shaker cabinets, white cabinets, granite countertops, beige backsplash, ceramic backsplash, stainless steel appliances and an island
 lumière
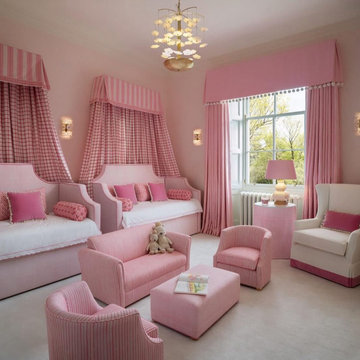
Kate Spade Wall Lights from the Leighton range matched with the Leighton Chandelier. The perfect partnership for this little girls bedroom.
This beautiful pink project by our client Lily Hawkins Interiors might just be the sweetest and prettiest room we have ever seen. We just love the inclusion of our Kate Spade New York range of lights in this house project. The cascading chandelier adds a soft whimsical centrepiece for the girls to look at while softly drifting off to sleep at night and the wall lights with cut out flowers are pretty perfect for poetic activities such as daydreaming.

 Rikki Snyder
Photo: Rikki Snyder © 2013 Houzz
Inspiration for an eclectic living room remodel in New York
Inspiration for an eclectic living room remodel in New York
67