
Search results for "Flowers ranging" in Home Design Ideas

 EURO Design Build
A wall and bar encapsulated the old kitchen making the homeowner feel isolated from the rest of the family while preparing meals. Limited space in the old kitchen discouraged family assistance. Removing the wall and bar opened this kitchen to the adjacent family room and now allows everyone to partake in the joy of cooking, including the young grandchildren. It has truly become the heart of this client's home.
Photo by Ken Vaughn -
Designed by Melinda Dzinic CR, CKBR, UDCP

 Pete Veilleux, East Bay Wilds
Photo and landscape design by Pete Veilleux, East Bay Wilds; all rights reserved.

 Claremont Rug Company
The Caucasian tribal rug-making tradition begot at least 85 different sub-groups whose motifs range from bold heraldic medallions to petit point, delicately designed fields of geometricized flowers. Displayed on the wall, a playful 19th-century Caucasian rug from Gendje district with its allover field design provides a color and pattern contrast to the blue ground Erivan rug with its three medallion format on the floor.
Find the right local pro for your project
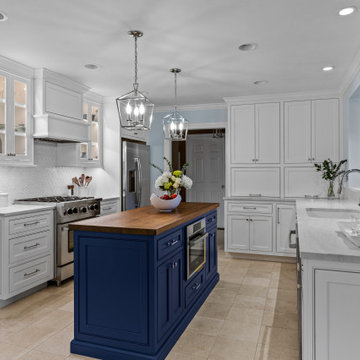
 Wendy Nobriga Interiors
Lake Forest, IL kitchen with white cabinetry, navy blue island with walnut top, stainless steel appliances, and pendant lighting. Designed by Wendy Nobriga, ASID.

 LAND DEVELOPMENT AND BUILDING, LLC
At Inglenook of Carmel, residents share common outdoor courtyards and pedestrian-friendly pathways where they can see one another during the comings and goings of the day, creating meaningful friendships and a true sense of community. Designed by renowned architect Ross Chapin, Inglenook of Carmel offers a range of two-, three-, and four-bedroom Cottage Home designs. From the colorful exterior paint and private flowerboxes to the custom built-ins and detailed design, each home is unique, just like the community.

 Sarah Barnard Design LLC
The California king bed features an organic coconut mattress and is outfitted with a 300 thread count Egyptian cotton reversible duvet in custom color scheme. Above it, custom neon artwork reading “phantasmagoria” adds an ethereal glow. The two-tone purple walls were specially designed to draw attention to the art and to fulfill the owner’s request to have the bedroom “feel like a hug”.
PHOTO BY: STEVEN DEWALL

 Dig Your Garden Landscape Design
Echium - Pride of Madera with Euphorbia and Aloes in this vast hillside in San Anselmo, Northern California and the personal sanctuary of Landscape Designer Eileen Kelly, owner of Dig Your Garden Landscape Design. This sustainable garden also serves as Eileen's "living laboratory" where she observes and learns from the habits and growth of her extensive selection of plants. They include hundreds of varieties of low-water plants that range from California natives to plants from other Mediterranean regions. This diverse garden also offers an abundance of biodiversity and balance for the birds, the bees and the butterflies. Design and Photos © Eileen Kelly, Dig Your Garden Landscape Design http://www.digyourgarden.com

Sponsored
Fredericksburg, OH

High Point Cabinets
Columbus' Experienced Custom Cabinet Builder | 4x Best of Houzz Winner

 ApplianceLand Kitchen and Bath
Example of a mid-sized beach style u-shaped porcelain tile kitchen design in DC Metro with an undermount sink, flat-panel cabinets, white cabinets, granite countertops, blue backsplash, glass tile backsplash, stainless steel appliances and an island


 Caroline Kopp Interior Design
Rikki Snyder
Inspiration for a large contemporary galley porcelain tile kitchen remodel in New York with an undermount sink, shaker cabinets, light wood cabinets, marble countertops, white backsplash, stone slab backsplash, stainless steel appliances and a peninsula
Inspiration for a large contemporary galley porcelain tile kitchen remodel in New York with an undermount sink, shaker cabinets, light wood cabinets, marble countertops, white backsplash, stone slab backsplash, stainless steel appliances and a peninsula

 Hager Cabinets Inc.
Leeton is all about the subtle details. This transitional style responds to current trends with 2 1/2" rails and a beaded, recessed center panel. 5 piece drawer fronts paired great with simple knobs gives this kitchen a little personal touch. The soothing yellow cabinets in Honeysuckle calm everyone for a nice meal.

 New England Design & Construction
In this total gut and reconfiguration of the kitchen and adjacent spaces, a seamless marriage of farmhouse aesthetic with materials that are already in the home create a space that integrates with the feeling of the original home. Significant changes to the layout and removal of walls has created an open concept living, larger kitchen area, and an organized and functional kitchen space. New French doors connect to the outdoors and introduce more light into the space, as well as increased recessed and accent lighting assist in generating a light-filled home. The new layout provides an open, inviting entertaining space where children can play in the den while meals are prepared on the oversized island.

 B. Chic Interiors
Open concept kitchen - mid-sized transitional single-wall medium tone wood floor and brown floor open concept kitchen idea in Baltimore with an undermount sink, shaker cabinets, gray cabinets, quartz countertops, gray backsplash, stainless steel appliances, an island, matchstick tile backsplash and white countertops

Sponsored
Plain City, OH

The Creative Kitchen Company
Columbus Area Kitchen Remodeling and Refacing Professional
 New England Design & Construction
In this total gut and reconfiguration of the kitchen and adjacent spaces, a seamless marriage of farmhouse aesthetic with materials that are already in the home create a space that integrates with the feeling of the original home. Significant changes to the layout and removal of walls has created an open concept living, larger kitchen area, and an organized and functional kitchen space. New French doors connect to the outdoors and introduce more light into the space, as well as increased recessed and accent lighting assist in generating a light-filled home. The new layout provides an open, inviting entertaining space where children can play in the den while meals are prepared on the oversized island.

 Harwood Design Builders Ltd.
The client was looking for a complete renovation of the kitchen with sleek lines and simple aesthetics paired with a pale color palette. The partial removal of the shared kitchen / dining room, and kitchen / living room walls achieved the open concept. White, high gloss, glass and chrome finishes throughout the kitchen created a bright refreshing space with a modern esthetic. The bright white was contrasted with dark luxury vinyl flooring that resists wear and tear better than hardwoods. Strategically placed lighting is both functional and adds to the beauty of this kitchen gathering place.

 Private Gardens, Public Places
The concept for the walk to the first tee, connecting the locker rooms and pro shop, stemmed from the Knockout Rose. Five varieties of the Knockout Rose were chosen, ranging from pale yellow to hot magenta. "Rainbow" stripes were then designed to compliment each rose and ran on diagonals throughout the garden. This conceptual design manifested into a rich, intricate palette, burgeoning with flower and texture, delighting each passerby.

 SCG Studio
Mixed perennial and shrub border. Deer resistant and unfenced on a large country property.
Design ideas for a large traditional full sun backyard landscaping in New York.
Design ideas for a large traditional full sun backyard landscaping in New York.

Sponsored
Fredericksburg, OH
High Point Cabinets
Columbus' Experienced Custom Cabinet Builder | 4x Best of Houzz Winner

 Maraya Interior Design
Revitalize, update, and addition on a 1920's Old California home, thought to be a real George Washington Smith in Ojai, California. Wide, thick plaster arches, old farm paintings, comfortable, ranchy furniture give this place a real old world Spanish charm. Hand kotted antique rugs and fine bench made new furniture reflects the original style of Santa Barbara, CA, giving the sense this place is completely original. And much of it is, although it has been completely revamped, adding a larger stair case, wide arches, new master suite including a sitting room with a tv. Maraya Interiors completely changed the kitchen, adding new cabinetry, a blue granite island, and custom made terra cotta tile in multiple shapes and sizes. The home has a dining room for larger gatherings, and a small kitchen table for intimate family breakfasts. A high living room ceiling has been imitated in the new master suite with very large steel windows through out.
Project Location: Ojai, CA. Designed by Maraya Interior Design. From their beautiful resort town of Ojai, they serve clients in Montecito, Hope Ranch, Malibu, Westlake and Calabasas, across the tri-county areas of Santa Barbara, Ventura and Los Angeles, south to Hidden Hills- north through Solvang and more.
Bob Easton, Architect
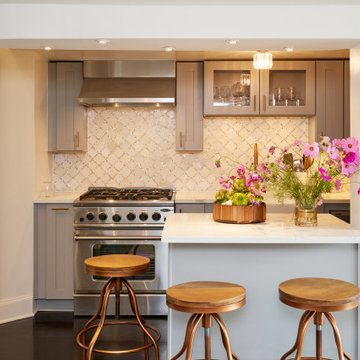
 AHG Interiors
Example of a small transitional l-shaped dark wood floor and brown floor eat-in kitchen design in New York with a farmhouse sink, flat-panel cabinets, gray cabinets, quartz countertops, white backsplash, marble backsplash, stainless steel appliances, an island and white countertops

 CJ South Photography
CJ South
Large elegant medium tone wood floor eat-in kitchen photo in Detroit with recessed-panel cabinets, granite countertops, stainless steel appliances, white cabinets, gray backsplash and no island
Large elegant medium tone wood floor eat-in kitchen photo in Detroit with recessed-panel cabinets, granite countertops, stainless steel appliances, white cabinets, gray backsplash and no island
85