
Search results for "Flowers utilizing" in Home Design Ideas
 Rooftopia, LLC
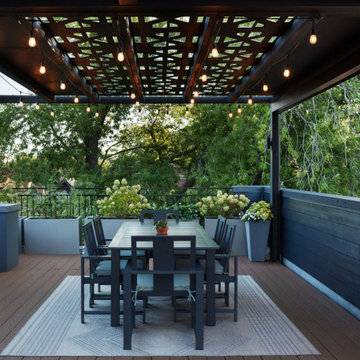
This residential roof deck was lots of fun to design and build. Amenities for any rooftop patio can have a wide range of options and Rooftopia enjoys personalizing all of our features for each of our clients based on the project goals, the existing architecture and the best layout to optimize the space. This spacious third story deck incorporates many customized outdoor features. Rooftopia designed and fabricated a large steel pergola with custom plasma-cut metal screens to cover the dining area, protecting it from the harsh sun. The custom outdoor kitchen with concrete counters, includes finished cabinets for lots of storage, stainless cabinet doors and appliances, with a separate beverage center to house an outdoor refrigerator and ice maker, for all your party needs!
Rooftopia designed and installed a Renson louvered pergola over the seating and lounge area of the deck to add a solid waterproof cover with an outdoor fan. The louvered pergola has more flexibility to open and allow light over the roof or remain closed for full shade and rain protection. We integrated automated retractable fabric screens into both pergola systems to enclose the space and provide shade against the western sun. The beautiful shadows and ambient light in this gorgeous rooftop outdoor space make this perfectly warm and glowy in the afternoon.
Rooftopia installed ornamental metal screens for privacy, shade and as screening to hide utilities. Modern and durable fiberglass planter boxes are filled with a mix of native perennials and annual flowers, edible plants (strawberries, tomatoes & herbs) to bring the beauty of nature into this urban getaway. The planters are installed with an automated watering system for low maintenance care. We added outdoor patio lights, and low voltage LED fixtures to illuminate the beautiful evening details.
 Square Footage Inc.
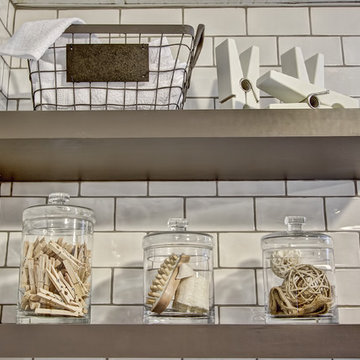
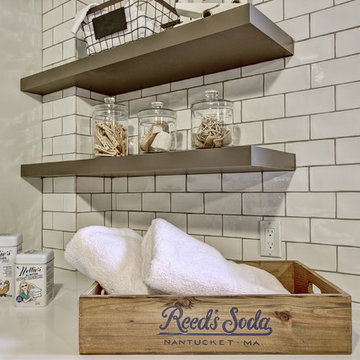
Our clients wanted to brighten an uninviting basement laundry room, which also served as a thoroughfare for backyard guests. We added drawers, shelves, a tall utility cabinet and increased counter space with an under-counter sink and wall-mounted drying rack. We then laid anti-slip mosaic penny tiles in a flower-shaped pattern for a fun, casual look.

Find the right local pro for your project
 Heidi Reis / Abode Agency LLC

This was a complete full bath renovation in July 2020. This home was built in 1935, it’s located on Marion Ave, in Grant Park, Atlanta, Georgia. The client came to me wanting a complete makeover of the bathroom that combined aesthetics and utility. This house had been expanded in the past, and this bath was probably added at some point; because of the age of the home, I had no idea what to expect! The full bathroom has a tub, shower, vanity, and toilet, all nestled in 30 sq. foot of space. The client needed an update to include special accommodations for her aging parents; fixtures adjusted in height for the taller guests or people in her family; and most importantly, a more comfortable, updated environment.
This renovation was designed by Heidi Reis of Abode Agency LLC who serves clients in Atlanta including but not limited to Intown neighborhoods such as: Grant Park, Inman Park, Midtown, Kirkwood, Candler Park, Lindberg area, Martin Manor, Brookhaven, Buckhead, Decatur, and Avondale Estates.
For more information on working with Heidi Reis, click here: https://www.AbodeAgency.Net/
 Smalls Landscaping

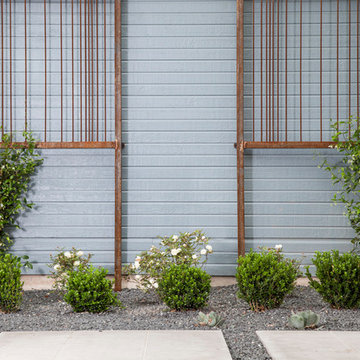
We began by addressing the undersized deck. We designed a new deck with glass and steel rails to set off the new view of the landscaping. A new staircase takes you from the deck down to the gardens. Large pieces of flagstone were used under portions of the deck to hide unsightly, HVAC, utility, and generator equipment.
 Penny Lane Home Builders, LLC
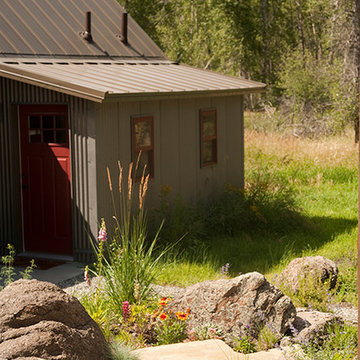
Photography Lynn Donaldson
Metal Roof: Weathered Copper
Metal Siding: Bonderized Steel
Example of a small mountain style gray two-story metal exterior home design in Other
Example of a small mountain style gray two-story metal exterior home design in Other


 Smalls Landscaping
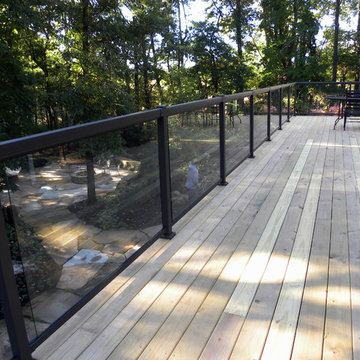
We began by addressing the undersized deck. We designed a new deck with glass and steel rails to set off the new view of the landscaping. A new staircase takes you from the deck down to the gardens. Large pieces of flagstone were used under portions of the deck to hide unsightly, HVAC, utility, and generator equipment.

 Donald Pell - Gardens
Keith Eric Photography
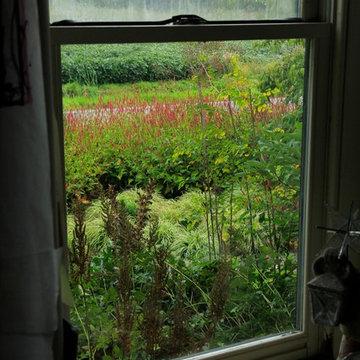
Inspiration for a traditional landscaping in Philadelphia.
Inspiration for a traditional landscaping in Philadelphia.
 Indeville Design Studio
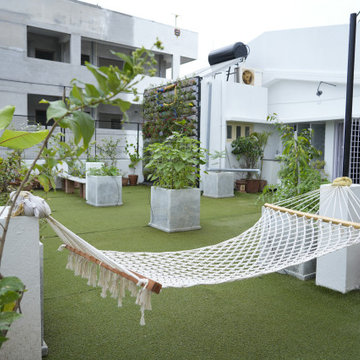
This terrace garden is designed as an open, refreshing green space with a mix of utility and relaxation. The area features a neat artificial lawn, large planters with fruiting and flowering plants, and a full vertical garden wall that adds colour and freshness.
A cosy hammock and open sitting spots make the space perfect for unwinding, reading, or spending quiet evenings outdoors.
The design keeps the terrace practical, breathable, and green — a comfortable rooftop garden that brings nature into everyday life.
 Renee Wilkinson Landscapes
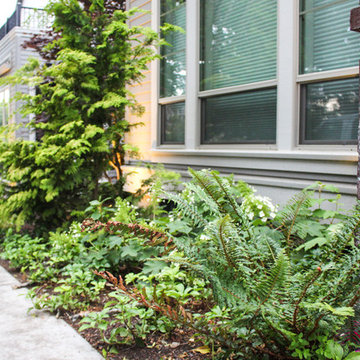
Pacific northwest traditional landscape design for a condo community in the Hawthorne neighborhood. This project included streetscape plantings, central gathering space, uplighting, utility screening, all-season plantings that emphasized foliage variations and lush flowers.


Sponsored
Sunbury, OH

J.Holderby - Renovations
Franklin County's Leading General Contractors - 2X Best of Houzz!
 Square Footage Inc.
Our clients wanted to brighten an uninviting basement laundry room, which also served as a thoroughfare for backyard guests. We added drawers, shelves, a tall utility cabinet and increased counter space with an under-counter sink and wall-mounted drying rack. We then laid anti-slip mosaic penny tiles in a flower-shaped pattern for a fun, casual look.
 Basile Landscaping & Lawn Care
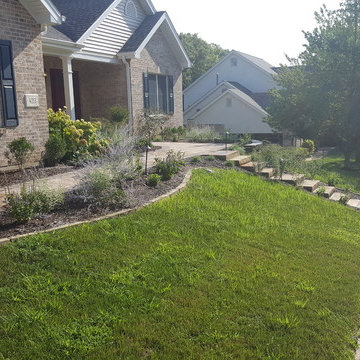
This is the view of the front landscaping from the driveway. Their poor lawn had to be ripped up due to a water main replacement and the utility company ruined it with poor seed and un-clean straw. The customer is now taking part of our lawn renovation service to clear the weeds out and grow greener grass.

Sponsored
Westerville, OH

Custom Home Works
Franklin County's Award-Winning Design, Build and Remodeling Expert
 Rooftopia, LLC

This residential roof deck was lots of fun to design and build. Amenities for any rooftop patio can have a wide range of options and Rooftopia enjoys personalizing all of our features for each of our clients based on the project goals, the existing architecture and the best layout to optimize the space. This spacious third story deck incorporates many customized outdoor features. Rooftopia designed and fabricated a large steel pergola with custom plasma-cut metal screens to cover the dining area, protecting it from the harsh sun. The custom outdoor kitchen with concrete counters, includes finished cabinets for lots of storage, stainless cabinet doors and appliances, with a separate beverage center to house an outdoor refrigerator and ice maker, for all your party needs!
Rooftopia designed and installed a Renson louvered pergola over the seating and lounge area of the deck to add a solid waterproof cover with an outdoor fan. The louvered pergola has more flexibility to open and allow light over the roof or remain closed for full shade and rain protection. We integrated automated retractable fabric screens into both pergola systems to enclose the space and provide shade against the western sun. The beautiful shadows and ambient light in this gorgeous rooftop outdoor space make this perfectly warm and glowy in the afternoon.
Rooftopia installed ornamental metal screens for privacy, shade and as screening to hide utilities. Modern and durable fiberglass planter boxes are filled with a mix of native perennials and annual flowers, edible plants (strawberries, tomatoes & herbs) to bring the beauty of nature into this urban getaway. The planters are installed with an automated watering system for low maintenance care. We added outdoor patio lights, and low voltage LED fixtures to illuminate the beautiful evening details.
 Christine Donner Kitchen Design Inc.

The mudroom, with bluestone floor, is the place to sit and take off boots, hang up jackets, etc. Railroad lamps and bunny hooks add to the charm of this small space.
Photo by Mary Ellen Hendricks
 Renee Wilkinson Landscapes
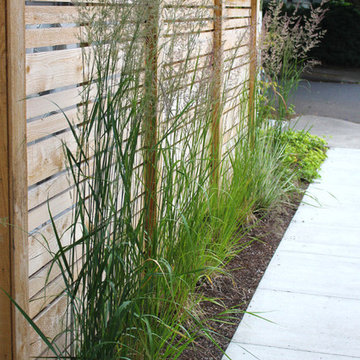
Pacific northwest traditional landscape design for a condo community in the Hawthorne neighborhood. This project included streetscape plantings, central gathering space, uplighting, utility screening, all-season plantings that emphasized foliage variations and lush flowers.
19