
Search results for "Fluctuations" in Home Design Ideas

 Hallmark Floors
What are the main benefits of installing engineered hardwood floors?
1. Enhanced durability
2. Stability
3. Moisture resistance
In addition to these benefits, engineered hardwood is suitable for various installation settings, including basements and areas with fluctuating humidity levels.
Floors: Hawthorne Oak, Novella Collection
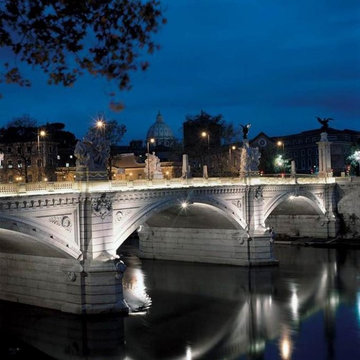
 Led World LLC
Lumibright Flood Lights for safety and decor illumination:
High intensity LED Flood lights are popular as they provide large quantities of bright light spread across large areas. They can be employed for both safety and decor solutions.
With an IP65, they are impervious to temperature fluctuations and environmental changes. They are suitable for any outdoor venues, against extreme weather conditions, providing eco-friendly bright & focused illumination.
Flood lights ensuring safety and intense illumination are suitable for illumination of gardens, stadiums, playgrounds, warehouses, parking spaces, railways, airports, bridges, sculptures, outdoor functions and various architectural constructions / high rise monuments.
Know more www.lumibright.co.uk
 George Group Cabinetry
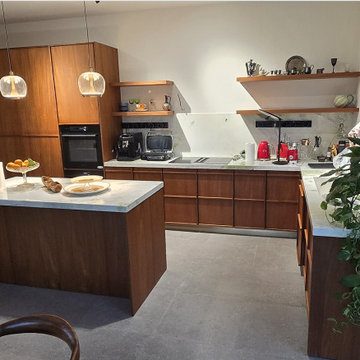
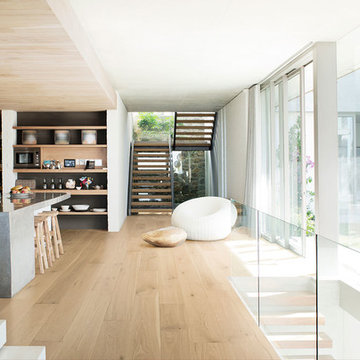
Panoramic full view of the finished mid-century modern open kitchen space dominated by warm natural wood grain cabinetry. The entire storage system adopts hidden recessed handle design for a minimalist seamless look. On the left side, a full-height tall cabinet wall houses a built-in oven to neatly embed large cooking appliances. Along the rear cooking wall, continuous base cabinets are matched with floating open wooden display shelves, used to arrange tableware, glassware and decorative kitchen decorations, paired with light marble backsplash to ease the heavy sense of solid wood. The oversized central island is topped with polished white marble countertop, serving as a prep station and casual breakfast bar, with two transparent glass pendant lights hanging overhead to enrich ambient lighting. The right-side extended counter holds a sink area and extra storage drawers, matched with trailing green plants to inject lively vitality into the space. The cabinet material is specially treated to resist humidity fluctuation unique to Georgia’s Black Sea coastal and mountainous regions, avoiding wood splitting and mold issues during long-term use, which is a highly favored customized kitchen solution for high-end private houses in Tbilisi and Batumi.
Find the right local pro for your project
 Lennox Masonry
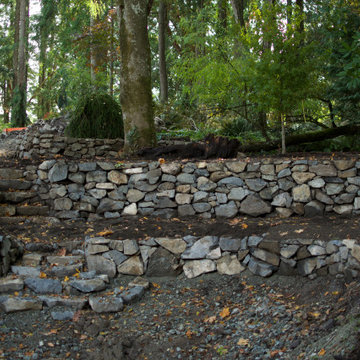
This project entailed the draining of a 200,000 cubic foot pond which was originally constructed in the early 1900s in order to install a water feature. I had previously dammed the lower pond, which was roughly equivalent in size to the upper pond, with stonework to match the existing stone walkways. The lower pond will be utilized as a catch-basin in an effort to keep the upper pond’s water level at a sufficient height through a pump system.
After the removal of over a 100 years worth of sediment, I began constructing several terraces, stone steps, stone walkways, and several stone retaining walls — all stone features were built without the use of mortar so as to allow plant growth, such as vines and flowering plants to grow through the stonework.
The difficulty I faced, oddly enough, was trying to be as random as possible with the placement of the stones, so as to make the stonework appear as though it had been built alongside some of the pre-existing 100-year-old stone walls scattered across other areas of the property. In essence, I forced myself to leave larger gaps in between stones where I typically wouldn’t, as well as leave some stones protruding from the wall, and allowing the wall to slightly fluctuate in height. All of which required me to become a perfectionist of randomness, which was quite trying of me.
The top 2 feet of the 2,000-foot upper pond was then faced and retained with stone.
 Timber Floors Pty Ltd
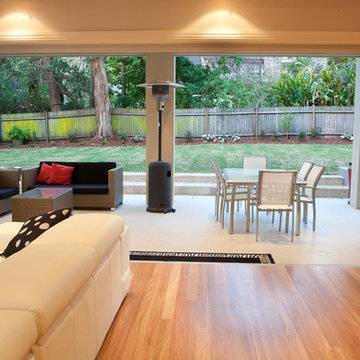
According to an article in financialexpressnow.com "The rise in awareness of outdoor and indoor entertainment area among millennial home buyers fuel the demand for wooden flooring solutions among residential end users. However, fluctuating prices of wood and other raw materials, and rising costs of manufacturing wood flooring are the major challenges faced by the players operating in the industry".
With this in mind it makes more sense to choose Australian Hardwood timber flooring, given the durability, longevity, reliability, functionality and stability of production costs that solid timber flooring offers. Why pay more for a product that does not offer the same benefits?
 User
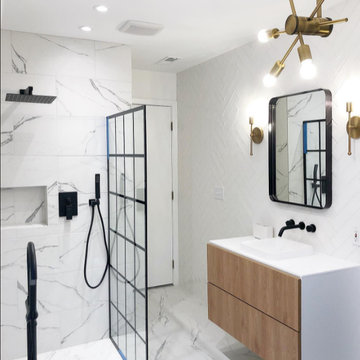
UserTransform your shower with this modern rainfall shower system. With crisp, clean lines and right angles, it instantly gives a modern look for your bathroom upgrade. Featuring a ultra-thin air injection showerhead, this shower system will provide a consistent, powerful spray that simulates the feeling of raindrops falling down onto your skin, an unprecedented therapeutic massage. A matching hand shower will aim focused spray wherever you want for targeted cleaning and washing. With a pressure balanced valve, it will deliver water at the desired temperature without fluctuations in case of scalding injuries. A lasting and eye-catching addition to your bathroom.
- Please note that this product comes with a pressure balance valve with scald prevention feature.
- Constructed from solid brass for durability and reliability.
- Finished in a high quality, corrosion resistant matte black.
- Includs 8" (200mm) rain shower head, wall mount shower arm, hand shower parts and 2-function valve.
- Hand shower with 60" (1500mm) rubber hose included.
- Not suitable for low pressure. Minimum required water pressure is 0.05 MPa (0.5 bar).
- Rough-in valve and mounting hardware are included.
 Lennox Masonry
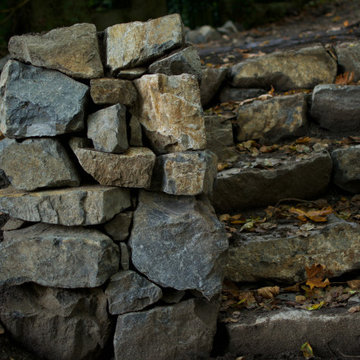
This project entailed the draining of a 200,000 cubic foot pond which was originally constructed in the early 1900s in order to install a water feature. I had previously dammed the lower pond, which was roughly equivalent in size to the upper pond, with stonework to match the existing stone walkways. The lower pond will be utilized as a catch-basin in an effort to keep the upper pond’s water level at a sufficient height through a pump system.
After the removal of over a 100 years worth of sediment, I began constructing several terraces, stone steps, stone walkways, and several stone retaining walls — all stone features were built without the use of mortar so as to allow plant growth, such as vines and flowering plants to grow through the stonework.
The difficulty I faced, oddly enough, was trying to be as random as possible with the placement of the stones, so as to make the stonework appear as though it had been built alongside some of the pre-existing 100-year-old stone walls scattered across other areas of the property. In essence, I forced myself to leave larger gaps in between stones where I typically wouldn’t, as well as leave some stones protruding from the wall, and allowing the wall to slightly fluctuate in height. All of which required me to become a perfectionist of randomness, which was quite trying of me.
The top 2 feet of the 2,000-foot upper pond was then faced and retained with stone.
 Lennox Masonry
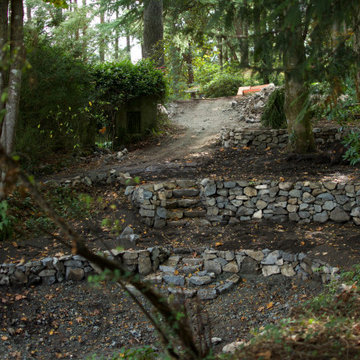
This project entailed the draining of a 200,000 cubic foot pond which was originally constructed in the early 1900s in order to install a water feature. I had previously dammed the lower pond, which was roughly equivalent in size to the upper pond, with stonework to match the existing stone walkways. The lower pond will be utilized as a catch-basin in an effort to keep the upper pond’s water level at a sufficient height through a pump system.
After the removal of over a 100 years worth of sediment, I began constructing several terraces, stone steps, stone walkways, and several stone retaining walls — all stone features were built without the use of mortar so as to allow plant growth, such as vines and flowering plants to grow through the stonework.
The difficulty I faced, oddly enough, was trying to be as random as possible with the placement of the stones, so as to make the stonework appear as though it had been built alongside some of the pre-existing 100-year-old stone walls scattered across other areas of the property. In essence, I forced myself to leave larger gaps in between stones where I typically wouldn’t, as well as leave some stones protruding from the wall, and allowing the wall to slightly fluctuate in height. All of which required me to become a perfectionist of randomness, which was quite trying of me.
The top 2 feet of the 2,000-foot upper pond was then faced and retained with stone.
 Lennox Masonry
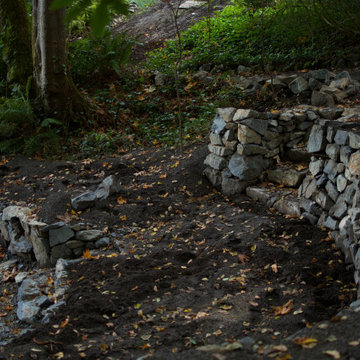
This project entailed the draining of a 200,000 cubic foot pond which was originally constructed in the early 1900s in order to install a water feature. I had previously dammed the lower pond, which was roughly equivalent in size to the upper pond, with stonework to match the existing stone walkways. The lower pond will be utilized as a catch-basin in an effort to keep the upper pond’s water level at a sufficient height through a pump system.
After the removal of over a 100 years worth of sediment, I began constructing several terraces, stone steps, stone walkways, and several stone retaining walls — all stone features were built without the use of mortar so as to allow plant growth, such as vines and flowering plants to grow through the stonework.
The difficulty I faced, oddly enough, was trying to be as random as possible with the placement of the stones, so as to make the stonework appear as though it had been built alongside some of the pre-existing 100-year-old stone walls scattered across other areas of the property. In essence, I forced myself to leave larger gaps in between stones where I typically wouldn’t, as well as leave some stones protruding from the wall, and allowing the wall to slightly fluctuate in height. All of which required me to become a perfectionist of randomness, which was quite trying of me.
The top 2 feet of the 2,000-foot upper pond was then faced and retained with stone.
 Lennox Masonry
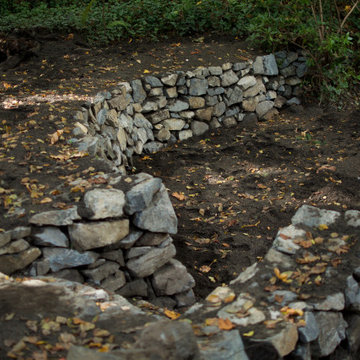
This project entailed the draining of a 200,000 cubic foot pond which was originally constructed in the early 1900s in order to install a water feature. I had previously dammed the lower pond, which was roughly equivalent in size to the upper pond, with stonework to match the existing stone walkways. The lower pond will be utilized as a catch-basin in an effort to keep the upper pond’s water level at a sufficient height through a pump system.
After the removal of over a 100 years worth of sediment, I began constructing several terraces, stone steps, stone walkways, and several stone retaining walls — all stone features were built without the use of mortar so as to allow plant growth, such as vines and flowering plants to grow through the stonework.
The difficulty I faced, oddly enough, was trying to be as random as possible with the placement of the stones, so as to make the stonework appear as though it had been built alongside some of the pre-existing 100-year-old stone walls scattered across other areas of the property. In essence, I forced myself to leave larger gaps in between stones where I typically wouldn’t, as well as leave some stones protruding from the wall, and allowing the wall to slightly fluctuate in height. All of which required me to become a perfectionist of randomness, which was quite trying of me.
The top 2 feet of the 2,000-foot upper pond was then faced and retained with stone.
 Lennox Masonry
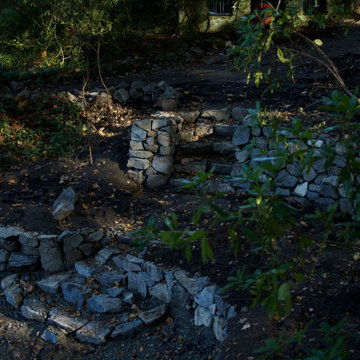
This project entailed the draining of a 200,000 cubic foot pond which was originally constructed in the early 1900s in order to install a water feature. I had previously dammed the lower pond, which was roughly equivalent in size to the upper pond, with stonework to match the existing stone walkways. The lower pond will be utilized as a catch-basin in an effort to keep the upper pond’s water level at a sufficient height through a pump system.
After the removal of over a 100 years worth of sediment, I began constructing several terraces, stone steps, stone walkways, and several stone retaining walls — all stone features were built without the use of mortar so as to allow plant growth, such as vines and flowering plants to grow through the stonework.
The difficulty I faced, oddly enough, was trying to be as random as possible with the placement of the stones, so as to make the stonework appear as though it had been built alongside some of the pre-existing 100-year-old stone walls scattered across other areas of the property. In essence, I forced myself to leave larger gaps in between stones where I typically wouldn’t, as well as leave some stones protruding from the wall, and allowing the wall to slightly fluctuate in height. All of which required me to become a perfectionist of randomness, which was quite trying of me.
The top 2 feet of the 2,000-foot upper pond was then faced and retained with stone.
 Care Free Homes, Inc.
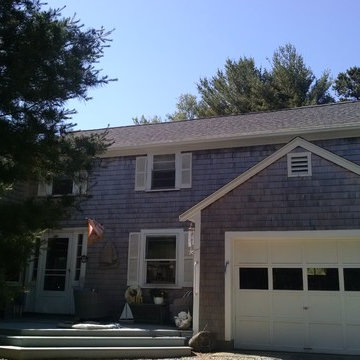
This vacation home in Falmouth, MA needed lots of TLC inside and out when the family bought it. One of the first projects they completed was replacing the roof. Being by the ocean, it was important that this roof could withstand snow, driving rain, temperature fluctuations and wind gusts up to 130mph – so they chose a GAF Timberline HD roofing system. We completely removed the old roof and started fresh by inspecting deck boards for any rot or insect damage. The boards are then re-nailed before applying underlayment to the whole roof deck. GAF Cobra Ridge Vent, ice and water shield, and drip edge – our roofing systems prevent ice dams and water intrusion from driving rain. A properly vented roof allows air to circulate in the attic to maintain both a constant temperature and prevents excessive moisture buildup.
 Rustic Trades Furniture
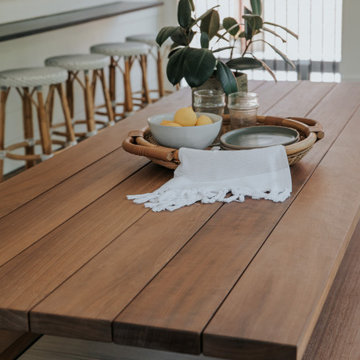
This screened-in porch is captivated by this Hartwell Outdoor Dining set. When asked about what inspired the space, Summer said, “This family of seven wanted a screened porch that would be an extension of their kitchen and dining room. They wanted a space to enjoy outdoor dining and to host extended family and friends. The space needed to be beautiful yet durable enough for an active family with little ones. That's why we customized a table from Rustic Trades.”
The environment has three spaces to gather with the main area being the handcrafted Hartwell Outdoor Dining Table. This table sizes at 96"L by 36"W by 30"H comfortably seating around 8 individuals. It has a Slatted Outdoor top crafted out of Ipe Hardwoods with a Teak Color.
The combination of Ipe Hardwoods, an Outdoor Monocoat finish, and a smooth slatted top provides the utmost durability to withstand humidity and outdoor temperature fluctuation.
 Lindus Construction/Midwest LeafGuard
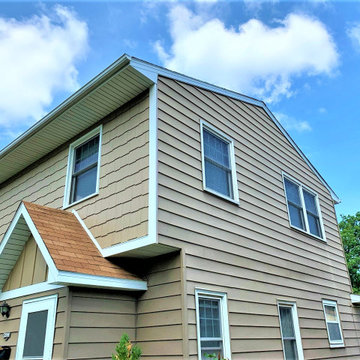
Throughout the course of a year, the temperature fluctuations in Western Wisconsin are extreme. LP® SmartSide® Expertfinish® is specially manufactured to withstand the freeze/thaw cycle and will not trap moisture, like wood siding can. The product’s rigidity also allows it to be installed in colder weather without installers having to worry about damaging the product or finish. The propriety finish LP® is designed to hold up well in extended periods of heat and cold.

 Stephani Buchman Photography
Photography by www.stephanibuchmanphotography.com
Interior Design by Christine DeCosta www.decorbychristine.com
Transitional single-wall dark wood floor wet bar photo in Toronto with an undermount sink, shaker cabinets, white cabinets and white countertops
Transitional single-wall dark wood floor wet bar photo in Toronto with an undermount sink, shaker cabinets, white cabinets and white countertops
 INSPIRED KITCHEN DESIGN
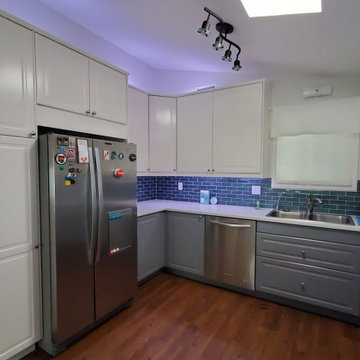
She adds: “Also make sure you shim the hanging rail if there are fluctuations in the wall. Having a straight and level rail really is key to reducing anguish later.”
She concludes: “IKD really helped me figure out a new layout that worked well. The list of ‘extra items’ they provide was so comprehensive for ordering and assembly and the full set of plans made assembly easier. We refer back to them constantly.”
 Lindus Construction/Midwest LeafGuard
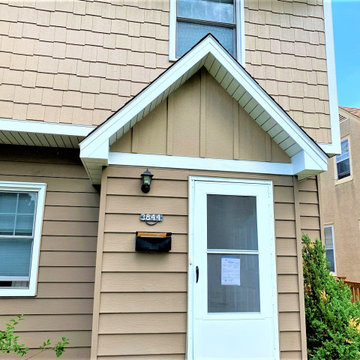
Throughout the course of a year, the temperature fluctuations in Western Wisconsin are extreme. LP® SmartSide® Expertfinish® is specially manufactured to withstand the freeze/thaw cycle and will not trap moisture, like wood siding can. The product’s rigidity also allows it to be installed in colder weather without installers having to worry about damaging the product or finish. The propriety finish LP® is designed to hold up well in extended periods of heat and cold.

 LD&A
LD&AExample of a large transitional single-wall medium tone wood floor open concept kitchen design in Calgary with an undermount sink, shaker cabinets, metallic backsplash, metal backsplash, stainless steel appliances, an island, white cabinets and solid surface countertops
 3 Stones Custom Homes
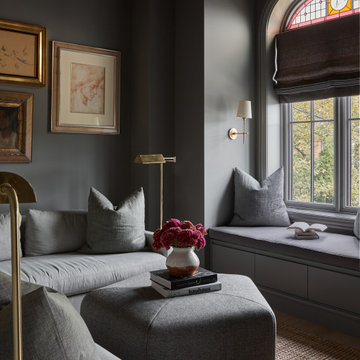
Living room - transitional carpeted and brown floor living room idea in Toronto with gray walls
9