
Search results for "Fluid build up" in Home Design Ideas
 Factor Design Build
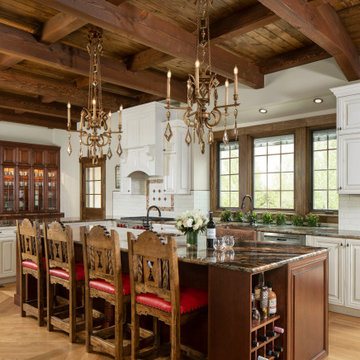
This home in Greenwood Village was in need of an updated kitchen with more cabinet space and natural lighting. The custom-built dark beams in the ceiling are complemented with white cabinets and large windows allowing for great natural light. The planter area behind the intricate copper sink sits above a drain for easy watering. The plants are also in a great location to soak up the Colorado sun! The lighted cabinets also draw attention to the family’s precious collections.
Other updates included the living room and adjacent sitting area. We created a custom bookshelf to match the ceiling beams, allowing the family more room to display books and keepsakes. The sitting area included a one-of-a-kind, handmade mosaic artwork that our team installed above the new fireplace.

 ED Enterprises, Inc.
We understood the customer's dream to remove an existing closet and several walls.
We began with the removal of several structural walls and closet. We found that the previous contractor had incorrectly removed structural wood posts. We secured the structural integrity of the building with wood and steel.
We proceeded to expand the opening between
the Kitchen and Butler Pantry, which included relocating waste and water lines from the second floor.
We upgraded the existing electrical and installed a 440-volt electrical system for the entire home.
You can enjoy the illumination of the cabinetry and kitchen, by the pendant lights, recessed lights, under cabinet lights, and curio lights in the glass door cabinets,
Note the brick pattern Subway tile from the counter top to the ceiling, in the kitchen and the Butler Pantry. Take special notice of the decorative tile area above the range.
The chimney style hood was vented to the exterior.
The unique sitting area, near the rear entry, was finished with beadboard paneling and wall cabinets up to the ceiling., trimmed with crown molding.
General Contractor / Remodel: E D Enterprises, Inc.
Michael Alan Kaskel Photography

 The Brooklyn Studio
This Cobble Hill Brownstone for a family of five is a fun and captivating design, the perfect blend of the wife’s love of English country style and the husband’s preference for modern. The young power couple, her the co-founder of Maisonette and him an investor, have three children and a dog, requiring that all the surfaces, finishes and, materials used throughout the home are both beautiful and durable to make every room a carefree space the whole family can enjoy.
The primary design challenge for this project was creating both distinct places for the family to live their day to day lives and also a whole floor dedicated to formal entertainment. The clients entertain large dinners on a monthly basis as part of their profession. We solved this by adding an extension on the Garden and Parlor levels. This allowed the Garden level to function as the daily family operations center and the Parlor level to be party central. The kitchen on the garden level is large enough to dine in and accommodate a large catering crew.
On the parlor level, we created a large double parlor in the front of the house; this space is dedicated to cocktail hour and after-dinner drinks. The rear of the parlor is a spacious formal dining room that can seat up to 14 guests. The middle "library" space contains a bar and facilitates access to both the front and rear rooms; in this way, it can double as a staging area for the parties.
The remaining three floors are sleeping quarters for the family and frequent out of town guests. Designing a row house for private and public functions programmatically returns the building to a configuration in line with its original design.
This project was published in Architectural Digest.
Photography by Sam Frost
Find the right local pro for your project
 TKS Design Group
Free ebook, Creating the Ideal Kitchen. DOWNLOAD NOW
Collaborations with builders on new construction is a favorite part of my job. I love seeing a house go up from the blueprints to the end of the build. It is always a journey filled with a thousand decisions, some creative on-the-spot thinking and yes, usually a few stressful moments. This Naperville project was a collaboration with a local builder and architect. The Kitchen Studio collaborated by completing the cabinetry design and final layout for the entire home.
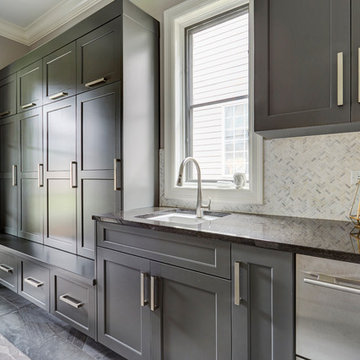
Access to the back of the house is through the mudroom which is outfitted with just about every possible storage feature you can think of for a mudroom. For starters, the basics – a locker for each family member. In addition to that, there is an entire cabinet with roll outs devoted just to shoes, one for cleaning supplies and one for extra coats. The room also features a small clean up sink as well as a set of refrigerator drawers making grabbing a Gatorade on the way to soccer practice a piece of cake.
If you are building a new home, The Kitchen Studio can offer expert help to make the most of your new construction home. We provide the expertise needed to ensure that you are getting the most of your investment when it comes to cabinetry, design and storage solutions. Give us a call if you would like to find out more!
Designed by: Susan Klimala, CKBD
Builder: Hampton Homes
Photography by: Michael Alan Kaskel
For more information on kitchen and bath design ideas go to: www.kitchenstudio-ge.com

 Milgard Windows & Doors
The Kiguchi family moved into their Austin, Texas home in 1994. Built in the 1980’s as part of a neighborhood development, they happily raised their family here but longed for something more contemporary. Once they became empty nesters, they decided it was time for a major remodel. After spending many years visiting Austin AIA Home Tours that highlight contemporary residential architecture, they had a lot of ideas and in 2013 were ready to interview architects and get their renovation underway.
The project turned into a major remodel due to an unstable foundation. Architects Ben Arbib and Ed Hughey, of Arbib Hughey Design were hired to solve the structural issue and look for inspiration in the bones of the house, which sat on top of a hillside and was surrounded by great views.
Unfortunately, with the old floor plan, the beautiful views were hidden by small windows that were poorly placed. In order to bring more natural light into the house the window sizes and configurations had to be addressed, all while keeping in mind the homeowners desire for a modern look and feel.
To achieve a more contemporary and sophisticated front of house, a new entry was designed that included removing a two-story bay window and porch. The entrance of the home also became more integrated with the landscape creating a template for new foliage to be planted. Older exterior materials were updated to incorporate a more muted palette of colors with a metal roof, dark grey siding in the back and white stucco in the front. Deep eaves were added over many of the new large windows for clean lines and sun protection.
“Inside it was about opening up the floor plan, expanding the views throughout the house, and updating the material palette to get a modern look that was also warm and inviting,” said Ben from Arbib Hughey Design. “Prior to the remodel, the house had the typical separation of rooms. We removed the walls between them and changed all of the windows to Milgard Thermally Improved Aluminum to connect the inside with the outside. No matter where you are you get nice views and natural light.”
The architects wanted to create some drama, which they accomplished with the window placement and opening up the interior floor plan to an open concept approach. Cabinetry was used to help delineate intimate spaces. To add warmth to an all-white living room, white-washed oak wood floors were installed and pine planks were used around the fireplace. The large windows served as artwork bringing the color of nature into the space.
An octagon shaped, elevated dining room, (named “the turret”), had a big impact on the design of the house. They architects rounded the corners and added larger window openings overlooking a new sunken garden. The great room was also softened by rounding out the corners and that circular theme continued throughout the house, being picked up in skylight wells and kitchen cabinetry. A staircase leading to a catwalk was added and the result was a two-story window wall that flooded the home with natural light.
When asked why Milgard® Thermally Improved Aluminum windows were selected, the architectural team listed many reasons:
1) Aesthetics: “We liked the slim profiles and narrow sightlines. The window frames never get in the way of the view and that was important to us. They also have a very contemporary look that went well with our design.”
2) Options: “We liked that we could get large sliding doors that matched the windows, giving us a very cohesive look and feel throughout the project.”
3) Cost Effective: “Milgard windows are affordable. You get a good product at a good price.”
4) Custom Sizes: “Milgard windows are customizable, which allowed us to get the right window for each location.”
Ready to take on your own traditional to modern home remodeling project? Arbib Hughey Design advises, “Work with a good architect. That means picking a team that is creative, communicative, listens well and is responsive. We think it’s important for an architect to listen to their clients and give them something they want, not something the architect thinks they should have. At the same time you want an architect who is willing and able to think outside the box and offer up design options that you may not have considered. Design is about a lot of back and forth, trying out ideas, getting feedback and trying again.”
The home was completely transformed into a unique, contemporary house perfectly integrated with its site. Internally the home has a natural flow for the occupants and externally it is integrated with the surroundings taking advantage of great natural light. As a side note, it was highly praised as part of the Austin AIA homes tour.

 Chi Renovation & Design
Our Chicago design-build team used timeless design elements like black-and-white with touches of wood in this bathroom renovation.
---
Project designed by Skokie renovation firm, Chi Renovations & Design - general contractors, kitchen and bath remodelers, and design & build company. They serve the Chicago area, and it's surrounding suburbs, with an emphasis on the North Side and North Shore. You'll find their work from the Loop through Lincoln Park, Skokie, Evanston, Wilmette, and all the way up to Lake Forest.
For more about Chi Renovation & Design, click here: https://www.chirenovation.com/

 Klopf Architecture
Klopf Architecture completely remodeled this once dark Eichler house in Palo Alto creating a more open, bright and functional family home. The reconfigured great room with new full height windows and sliding glass doors blends the indoors with the newly landscaped patio and seating areas outside. The former galley kitchen was relocated and was opened up to have clear sight lines through the great room and out to the patios and yard, including a large island and a beautiful walnut bar countertop with seating. An integrated small front addition was added allowing for a more spacious master bath and hall bath layouts. With the removal of the old brick fireplace, larger sliding glass doors and multiple skylights now flood the home with natural light.
The goals were to work within the Eichler style while creating a more open, indoor-outdoor flow and functional spaces, as well as a more efficient building envelope including a well insulated roof, providing solutions that many Eichler homeowners appreciate. The original entryway lacked unique details; the clients desired a more gracious front approach. The historic Eichler color palette was used to create a modern updated front facade.
Durable grey porcelain floor tiles unify the entire home, creating a continuous flow. They, along with white walls, provide a backdrop for the unique elements and materials to stand on their own, such as the brightly colored mosaic tiles, the walnut bar and furniture, and stained ceiling boards. A secondary living space was extended out to the patio with the addition of a bench and additional seating.
This Single family Eichler 4 bedroom 2 bath remodel is located in the heart of the Silicon Valley.
Klopf Architecture Project Team: John Klopf, Klara Kevane, and Ethan Taylor
Contractor: Coast to Coast Construction
Landscape Contractor: Discelli
Structural Engineer: Brian Dotson Consulting Engineer
Photography ©2018 Mariko Reed
Location: Palo Alto, CA
Year completed: 2017

Sponsored
Westerville, OH

Custom Home Works
Franklin County's Award-Winning Design, Build and Remodeling Expert
 Go Home Builders
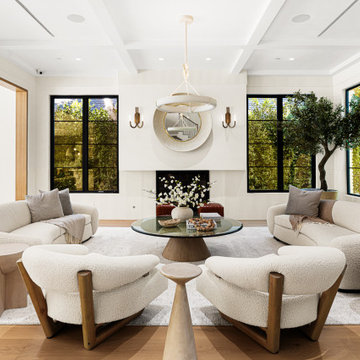
A 10,355 sq ft home built ground-up on a 16,418 sq ft lot in Brentwood Park, north of Sunset. Seven bedrooms, nine bathrooms, three storeys and an elevator.
New construction is rare in Brentwood Park — the lots are generous, the housing stock is old and it almost never turns over. Most of what gets built there is a renovation behind an existing façade.
The lower level is the part that took the engineering. A full subterranean floor carrying a cinema, fitness studio, sauna, steam shower, temperature-controlled wine room, game lounge and bar, plus guest and staff accommodation. Basements are uncommon in Los Angeles for a reason.
Above it, a chef's kitchen with marble counters, walk-in pantry, breakfast area and coffee bar, opening through retractable walls of glass to a resort-style pool, spa, outdoor kitchen and lawn. Formal dining, private office and a guest suite on the main level. Four ensuite bedrooms upstairs plus a primary suite with a private terrace, fireplace, dual dressing rooms and a book-matched marble bath. A detached guest studio with its own kitchenette and bathroom.
Four fireplaces. Solar. Stone tile and wood throughout. Three-car garage behind a circular driveway.
Built by Go Home Builders — CSLB License #1076807, Altadena, CA.
 Go Home Builders
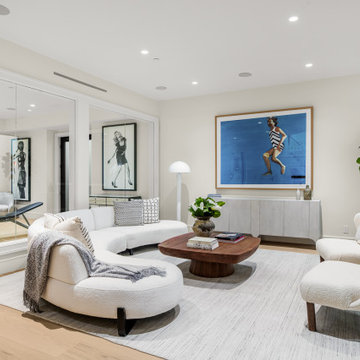
A 10,355 sq ft home built ground-up on a 16,418 sq ft lot in Brentwood Park, north of Sunset. Seven bedrooms, nine bathrooms, three stories, and an elevator.
New construction is rare in Brentwood Park — the lots are generous, the housing stock is old and it almost never turns over. Most of what gets built there is a renovation behind an existing façade.
The lower level is the part that took the engineering. A full subterranean floor carrying a cinema, fitness studio, sauna, steam shower, temperature-controlled wine room, game lounge and bar, plus guest and staff accommodation. Basements are uncommon in Los Angeles for a reason.
Above it, a chef's kitchen with marble counters, walk-in pantry, breakfast area and coffee bar, opening through retractable walls of glass to a resort-style pool, spa, outdoor kitchen and lawn. Formal dining, private office and a guest suite on the main level. Four ensuite bedrooms upstairs plus a primary suite with a private terrace, fireplace, dual dressing rooms and a book-matched marble bath. A detached guest studio with its own kitchenette and bathroom.
Four fireplaces. Solar. Stone tile and wood throughout. Three-car garage behind a circular driveway.
Built by Go Home Builders — CSLB License #1076807, Altadena, CA.
 Go Home Builders
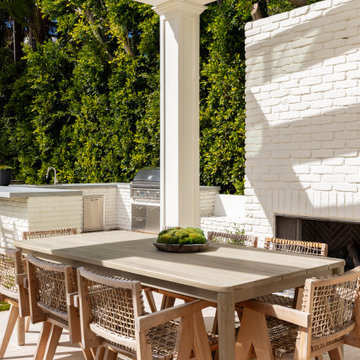
A 10,355 sq ft home built ground-up on a 16,418 sq ft lot in Brentwood Park, north of Sunset. Seven bedrooms, nine bathrooms, three stories, and an elevator.
New construction is rare in Brentwood Park — the lots are generous, the housing stock is old and it almost never turns over. Most of what gets built there is a renovation behind an existing façade.
The lower level is the part that took the engineering. A full subterranean floor carrying a cinema, fitness studio, sauna, steam shower, temperature-controlled wine room, game lounge and bar, plus guest and staff accommodation. Basements are uncommon in Los Angeles for a reason.
Above it, a chef's kitchen with marble counters, walk-in pantry, breakfast area and coffee bar, opening through retractable walls of glass to a resort-style pool, spa, outdoor kitchen and lawn. Formal dining, private office and a guest suite on the main level. Four ensuite bedrooms upstairs plus a primary suite with a private terrace, fireplace, dual dressing rooms and a book-matched marble bath. A detached guest studio with its own kitchenette and bathroom.
Four fireplaces. Solar. Stone tile and wood throughout. Three-car garage behind a circular driveway.
Built by Go Home Builders — CSLB License #1076807, Altadena, CA.
 Distinctive Design + Build + Remodel
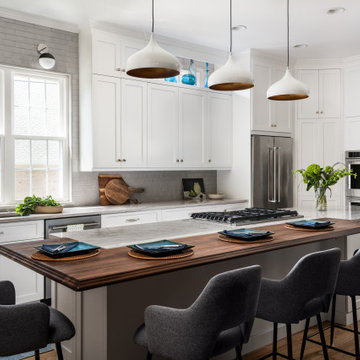
We doubled the size of this kitchen for an avid cook. The clean, white cabinetry is warmed up with a walnut seating bar and backsplash tile that looks like it was hand-crafted. Open shelving in front of transom windows make a perfect place to display the homeowner's glass collection from the 1960s.
 Go Home Builders
A 10,355 sq ft home built ground-up on a 16,418 sq ft lot in Brentwood Park, north of Sunset. Seven bedrooms, nine bathrooms, three stories, and an elevator.
New construction is rare in Brentwood Park — the lots are generous, the housing stock is old and it almost never turns over. Most of what gets built there is a renovation behind an existing façade.
The lower level is the part that took the engineering. A full subterranean floor carrying a cinema, fitness studio, sauna, steam shower, temperature-controlled wine room, game lounge and bar, plus guest and staff accommodation. Basements are uncommon in Los Angeles for a reason.
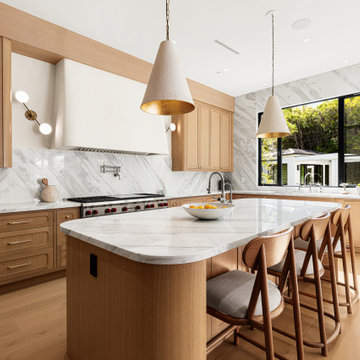
Above it, a chef's kitchen with marble counters, walk-in pantry, breakfast area and coffee bar, opening through retractable walls of glass to a resort-style pool, spa, outdoor kitchen and lawn. Formal dining, private office and a guest suite on the main level. Four ensuite bedrooms upstairs plus a primary suite with a private terrace, fireplace, dual dressing rooms and a book-matched marble bath. A detached guest studio with its own kitchenette and bathroom.
Four fireplaces. Solar. Stone tile and wood throughout. Three-car garage behind a circular driveway.
Built by Go Home Builders — CSLB License #1076807, Altadena, CA.



 Go Home Builders
A 10,355 sq ft home built ground-up on a 16,418 sq ft lot in Brentwood Park, north of Sunset. Seven bedrooms, nine bathrooms, three stories, and an elevator.
New construction is rare in Brentwood Park — the lots are generous, the housing stock is old and it almost never turns over. Most of what gets built there is a renovation behind an existing façade.
The lower level is the part that took the engineering. A full subterranean floor carrying a cinema, fitness studio, sauna, steam shower, temperature-controlled wine room, game lounge and bar, plus guest and staff accommodation. Basements are uncommon in Los Angeles for a reason.
Above it, a chef's kitchen with marble counters, walk-in pantry, breakfast area and coffee bar, opening through retractable walls of glass to a resort-style pool, spa, outdoor kitchen and lawn. Formal dining, private office and a guest suite on the main level. Four ensuite bedrooms upstairs plus a primary suite with a private terrace, fireplace, dual dressing rooms and a book-matched marble bath. A detached guest studio with its own kitchenette and bathroom.
Four fireplaces. Solar. Stone tile and wood throughout. Three-car garage behind a circular driveway.
Built by Go Home Builders — CSLB License #1076807, Altadena, CA.
 Build Trust Remodeling
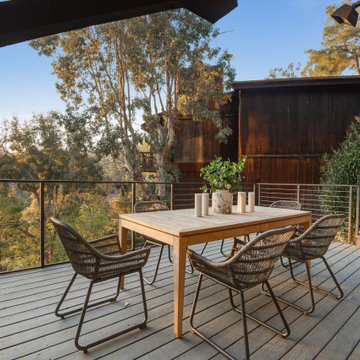
The lower deck takes the dining table, sheltered on one side by a wood-clad wall and open on the other two to the canyon. A steel stair ties it back up to the main level so the outdoor spaces work as a loop rather than dead ends.
 Go Home Builders
A 10,355 sq ft home built ground-up on a 16,418 sq ft lot in Brentwood Park, north of Sunset. Seven bedrooms, nine bathrooms, three storeys and an elevator.
New construction is rare in Brentwood Park — the lots are generous, the housing stock is old and it almost never turns over. Most of what gets built there is a renovation behind an existing façade.
The lower level is the part that took the engineering. A full subterranean floor carrying a cinema, fitness studio, sauna, steam shower, temperature-controlled wine room, game lounge and bar, plus guest and staff accommodation. Basements are uncommon in Los Angeles for a reason.
Above it, a chef's kitchen with marble counters, walk-in pantry, breakfast area and coffee bar, opening through retractable walls of glass to a resort-style pool, spa, outdoor kitchen and lawn. Formal dining, private office and a guest suite on the main level. Four ensuite bedrooms upstairs plus a primary suite with a private terrace, fireplace, dual dressing rooms and a book-matched marble bath. A detached guest studio with its own kitchenette and bathroom.
Four fireplaces. Solar. Stone tile and wood throughout. Three-car garage behind a circular driveway.
Built by Go Home Builders — CSLB License #1076807, Altadena, CA.

Sponsored
Columbus, OH

Hope Restoration & General Contracting
Columbus Design-Build, Kitchen & Bath Remodeling, Historic Renovations
 Go Home Builders
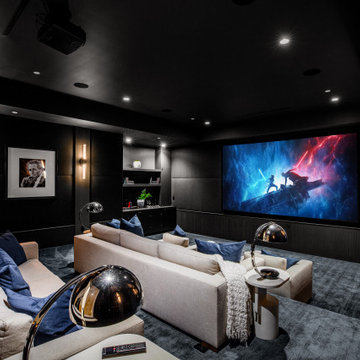
A 10,355 sq ft home built ground-up on a 16,418 sq ft lot in Brentwood Park, north of Sunset. Seven bedrooms, nine bathrooms, three stories, and an elevator.
New construction is rare in Brentwood Park — the lots are generous, the housing stock is old and it almost never turns over. Most of what gets built there is a renovation behind an existing façade.
The lower level is the part that took the engineering. A full subterranean floor carrying a cinema, fitness studio, sauna, steam shower, temperature-controlled wine room, game lounge and bar, plus guest and staff accommodation. Basements are uncommon in Los Angeles for a reason.
Above it, a chef's kitchen with marble counters, walk-in pantry, breakfast area and coffee bar, opening through retractable walls of glass to a resort-style pool, spa, outdoor kitchen and lawn. Formal dining, private office and a guest suite on the main level. Four ensuite bedrooms upstairs plus a primary suite with a private terrace, fireplace, dual dressing rooms and a book-matched marble bath. A detached guest studio with its own kitchenette and bathroom.
Four fireplaces. Solar. Stone tile and wood throughout. Three-car garage behind a circular driveway.
Built by Go Home Builders — CSLB License #1076807, Altadena, CA.

 Summer Thornton Design, Inc
The color palette throughout the house is carried through into the den. Plush golden throw pillows, an oversized ottoman and a silk rug make the perfect space to curl up after a long day.
Summer Thornton Design, Inc.
Photo by Nick Johnson
 Marvin

This home blends light, privacy, and views. Designed by The UP Studio, it features a smart, people-first layout and amazing attention to detail. The vision at conception was to create a home with an emphasis on privacy, an abundance of light, building strong connections with the outdoors, and accessing views of the water.
"We chose the Marvin Modern windows and doors product line on this project specifically because of the clean and narrow sightlines and Modern’s ability to create huge expanses of glass," Architect John Patrick Winberry says.
MARVIN PRODUCTS USED:
Marvin Modern Multi-Slide Door
Marvin Modern Casement Window
Marvin Modern Awning Window
Marvin Modern Direct Glaze Window
Marvin Ultimate Inswing French Door
Architecture Firm: The UP Studio
Photography: Alan Tansey
34