
Search results for "Flush mount light" in Home Design Ideas
 Wilson Lighting
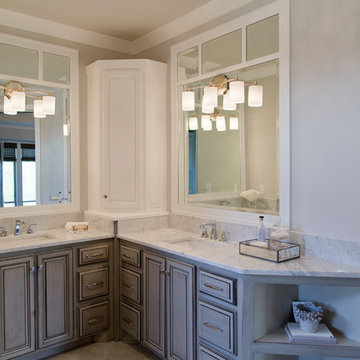
Example of a large trendy master beige floor bathroom design in Kansas City with raised-panel cabinets, gray cabinets, beige walls, an undermount sink and marble countertops

 Rittenhouse Builders
Angle Eye Photography,
Period Architecture, Ltd.
Eat-in kitchen - large traditional l-shaped medium tone wood floor eat-in kitchen idea in Philadelphia with a farmhouse sink, white cabinets, wood countertops, white backsplash, subway tile backsplash, beaded inset cabinets, stainless steel appliances and an island
Eat-in kitchen - large traditional l-shaped medium tone wood floor eat-in kitchen idea in Philadelphia with a farmhouse sink, white cabinets, wood countertops, white backsplash, subway tile backsplash, beaded inset cabinets, stainless steel appliances and an island
 Firefly Kids Lighting
Melding classic and contemporary elements, this three-light semi-flush mount brings understated, inviting style to your space.
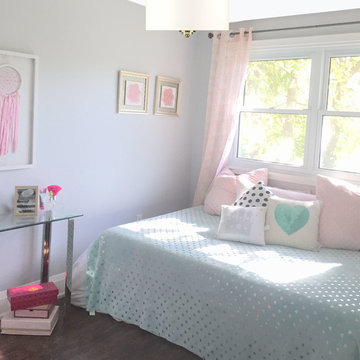
Elegant bedroom photo in Toronto
Elegant bedroom photo in Toronto
Find the right local pro for your project

 Norwood Architects
Billiard Room hallway with Luxury style .
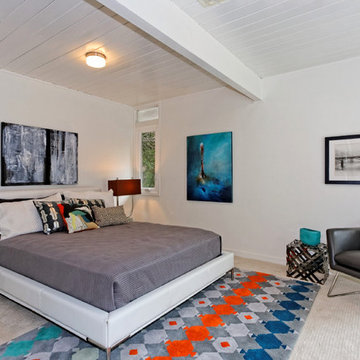
Elegant light wood floor and beige floor family room photo in Atlanta with beige walls
Elegant light wood floor and beige floor family room photo in Atlanta with beige walls

 Spaced Out
Kitchen View
Shanahan
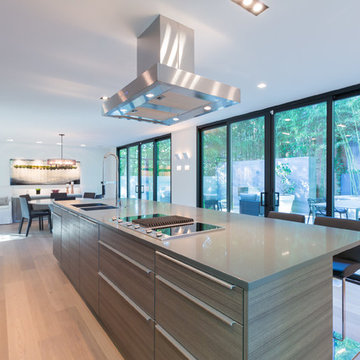
Inspiration for a contemporary galley medium tone wood floor kitchen remodel in DC Metro with a double-bowl sink, flat-panel cabinets, gray cabinets and an island
Inspiration for a contemporary galley medium tone wood floor kitchen remodel in DC Metro with a double-bowl sink, flat-panel cabinets, gray cabinets and an island


Sponsored
Fredericksburg, OH

High Point Cabinets
Columbus' Experienced Custom Cabinet Builder | 4x Best of Houzz Winner

Sponsored
Sunbury, OH

J.Holderby - Renovations
Franklin County's Leading General Contractors - 2X Best of Houzz!


Sponsored
Sunbury, OH
J.Holderby - Renovations
Franklin County's Leading General Contractors - 2X Best of Houzz!
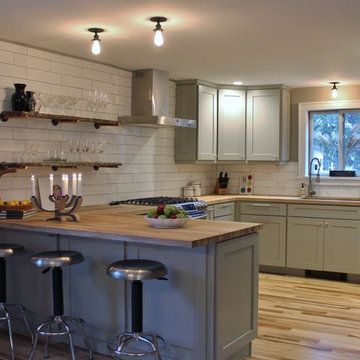
 Flatbrook & CO
Example of a mid-sized cottage u-shaped brown floor and light wood floor eat-in kitchen design in Boston with shaker cabinets, wood countertops, white backsplash, subway tile backsplash, stainless steel appliances, a peninsula, an undermount sink and green cabinets
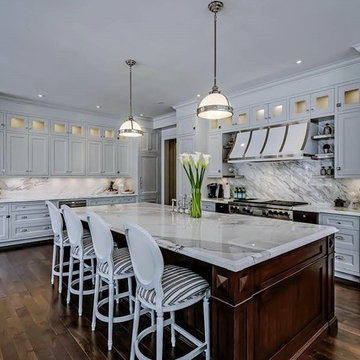
 Bachly Construction
Example of a classic l-shaped dark wood floor open concept kitchen design in Toronto with recessed-panel cabinets, white cabinets, multicolored backsplash, stone slab backsplash, stainless steel appliances, an island, a double-bowl sink and marble countertops

 McCall Design LLC
Stephen Cridland Photography
Inspiration for a mid-sized craftsman u-shaped medium tone wood floor eat-in kitchen remodel in Portland with a farmhouse sink, shaker cabinets, white cabinets, marble countertops, white backsplash, subway tile backsplash, stainless steel appliances and an island
Inspiration for a mid-sized craftsman u-shaped medium tone wood floor eat-in kitchen remodel in Portland with a farmhouse sink, shaker cabinets, white cabinets, marble countertops, white backsplash, subway tile backsplash, stainless steel appliances and an island
68