
Search results for "Flush mount light" in Home Design Ideas

 Wilson Lighting
Example of a large transitional formal and enclosed dark wood floor and brown floor living room design in Kansas City with beige walls, a standard fireplace and a concrete fireplace
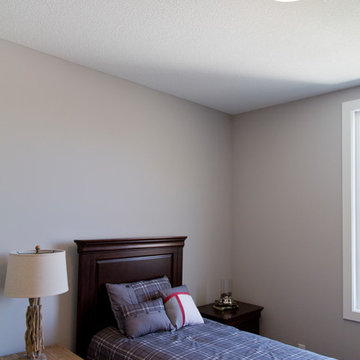 Wilson Lighting
Example of a mid-sized minimalist guest carpeted and beige floor bedroom design in Kansas City with beige walls

 Cummings Architecture + Interiors
Joyelle West Photography
Example of a small classic open concept medium tone wood floor family room design in Boston with white walls, a standard fireplace, a wood fireplace surround and a wall-mounted tv
Example of a small classic open concept medium tone wood floor family room design in Boston with white walls, a standard fireplace, a wood fireplace surround and a wall-mounted tv
Find the right local pro for your project

 MainStreet Design Build
On April 22, 2013, MainStreet Design Build began a 6-month construction project that ended November 1, 2013 with a beautiful 655 square foot addition off the rear of this client's home. The addition included this gorgeous custom kitchen, a large mudroom with a locker for everyone in the house, a brand new laundry room and 3rd car garage. As part of the renovation, a 2nd floor closet was also converted into a full bathroom, attached to a child’s bedroom; the formal living room and dining room were opened up to one another with custom columns that coordinated with existing columns in the family room and kitchen; and the front entry stairwell received a complete re-design.
KateBenjamin Photography

 Little Black Door Designs
Even the entry to your home deserves some style. Customizing an off-the-shelf flush mount, painting the front door black and adding vintage furniture and accessories says welcome to all of your guests.
Little Black Door
Photo Credit: Suzanne Miller

 place architecture:design
Tom Holdsworth Photography
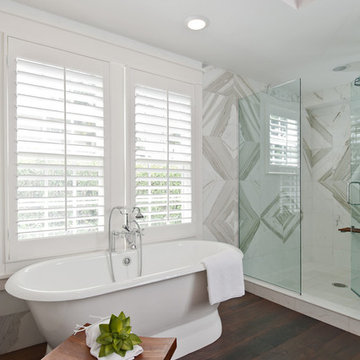
The clients’ wish-list, for this mid-sized coastal master bathroom, was very specific. It was to have a light, airy, and open feeling; raised ceilings; a window in the shower area; a soaking tub; double sinks; inclusion of the clients’ stained-glass window; and specialty tile.
To create this light, airy, and open feeling, half of the old interior wall [hiding the old shower area] was removed. In its place, is an open shower. Water flows from a large rain showerhead mounted on the raised ceiling. The floor under the showerhead slopes, on all four sides, so that water can funnel into the floor drain. The shower window [with obscure glass, to bring in more light], shower bench, recessed-shampoo niche, and electronic temperature-control unit [on the wall panel] add to the shower’s ambiance and serviceability.
Unique details, that balance and enhance the dynamics of the bathroom, include: quartz solid-surface material on top of the shower bench, undermount tub, and undermount sinks’ counter-top; vintage-styled light fixtures over the two sinks; grey recessed-paneled linen and vanity cabinets, that compliment the white walls and vertical tiles; dark ceramic flooring; large-awning windows that swing open; pivot mirrors; a colorful-interior stained-glass window, that can be seen from both the new bath and adjacent master bedroom; and a specialty tile [of a person relaxing in a tub] positioned flush with the large-white wall tiles.
After seeing the original bathroom, it is hard to imagine, that this renovation includes all of the Broadwater’s wish list. They are more than satisfied with their new crisp, clean, airy space.


Sponsored
Sunbury, OH

J.Holderby - Renovations
Franklin County's Leading General Contractors - 2X Best of Houzz!
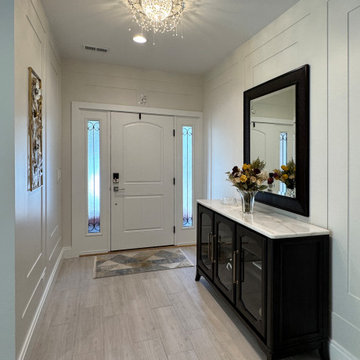
 12/12 Architects & Planners
Entry foyer with a painted white front door and frosted glass sidelights. Crystal flush mount throws a soft glow above a dark console with marble top and brass pulls. Picture frame molding and light wood porcelain planks complete the neutral, welcoming palette.
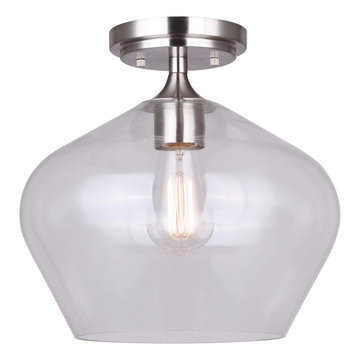
 Harmonized Home by CANARM
Create an undeniable sophistication with a lighting solution that provides both style and ambience. The CONALL flush mount befits any home decor style with a beautiful clear glass shade that goes with anything, a classic brushed nickel finish and a simple round canopy from which the flush mount hangs.

 Idlewood Electric Supply
Photo Credit: Red Fin. Renovation of 4,900 square foot home on the North Shore of Chicago.
Mid-sized transitional wooden straight staircase photo in Chicago with painted risers
Mid-sized transitional wooden straight staircase photo in Chicago with painted risers

 Touijer Designs
Functional mudroom design with white cabinetry and dark hardware accents.
Mid-sized trendy gray floor and porcelain tile entryway photo in New York with white walls
Mid-sized trendy gray floor and porcelain tile entryway photo in New York with white walls


 Anna Jacoby Interiors
This master bedroom features a neutral wall color called Tumbled Stone, accented with navy blue. Pendant lights frame the bed, and the large blue area rug adds warmth to the wood floor.



Example of a transitional l-shaped medium tone wood floor eat-in kitchen design in Minneapolis with an undermount sink, shaker cabinets, white cabinets, white backsplash, subway tile backsplash, stainless steel appliances and an island

 Mary Cook
Bill Taylor
Example of a classic formal and open concept dark wood floor and coffered ceiling living room design in Boston with white walls, a standard fireplace and a stone fireplace
Example of a classic formal and open concept dark wood floor and coffered ceiling living room design in Boston with white walls, a standard fireplace and a stone fireplace
 VanderHorn Architects
Woodruff-Brown Photography

Powder room - small traditional mosaic tile floor powder room idea in New York with a console sink, marble countertops, multicolored walls and white countertops
Powder room - small traditional mosaic tile floor powder room idea in New York with a console sink, marble countertops, multicolored walls and white countertops

 Pennville Custom Cabinetry
Karen Swanson, owner of New England Design Works in Manchester, MA keeps designing award winning Pennville Custom Cabinetry kitchens. You may remember that earlier this year, Karen won both the regional Sub-Zero Design Contest and the National Kitchen & Bath Association's medium kitchen of the year.
nedesignworks@gmail.com
978.500.1096.


 Glow Lighting
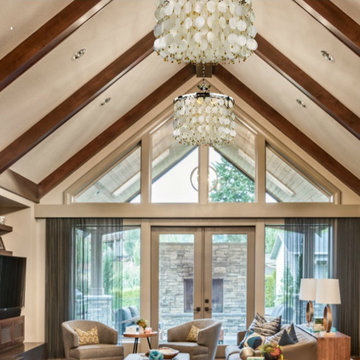
Large Chandeliers Aren’t Just For Foyers
Foyer Chandeliers aren’t necessarily just to be hung in an entryway. The trend for new homes is soaring ceilings. One of the first ideas you read about when finding out how to light up your tall space is to add an elaborate and oversized large chandelier. Having high ceilings means having generous proportions for all lighting fixtures you might have in mind.
The main question is what type of lighting do you want to you use? Recessed lighting is a given and for some areas, track lighting is the answer. As a result, my answer for decorative lighting is the fixture should have a sense of purpose. And it should have an impact; be it understated or dramatic. Why not use a foyer chandelier or flush mount version not only to make full use of the soaring ceiling but to also make the room feel grounded?..
**Continue reading by clicking the link above!**
 AKDY Home Improvement
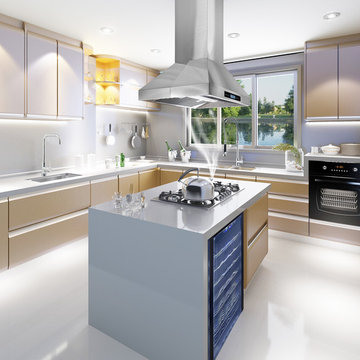
AKDY products offer the best in contemporary design matched with the latest in appliance technologies to transform the way you live. Sporting a bold, dramatic look and state of the art features, this collection provides the perfect combination of style and innovation throughout your kitchen. The AKDY 10A3 Island mount range hood features 900 CFM centrifugal blower, 6 fan speeds with ultra quiet operation perfectly for heavy cookers. Optional recirculating kits are available. Model available in 30" and 36"
Specification:
• 30/36"wide installed
• Dimensions: 29.5/35.5" X 24" x 32.8" - 52.4"
• 6" in diameter vertical duct/pipe
• 900 CFM
• Noise Level less than 65DB for ultra quiet operation
• Easy Installation, all parts and accessories included
• Adjustable telescopic chimney fits 8-9' ceilings
• Features stainless steel baffle filters - dishwasher-friendly, easy to remove
• 3 years parts warranty
• 2 x 1.5W LED lights
• Motor power: 250W
• Power option: 3 Prong AC Power Cord
• Portability: stationary
• Speed settings: 6-speed touch control
• Range hood venting type: Updraft
• Clearance, above cooktop: 28"-32"
• Power rating: 120V 60HZ
• ETL safety approval within US and Canada
• Ductless installation available with additional carbon/charcoal filters
Special Feature:
• Remote control
 David Heide Design Studio
Architecture & Interior Design: David Heide Design Studio
Photos: Susan Gilmore Photography
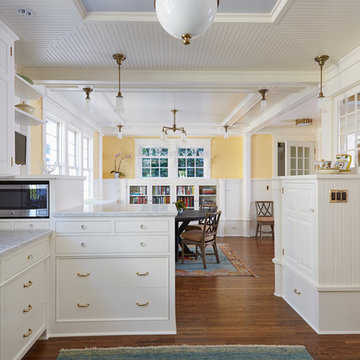
Eat-in kitchen - traditional l-shaped medium tone wood floor eat-in kitchen idea in Minneapolis with a farmhouse sink, raised-panel cabinets, white cabinets, quartzite countertops, white backsplash, porcelain backsplash, paneled appliances and a peninsula
Eat-in kitchen - traditional l-shaped medium tone wood floor eat-in kitchen idea in Minneapolis with a farmhouse sink, raised-panel cabinets, white cabinets, quartzite countertops, white backsplash, porcelain backsplash, paneled appliances and a peninsula
70