
Search results for "Flush mount" in Home Design Ideas
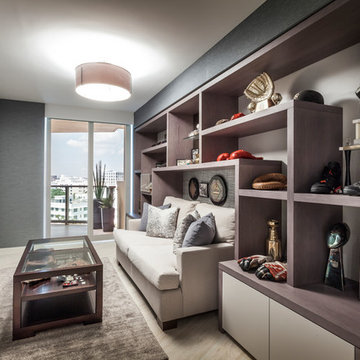
Example of a trendy enclosed beige floor family room design in Los Angeles with gray walls, no fireplace and a wall-mounted tv

Inspiration for a mid-sized contemporary formal and open concept concrete floor living room remodel in Dallas with white walls, a ribbon fireplace and a metal fireplace

 AIBD - American Institute of Building Design
The residence on the third level of this live/work space is completely private. The large living room features a brick wall with a long linear fireplace and gray toned furniture with leather accents. The dining room features banquette seating with a custom table with built in leaves to extend the table for dinner parties. The kitchen also has the ability to grow with its custom one of a kind island including a pullout table.
An ARDA for indoor living goes to
Visbeen Architects, Inc.
Designers: Visbeen Architects, Inc. with Vision Interiors by Visbeen
From: East Grand Rapids, Michigan
Find the right local pro for your project
 Brightland Homes
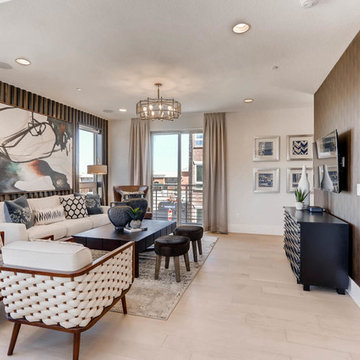
Example of a trendy open concept light wood floor and beige floor living room design in Denver with brown walls, no fireplace and a wall-mounted tv
 Cathers Home Furniture + Interior Design

Small trendy powder room photo in Denver with blue walls, a vessel sink, wood countertops and brown countertops

 Payne & Tompkins Design-Renovations
Large elegant gender-neutral carpeted and beige floor walk-in closet photo in Cleveland with recessed-panel cabinets and white cabinets

 MA Peterson Design Build, Inc.
Inspiration for a mid-sized timeless master ceramic tile and gray floor freestanding bathtub remodel in Minneapolis with recessed-panel cabinets, white cabinets, blue walls, an undermount sink and granite countertops

Sponsored
Sunbury, OH

J.Holderby - Renovations
Franklin County's Leading General Contractors - 2X Best of Houzz!

 Bonin Architects & Associates
Architectural design by Bonin Architects & Associates
www.boninarchitects.com
Photos by John W. Hession
Transitional u-shaped medium tone wood floor and brown floor kitchen pantry photo in Boston with raised-panel cabinets, gray cabinets, wood countertops, white backsplash, no island and brown countertops
Transitional u-shaped medium tone wood floor and brown floor kitchen pantry photo in Boston with raised-panel cabinets, gray cabinets, wood countertops, white backsplash, no island and brown countertops

 Johnston Architects
Adam Michael Waldo

Bedroom - mid-sized rustic guest concrete floor and gray floor bedroom idea in Seattle with white walls and no fireplace
Bedroom - mid-sized rustic guest concrete floor and gray floor bedroom idea in Seattle with white walls and no fireplace

 Wise Design & Remodel LLC
Vanity cabinets with knotty alder shaker doors. Top knobs square bar pulls.
Delta Stryke matte black 3 hole faucets on Kohler Ladena undermount sinks. White Quartz counters and backsplash.
Nickel gap wood planks painted Pure White.
Black 12" x 24" porcelain floor and wall tile - Matte Black.
Mirrors from Pottery barn.

 Town Line Wallpaper & Paint Inc.
Inspiration for a mid-sized transitional freestanding desk medium tone wood floor and brown floor study room remodel in Boston with blue walls
 Cullum Homes
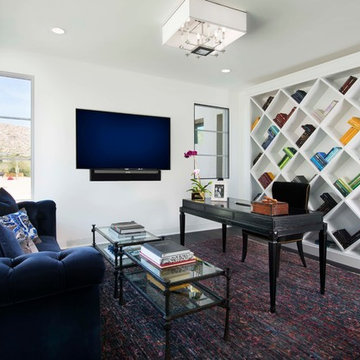
Example of a mid-sized trendy freestanding desk dark wood floor and brown floor study room design in Phoenix with white walls


 User
UserVHT Studios

Example of a large arts and crafts dark wood floor entryway design in Chicago with beige walls and a dark wood front door
Example of a large arts and crafts dark wood floor entryway design in Chicago with beige walls and a dark wood front door
 SHOPHOUSE

Inspiration for a large transitional gender-neutral light wood floor and beige floor kids' room remodel in Philadelphia with multicolored walls

 Forward Design Build Remodel
Our clients had a kitchen that suffered from a lack of natural light, little connection to the dining and entertaining space, and many storage problems. With brand-new cabinetry, one less wall and more durable finishes, we were able to give them the kitchen they've always wanted.

 Venegas and Company
Inspiration for a transitional kitchen remodel in Boston with glass-front cabinets, gray cabinets, white backsplash and gray countertops



Example of a large cottage master gray tile and ceramic tile gray floor and porcelain tile bathroom design in San Francisco with shaker cabinets, dark wood cabinets, an undermount tub, gray walls, an undermount sink, a one-piece toilet and quartz countertops
 Damon Liss Design
Photo: Eric Piasecki/OTTO. Stylist: Emily Rickard

Inspiration for a transitional girl kids' room remodel in New York with purple walls
Inspiration for a transitional girl kids' room remodel in New York with purple walls
 New Dimension Construction Inc.
Zupcu Photography Inc.

Mountain style l-shaped dark wood floor and brown floor kitchen photo in New York with shaker cabinets, dark wood cabinets, gray backsplash, subway tile backsplash, white appliances and an island
Mountain style l-shaped dark wood floor and brown floor kitchen photo in New York with shaker cabinets, dark wood cabinets, gray backsplash, subway tile backsplash, white appliances and an island
2