
Search results for "Flush mount" in Home Design Ideas

 Lightology
Photographer: Xin Zhao
Designer Credit: Linc Thelen
Trendy powder room photo in Chicago with a vessel sink, flat-panel cabinets, white cabinets, a wall-mount toilet and white walls
Trendy powder room photo in Chicago with a vessel sink, flat-panel cabinets, white cabinets, a wall-mount toilet and white walls

Find the right local pro for your project

 TreHus Architects+Interior Designers+Builders
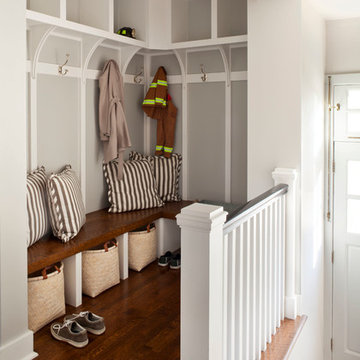
Added cabinetry for each of the family members and created areas above for added storage.
Patterned porcelain tiles were selected to add warmth and a traditional touch that blended well with the wood floor.
 Andrea Swan - Swan Architecture
Landmark Photography

Example of a beach style galley medium tone wood floor kitchen pantry design in Minneapolis with an undermount sink, shaker cabinets, black cabinets and white countertops
Example of a beach style galley medium tone wood floor kitchen pantry design in Minneapolis with an undermount sink, shaker cabinets, black cabinets and white countertops

 AFT Construction
Roehner Ryan
Example of a large country brick floor mudroom design in Phoenix with white walls
Example of a large country brick floor mudroom design in Phoenix with white walls

 thea home inc
Tessa Neustadt
Transitional multicolored floor dedicated laundry room photo in Los Angeles with open cabinets, white cabinets, multicolored walls and a stacked washer/dryer
Transitional multicolored floor dedicated laundry room photo in Los Angeles with open cabinets, white cabinets, multicolored walls and a stacked washer/dryer

Sponsored
Sunbury, OH

J.Holderby - Renovations
Franklin County's Leading General Contractors - 2X Best of Houzz!
 Globe Electric

Globe Electric's Annecy Semi-Flush Mount Ceiling Light is a stunning light that would be great for an entranceway or main hallway so it can be seen when walking into your home. The oil-rubbed bronze finish pairs perfectly with the weathered look of the seeded glass shades to make this piece the epitome of rustic design. The clear glass means you can update the look of the fixture at any time simply by changing the bulb. Check out Globe Electric's assortment of designer vintage Edison bulbs to create a look that is truly your own. Includes all mounting hardware for quick and easy installation and requires three E26/medium base 60-watt bulbs (sold separately).

 Mt. Lincoln Construction Inc.
Mountain style kitchen photo in Sacramento with a drop-in sink, flat-panel cabinets, gray cabinets, multicolored backsplash and mosaic tile backsplash

 Spaces Design
Freestanding bathtub - contemporary master freestanding bathtub idea in San Francisco with flat-panel cabinets, medium tone wood cabinets and an integrated sink

 Kendall Lighting Center
Inspiration for a mid-sized transitional formal and enclosed dark wood floor and brown floor living room remodel in Other with brown walls, no fireplace and no tv

 Orf L.L.C.
Calcutta gold marble tile. Schluter design line brushed brass metal inlays. Carvertubs delayne free standing tub. Zero entry master shower. White quartz double thick vanity countertop.
 314 Design Studio

Example of a mid-sized trendy gender-neutral medium tone wood floor and brown floor walk-in closet design in Baltimore with open cabinets and dark wood cabinets

Sponsored
Columbus, OH

Structural Remodeling
Franklin County's Heavy Timber Specialists | Best of Houzz 2020!
 Heslin Construction

Example of a large trendy galley medium tone wood floor kitchen pantry design in San Francisco with glass-front cabinets, gray cabinets, a farmhouse sink, marble countertops, white backsplash, ceramic backsplash, paneled appliances and no island

 Butterfield Custom Homes
Transitional women's carpeted and beige floor dressing room photo in Austin with open cabinets and white cabinets
 Marianne Simon Design

Example of a transitional gray floor dedicated laundry room design in Seattle with a farmhouse sink, recessed-panel cabinets, white cabinets, white walls and black countertops
 Julie Dunfee
Mike Kaskel Photography
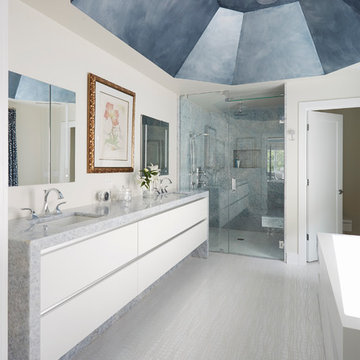
Walk-in shower - large contemporary master marble floor walk-in shower idea in Chicago with flat-panel cabinets, white cabinets, an undermount sink, quartzite countertops and a hinged shower door
Walk-in shower - large contemporary master marble floor walk-in shower idea in Chicago with flat-panel cabinets, white cabinets, an undermount sink, quartzite countertops and a hinged shower door

Sponsored
Columbus, OH

Wannemacher Interiors
Customized Award-Winning Interior Design Solutions in Franklin Cnty OH

 Penny Black Interiors LLC.
The architecture of this mid-century ranch in Portland’s West Hills oozes modernism’s core values. We wanted to focus on areas of the home that didn’t maximize the architectural beauty. The Client—a family of three, with Lucy the Great Dane, wanted to improve what was existing and update the kitchen and Jack and Jill Bathrooms, add some cool storage solutions and generally revamp the house.
We totally reimagined the entry to provide a “wow” moment for all to enjoy whilst entering the property. A giant pivot door was used to replace the dated solid wood door and side light.
We designed and built new open cabinetry in the kitchen allowing for more light in what was a dark spot. The kitchen got a makeover by reconfiguring the key elements and new concrete flooring, new stove, hood, bar, counter top, and a new lighting plan.
Our work on the Humphrey House was featured in Dwell Magazine.
6