
Search results for "Flush mount" in Home Design Ideas

 Koncept Design + Build
Bedroom - mid-sized contemporary master dark wood floor and brown floor bedroom idea in DC Metro with multicolored walls and no fireplace

 JASMIN REESE INTERIORS
Example of a mid-sized trendy medium tone wood floor and beige floor living room design in Chicago with gray walls

 VanderHorn Architects
The hallway of a master suite dressed up in paneled wainscoting and rounded at both ends opens toward a second floor balcony with sound views. Above the crown moulding, the ceiling features the fine curves of a shallow barrel vault.
Find the right local pro for your project

 Santa Barbara Lighting Company
Call us at 805-770-7400 or email us at info@dlglighting.com.
We ship nationwide.
Photo credit: Jim Bartsch
Inspiration for a large craftsman beige wood exterior home remodel in Santa Barbara
Inspiration for a large craftsman beige wood exterior home remodel in Santa Barbara
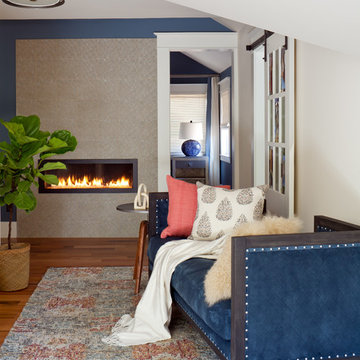
 Atelier Interior Design
This over sized hallway with chaise is a nice place for additional relaxing and living. The fire place is an additional nice touch.
Inspiration for a transitional medium tone wood floor bedroom remodel in Denver with blue walls and a ribbon fireplace
Inspiration for a transitional medium tone wood floor bedroom remodel in Denver with blue walls and a ribbon fireplace
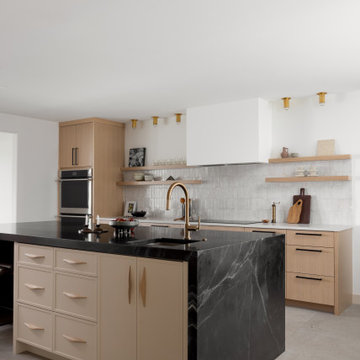
 Kaitlyn Wolfe
Minimalist galley beige floor kitchen photo in Phoenix with an undermount sink, flat-panel cabinets, light wood cabinets, white backsplash, mosaic tile backsplash, stainless steel appliances, an island and black countertops
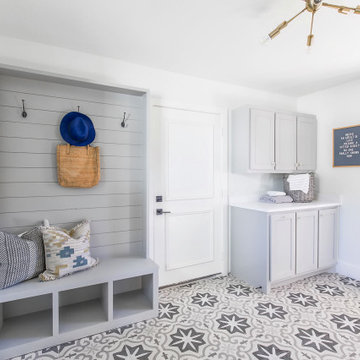
 Kirby Home Designs
Mid-sized transitional single-wall ceramic tile and gray floor utility room photo in Oklahoma City with shaker cabinets, gray cabinets, white walls and white countertops

Sponsored
Fredericksburg, OH

High Point Cabinets
Columbus' Experienced Custom Cabinet Builder | 4x Best of Houzz Winner
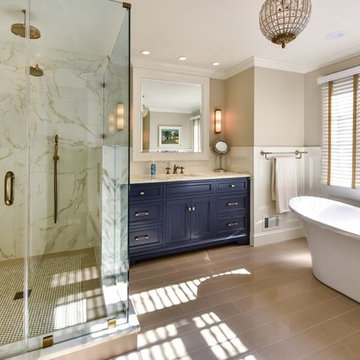
 Ultimate Remodel
Felicia Evans
Inspiration for a large modern master stone tile and beige tile porcelain tile and beige floor bathroom remodel in DC Metro with recessed-panel cabinets, blue cabinets, a two-piece toilet, an undermount sink, marble countertops and white walls
Inspiration for a large modern master stone tile and beige tile porcelain tile and beige floor bathroom remodel in DC Metro with recessed-panel cabinets, blue cabinets, a two-piece toilet, an undermount sink, marble countertops and white walls
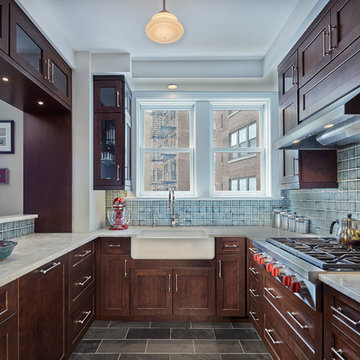
 Roberts Architects ltd
Patsy McEnroe
Example of a classic u-shaped kitchen design in Chicago with a farmhouse sink, shaker cabinets, dark wood cabinets, blue backsplash and no island
Example of a classic u-shaped kitchen design in Chicago with a farmhouse sink, shaker cabinets, dark wood cabinets, blue backsplash and no island

 BGD&C Custom Homes
Formal Powder Room -
Architecture, Design & Construction by BGD&C
Interior Design by Kaldec Architecture + Design
Exterior Photography: Tony Soluri
Interior Photography: Nathan Kirkman

 Masterson | Architecture & Design Co.
Black & Steil
Example of a transitional light wood floor bedroom design in New York with white walls
Example of a transitional light wood floor bedroom design in New York with white walls

 A Plus Design & Remodeling
Chris Nolasco
Small transitional 3/4 mosaic tile floor and gray floor bathroom photo in Los Angeles with blue walls and a pedestal sink
Small transitional 3/4 mosaic tile floor and gray floor bathroom photo in Los Angeles with blue walls and a pedestal sink
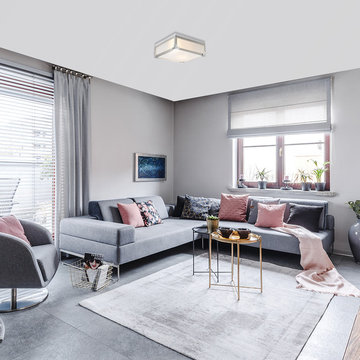
 Globe Electric
Brushed steel, chrome accents and frosted glass come together in the Blair 2-Light Flush Mount Ceiling Light to form an industrial luxe design. The square shape combines with the frosted glass panes and chrome hardware accents to offer an enticing mix of luxurious and industrial elements. Perfect as a finishing touch or statement piece, match it with a palette of neutral colors or a monochromatic room.

Sponsored
Columbus, OH

Structural Remodeling
Franklin County's Heavy Timber Specialists | Best of Houzz 2020!
 User
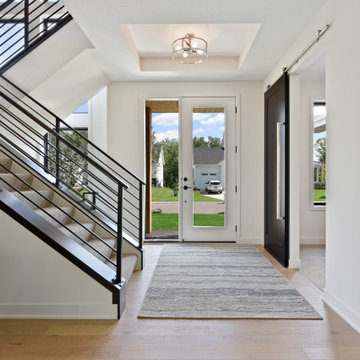
UserLarge trendy light wood floor and beige floor entryway photo in Minneapolis with white walls and a white front door

 1767

1767Example of a cottage l-shaped kitchen design in Nashville with white cabinets, tile countertops, white appliances, no island and open cabinets

Sponsored
Sunbury, OH

J.Holderby - Renovations
Franklin County's Leading General Contractors - 2X Best of Houzz!
 Morgan-Keefe Builders, Inc.
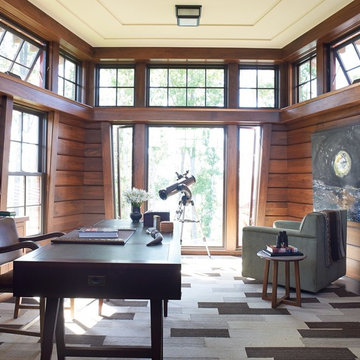
The secondary home office feels open and airy, surrounded by windows on three sides that flood the space with natural light and create an inspiring connection to the outdoors. With tranquil views and a light, comfortable atmosphere, it’s an ideal setting for focused work while still feeling relaxed and refreshed. This unique custom home was beautifully designed by the architects of Ike Kligerman Barkley (IKB). “Shingle Splendor” is located in the private lake community of The Cliffs at Keowee Springs, where luxury lakeside living and world-class golf define the lifestyle. With its stone and shingle exterior, this Morgan-Keefe home captures a refined modern cottage flair. The distinctive shingled roofline extends to the front door, while the rear of the home overlooks Lake Keowee. The cottage feel continues inside through thoughtful natural accents and finishes throughout.
This remarkable home has been featured in Architectural Digest.
 Margot Hartford Photography
Photo: Margot Hartford © 2016 Houzz

Inspiration for a contemporary gray floor eat-in kitchen remodel in Amsterdam with flat-panel cabinets, white cabinets, stainless steel countertops, metallic backsplash, stainless steel appliances and an island
Inspiration for a contemporary gray floor eat-in kitchen remodel in Amsterdam with flat-panel cabinets, white cabinets, stainless steel countertops, metallic backsplash, stainless steel appliances and an island
 Brie Stephens

Family room - farmhouse medium tone wood floor and brown floor family room idea in Boston with white walls, no fireplace and no tv
20