
Search results for "Flush mount" in Home Design Ideas

 Pearson Design Group
Inspiration for a rustic formal living room remodel in Other with brown walls, a standard fireplace and a stone fireplace

 Edwards Interiors and Design, LLC
Entryway - large transitional multicolored floor entryway idea in Houston with white walls and a white front door

 Bilek Builders
Mid-sized elegant master medium tone wood floor and brown floor bedroom photo in Other with no fireplace
Find the right local pro for your project
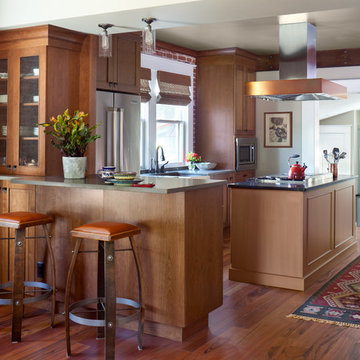
 Atelier Interior Design
This kitchen creates good flow for entertaining with the center island. The updated hood and lighting gives the space a modern feel while keeping with the homes classic style.
 JSE Interior Design

Inspiration for a mid-sized contemporary girl medium tone wood floor and brown floor kids' room remodel in New York with pink walls

 Divine Custom Homes
Photos by SpaceCrafting
Inspiration for a large transitional l-shaped dark wood floor and brown floor dedicated laundry room remodel in Minneapolis with a farmhouse sink, recessed-panel cabinets, white cabinets, soapstone countertops, gray walls and a stacked washer/dryer
Inspiration for a large transitional l-shaped dark wood floor and brown floor dedicated laundry room remodel in Minneapolis with a farmhouse sink, recessed-panel cabinets, white cabinets, soapstone countertops, gray walls and a stacked washer/dryer

Sponsored
Sunbury, OH

J.Holderby - Renovations
Franklin County's Leading General Contractors - 2X Best of Houzz!
 Acacia Architects

Example of a transitional light wood floor hallway design in Minneapolis with white walls
 Clear Home Design
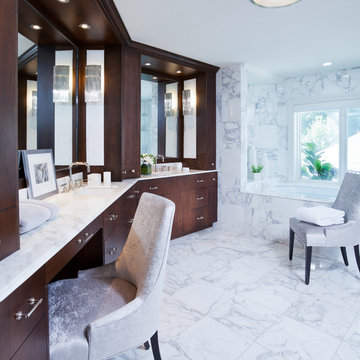
off of the grey master bedroom is this luxurious master bath complete with a calacutta gold marble enclosed soaking tub overlooking the back yard pool. the floors and walls are covered in the same large marble tiles, the full wall of cabinetry is in a dark stained mahogany. his and hers vanities are separated by a large makeup area

 KLH Custom Homes
Inspiration for a cottage l-shaped medium tone wood floor and brown floor kitchen remodel in Grand Rapids with an undermount sink, shaker cabinets, blue cabinets, beige backsplash, subway tile backsplash, paneled appliances, an island and gray countertops

 Anthony Wilder Design/Build, Inc.
Photography by Morgan Howarth
Inspiration for a transitional laundry room remodel in DC Metro with a farmhouse sink, white cabinets and white countertops
Inspiration for a transitional laundry room remodel in DC Metro with a farmhouse sink, white cabinets and white countertops

 Schroeder Design/Build, Inc.
Winner of the:
NARI Capital CotY Award- Whole House Remodel: $500,000-$750,000
NARI Capital CotY Award- Green Entire House
NARI Regional CotY Award- Whole House Remodel: $500,000-$750,000
NARI Regional CotY Award- Green Entire House
NARI National CotY Award- Green Entire House

 M. Gilbertson Design
Inspiration for a transitional master subway tile light wood floor and beige floor alcove shower remodel in Minneapolis with shaker cabinets, beige cabinets, gray walls, an undermount sink and a hinged shower door

Sponsored
Columbus, OH

Structural Remodeling
Franklin County's Heavy Timber Specialists | Best of Houzz 2020!

 Emily Tucker Design, Inc
Inspiration for a timeless guest bedroom remodel in Denver with white walls and no fireplace
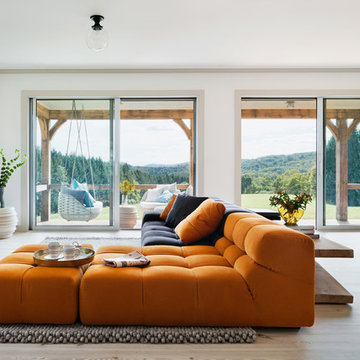
Family room - contemporary open concept light wood floor family room idea in New York with white walls
 Blue Jay Design LLC
Nat Rea Photography

Example of a mid-sized beach style sunroom design in Boston with a standard ceiling
Example of a mid-sized beach style sunroom design in Boston with a standard ceiling
 shubox MODERN
Leila Seppa
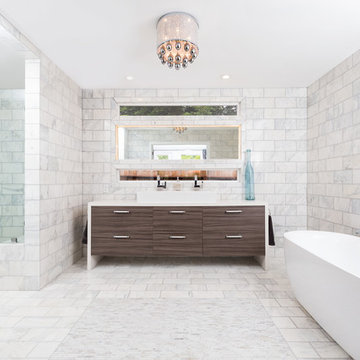
Example of a 1960s subway tile gray floor bathroom design in San Francisco with flat-panel cabinets, dark wood cabinets, gray walls, a vessel sink and a hinged shower door
Example of a 1960s subway tile gray floor bathroom design in San Francisco with flat-panel cabinets, dark wood cabinets, gray walls, a vessel sink and a hinged shower door


 Sullivan Builders Inc.

Beautiful high end kitchen remodel
Huge elegant medium tone wood floor eat-in kitchen photo in Columbus with recessed-panel cabinets, ceramic backsplash, stainless steel appliances, an island, a double-bowl sink, medium tone wood cabinets, white backsplash and beige countertops
Huge elegant medium tone wood floor eat-in kitchen photo in Columbus with recessed-panel cabinets, ceramic backsplash, stainless steel appliances, an island, a double-bowl sink, medium tone wood cabinets, white backsplash and beige countertops
 Curtis Design Group
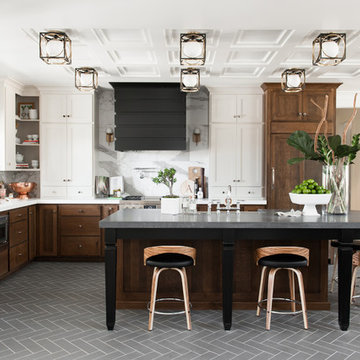
Transitional l-shaped gray floor kitchen photo in Salt Lake City with an island and marble backsplash
 Carlton Construction
Jessie Preza

Example of a classic multicolored floor and brick floor entryway design in Jacksonville with white walls and a white front door
Example of a classic multicolored floor and brick floor entryway design in Jacksonville with white walls and a white front door
19