
Search results for "Flush mount" in Home Design Ideas

 CO Interiors
This office was created for a couple who both works from home and collaborate together from time to time. We created a custom T-shape desk surface which creates a partition between the two work stations yet offers a collaborative surface if necessary. The most interesting feature within the office is the photographic artwork of Italian architecture in the middle of the upper shelving unit. It’s actually divided into three sections and attached to a pair of sliding doors, which open and close part of the storage unit.

 Di Biase Filkoff Architects
Claw-foot bathtub - country medium tone wood floor and brown floor claw-foot bathtub idea in New York with open cabinets, brown cabinets, white walls, a drop-in sink, wood countertops and brown countertops
 Vallone Design

Walk-in closet - transitional women's walk-in closet idea in Phoenix with recessed-panel cabinets and gray cabinets
Find the right local pro for your project
 Globe Electric
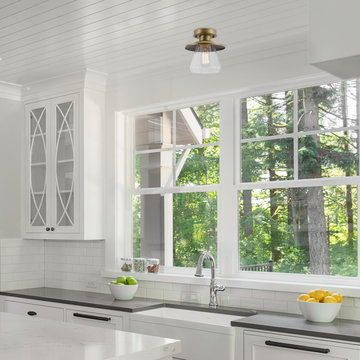
The Nate Collection by Globe Electric is an easy way to bring a beautiful sense of cohesion throughout your home - even if each room has its own personal style. Created with glamorous homes in mind, this 1-Light Semi-Flush Mount Ceiling Light adds a rustic glam feel to any room. The clean brass finish and clear glass shade pairs perfectly with a vintage Edison bulb to provide an austere feel. Fully compatible with dimmable LED bulbs and a dimmer switch to easily create lighting ambiance and different moods (bulbs and dimmer switch not included). Ideal for use in kitchens, restaurants, bars, and dining rooms. Includes all mounting hardware for quick and easy installation and requires one medium base 60-watt light bulb (sold separately).
 Dalliance Design LLC

Inspiration for a transitional medium tone wood floor entryway remodel in New York with gray walls and a white front door
 Oscar Isberian Rugs
Buckingham Interiors + Design
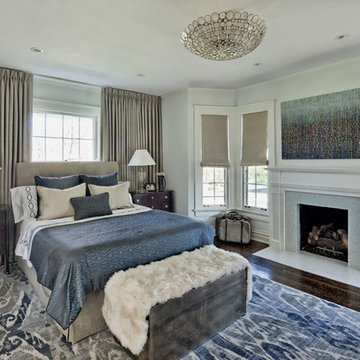
Large elegant master dark wood floor bedroom photo in Chicago with gray walls, a standard fireplace and a tile fireplace
Large elegant master dark wood floor bedroom photo in Chicago with gray walls, a standard fireplace and a tile fireplace
 Tim Barber Architects
Tim Street Porter

Dressing room - transitional gender-neutral dark wood floor and brown floor dressing room idea in Los Angeles with shaker cabinets and white cabinets
Dressing room - transitional gender-neutral dark wood floor and brown floor dressing room idea in Los Angeles with shaker cabinets and white cabinets


 Michael freeman karl Professional Interiors

Example of a transitional master turquoise floor freestanding bathtub design in Minneapolis with shaker cabinets, medium tone wood cabinets and beige walls

 McNeill Baker Design Associates
The Master Bath is complete with his and hers matching vanities, a steam shower, soaking tub, separate toilet room and it own coffee bar.
The double shower is a steam-shower with the equipment conveniently placed in the cabinetry under the window.
Moser Inset Cabinetry, Circa Lighting, Ann Sacks Mosaic Marble Floors, Phylrich Faucets, Mr. Steam Shower, Kohler Tub, silent run fans and Top Knob Cabinetry Hardware make this a bathroom that will last for ages.

 Melinda Mandell Interior Design
This fun powder room, with contemporary wallpaper, glossy gray vanity, chunky ceramic knobs, tall iron mirror, smoked glass and brass light, an gray marble countertop, was created as part of a remodel for a thriving young client, who loves pink, and loves to travel!
Photography by Michelle Drewes
 Kimball Modern Design + Interiors
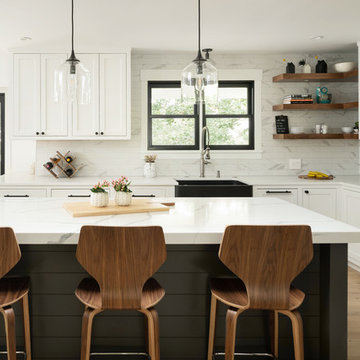
Transitional l-shaped medium tone wood floor open concept kitchen photo in Denver with a farmhouse sink, shaker cabinets, white cabinets, quartz countertops, porcelain backsplash, stainless steel appliances, an island and white countertops
 Murphy & Co. Design

Entryway - coastal gray floor entryway idea in Minneapolis with white walls and a white front door

Sponsored
Columbus, OH

Structural Remodeling
Franklin County's Heavy Timber Specialists | Best of Houzz 2020!
 National Association of the Remodeling Industry

Mantis Design & Build, LLC, Minneapolis, Minnesota, 2018 NARI Regional CotY Award Winner, Residential Bath 50,001 to $75,000
Inspiration for a contemporary 3/4 brown tile and gray tile gray floor corner shower remodel in Minneapolis with flat-panel cabinets, medium tone wood cabinets, gray walls, a vessel sink and gray countertops
Inspiration for a contemporary 3/4 brown tile and gray tile gray floor corner shower remodel in Minneapolis with flat-panel cabinets, medium tone wood cabinets, gray walls, a vessel sink and gray countertops
 John Kraemer & Sons

Builder: John Kraemer & Sons | Building Architecture: Charlie & Co. Design | Interiors: Martha O'Hara Interiors | Photography: Landmark Photography
Example of a small transitional light wood floor and beige floor entryway design in Minneapolis with gray walls and a black front door
Example of a small transitional light wood floor and beige floor entryway design in Minneapolis with gray walls and a black front door
 Adams + Beasley Associates
Eric Roth Photography

Transitional men's medium tone wood floor and beige floor dressing room photo in Boston with open cabinets and gray cabinets
Transitional men's medium tone wood floor and beige floor dressing room photo in Boston with open cabinets and gray cabinets

 Francesca Owings Interior Design
Kids' room - coastal gender-neutral light wood floor kids' room idea in Grand Rapids with white walls

Sponsored
Sunbury, OH

J.Holderby - Renovations
Franklin County's Leading General Contractors - 2X Best of Houzz!

 DGI Design x Build
Photo Credit: Dustin Halleck
Family room - large contemporary open concept light wood floor family room idea in Chicago with no fireplace and a concealed tv
Family room - large contemporary open concept light wood floor family room idea in Chicago with no fireplace and a concealed tv

 Sogno Design Group
Photo By: Michele Lee Wilson

Elegant guest light wood floor and beige floor bedroom photo in San Francisco with white walls and no fireplace
Elegant guest light wood floor and beige floor bedroom photo in San Francisco with white walls and no fireplace

 Kukk Architecture & Design
Example of a beach style master green tile and mosaic tile gray floor freestanding bathtub design in Miami with recessed-panel cabinets, white cabinets, white walls, an undermount sink and white countertops
10