
Search results for "Flush zugleich" in Home Design Ideas

 Badeloft
Factory Direct Pricing. Please Call 415-644-5888 to visit our Showroom or to get for more info. Please visit our website at www.badeloft.com. Our showroom is located at 2829 Bridgeway Sausalito, CA 94965. Photos Owned by Badeloft USA LLC.


 Webb HomeBuilders
Bathroom - mid-sized transitional master bathroom idea in Tampa with recessed-panel cabinets, dark wood cabinets, gray walls, an undermount sink and granite countertops
Find the right local pro for your project

 Executech Interiors
Double shower - modern master gray tile and ceramic tile ceramic tile double shower idea in New York with an undermount sink, shaker cabinets, white cabinets, quartzite countertops, a wall-mount toilet and white walls

 ReBath of Albany
The low barrier of this shower base makes it easy to step over. No slips and falls in this bathroom!
Example of a small classic 3/4 alcove shower design in Boston
Example of a small classic 3/4 alcove shower design in Boston

 The Kitchen Shop
Design by Pam Frederick
The Kitchen Shop-Jackson
Photo by Rebecca Spenelli
Huge transitional master porcelain tile drop-in bathtub photo in Grand Rapids with recessed-panel cabinets, medium tone wood cabinets, beige walls and an undermount sink
Huge transitional master porcelain tile drop-in bathtub photo in Grand Rapids with recessed-panel cabinets, medium tone wood cabinets, beige walls and an undermount sink

 Stone Age Design & Build, Inc.
Alcove bathtub - mid-sized modern 3/4 ceramic tile porcelain tile and multicolored floor alcove bathtub idea in Los Angeles with shaker cabinets, light wood cabinets, a one-piece toilet, beige walls, an undermount sink, solid surface countertops, a hinged shower door and beige countertops

Sponsored
Columbus, OH

Hope Restoration & General Contracting
Columbus Design-Build, Kitchen & Bath Remodeling, Historic Renovations


 Pieces of Me Artistry
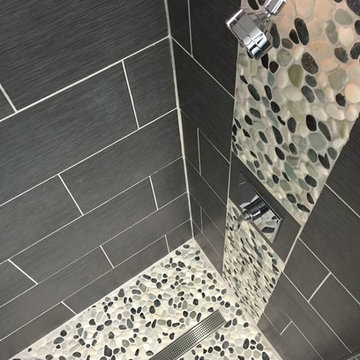
Master Bath showcasing Lunada Bay 1x4 off set in Pisa Pearl/Silk blend.
Small beach style master doorless shower photo in Miami
Small beach style master doorless shower photo in Miami



 Portico Tile & Fixtures, Inc.
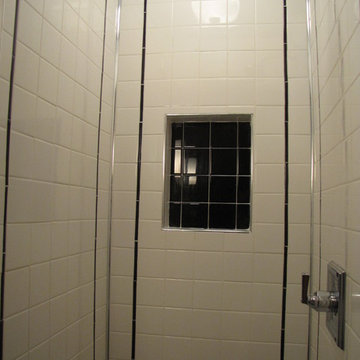
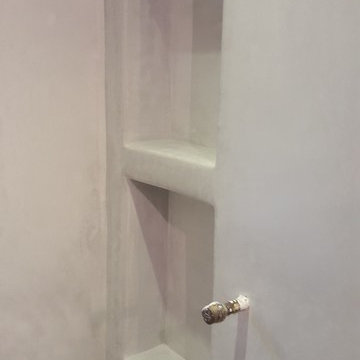
Water jet mosaic stove detail
Kitchen - transitional kitchen idea in New York
Kitchen - transitional kitchen idea in New York

 Renaissance Homes, Inc
Example of a mountain style bathroom design in Little Rock with raised-panel cabinets and wood countertops
Example of a mountain style bathroom design in Little Rock with raised-panel cabinets and wood countertops



 Cabinet-S-Top
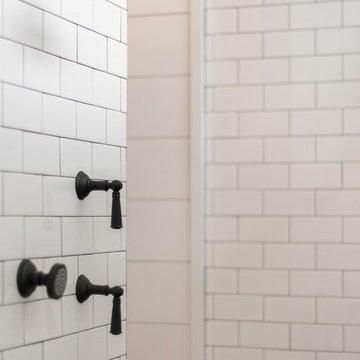
In this bathroom, a Medallion Cherry – Solare Potter’s Mill Silhouette vanity in French Roast finish with brushed nickel hardware was installed with a matching medicine cabinet. On the countertop is Zodiaq Quartz Venetian Crème Color in polish finish with as eased edge 4” backsplash and attached oval sink. A Moen Eva faucet in brushed nickel with matching towel bars, paper holder, hand held shower and grab bars were installed with a Cardinal semi-frameless clear shower door. On the shower walls is American Olean 12”x24” Crema mosaic tile. And on the floor is Daltile Gaineswood 6”x24” flooring. A 38” x 33” glass block window was installed in the shower.


 Wisconsin Granite Design
Alicia Brzeski
Example of a mid-sized ornate master beige tile and stone tile bathroom design in Milwaukee with distressed cabinets, marble countertops, beige walls, raised-panel cabinets and an undermount sink
Example of a mid-sized ornate master beige tile and stone tile bathroom design in Milwaukee with distressed cabinets, marble countertops, beige walls, raised-panel cabinets and an undermount sink
Sponsored
Columbus, OH
Hope Restoration & General Contracting
Columbus Design-Build, Kitchen & Bath Remodeling, Historic Renovations


 D. TODD TILE & DESIGN, LLC
Inspiration for a small 3/4 blue tile and ceramic tile ceramic tile and blue floor alcove bathtub remodel in New York with a one-piece toilet, brown walls, an undermount sink and marble countertops

 mackmiller design+build
The homeowner was going to source the changing table for her son. She ran into several problems.
1. they were far costlier than her budget could handle.
2. we did not have the wall space in the bathroom for any of the models she liked, and the only way one would work was if it was mounted on the wall and could fold up when not in use. We did not have wall space for any of the commercially available products.
SOLUTION
The solution was to custom design and build a changing table for her. We built a frame similar to a hollowcore door to mimimize weight, added two folding legs and devised a way to hide them when the table was stored on the wall. Finally, we had the top covered with a dense foam and a durable vinyl Naugahyde by an upholsterer who is experienced in automobile upholstery. He said this was the most durable solution given the daily usage of the table. We mounted the table on the wall over the toilet and when not in use, it neatly folds up for easy storage. Any other wall was too close to the shower area. We were able to make the width of the table deep enough for Billy’s future growth and as long as the wall would allow.
PHOTO CREDIT: John Ray
10