
Search results for "Flushing" in Home Design Ideas

 Quoizel
A swank soft modern look paying homage to the days when Frank Dean and Sammy were serving martinis and cosmopolitans in their sleek Palm Springs homes. Please note that this style was previously convertible.
Photo courtesty of Studio M. Interiors

 Pavonetti Architecture
Farmhouse kitchen photo in Austin with flat-panel cabinets, an island, a drop-in sink, blue cabinets and window backsplash
 Hays + Ewing Design Studio

High clerestory bring a soft light into the master bath. Photo: Prakash Patel
Alcove shower - small contemporary master black tile and mosaic tile travertine floor alcove shower idea in Richmond with a drop-in sink, open cabinets, black cabinets, granite countertops, a two-piece toilet and white walls
Alcove shower - small contemporary master black tile and mosaic tile travertine floor alcove shower idea in Richmond with a drop-in sink, open cabinets, black cabinets, granite countertops, a two-piece toilet and white walls
Find the right local pro for your project

 Lightology
Photographer: Xin Zhao
Designer Credit: Linc Thelen
Trendy powder room photo in Chicago with a vessel sink, flat-panel cabinets, white cabinets, a wall-mount toilet and white walls
Trendy powder room photo in Chicago with a vessel sink, flat-panel cabinets, white cabinets, a wall-mount toilet and white walls

 JIM ARNAL, REALTOR / BUILDER - ARNAL DESIGN BUILD
MCIMAGERY
Example of a transitional enclosed living room design in Portland with white walls and a standard fireplace
Example of a transitional enclosed living room design in Portland with white walls and a standard fireplace

 Aqua-Link Pools and Spas
Designed and Built by Aqua-Link Pools and Spas
Example of a large trendy backyard rectangular and concrete lap hot tub design in Orange County
Example of a large trendy backyard rectangular and concrete lap hot tub design in Orange County
 Globe Electric

The Wexford Collection encompasses contemporary design in all its stunning glory while offering a rustic contemporary design. Geometric lines combine with dark bronze sockets and brass hardware to truly flush out the rustic element while the clear glass shade and exposed bulbs bring the contemporary feel. Simply add vintage Edison bulbs to complete the look.

Sponsored
Columbus, OH

Snider & Metcalf Interior Design, LTD
Leading Interior Designers in Columbus, Ohio & Ponte Vedra, Florida
 Charlie & Co. Design, Ltd
Corey Gaffer

Entryway - rustic light wood floor entryway idea in Minneapolis with white walls and a glass front door
Entryway - rustic light wood floor entryway idea in Minneapolis with white walls and a glass front door
 Globe Electric
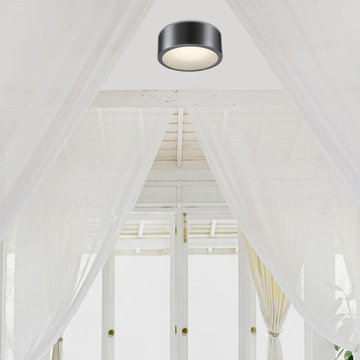
Statement lighting doesn't always mean being the center of attention. Minimalist modern flush mount lighting unobtrusively hugs the ceiling but can be just as striking as center-stage chandeliers and pendants. There are many different versions of spectacular ceiling lights but none stand out as much as the Edinburg LED Integrated Flush Mount Ceiling Light. With a true Smithfield design - a grand yet shallow rounded body - this flush mount produces a halo of filtered light that is perfect for any room in your home. The black iron finish adds drama to your room yet the frosted shade softens the entire look while the integrated LED means you'll never have to change a bulb again and it's dimmable so you can always have the right amount of light for any situation. Just install and enjoy!

 Gordon James Construction
The warming fireplace, vaulted ceiling with beams, and large walk-in shower with striped tile design and multiple spray nozzles with a rain shower head make the master suite a cozy retreat
Landmark Photography
 Clean Design
Photo Credit: Regan Wood Photography

Kids' room - transitional boy carpeted and gray floor kids' room idea in New York with gray walls
Kids' room - transitional boy carpeted and gray floor kids' room idea in New York with gray walls

 Smith Brothers
White kitchen with stainless steel appliances and handcrafted kitchen island in the middle. The dark wood floors are a wonderful contrast to the white cabinets. This home is located in Del Mar, California and was built in 2008 by Smith Brothers. Additional Credits: Architect: Richard Bokal Interior Designer: Doug Dolezal
Additional Credits:
Architect: Richard Bokal
Interior Designer Doug Dolezal

 Brewster Thornton Group Architects, LLP
This Master Bath recreates the character of the farmhouse while adding all the modern amenities. The slipper tub, the stone hexagon tiles, the painted wainscot, and the natural wood vanities all add texture and detail.
Robert Brewster Photography


 Clean Design
Regan Wood Photography

Example of a transitional built-in desk beige floor study room design in New York with multicolored walls
Example of a transitional built-in desk beige floor study room design in New York with multicolored walls

 Evolo Design
Bathroom - traditional white tile bathroom idea in Cincinnati with an undermount sink, raised-panel cabinets and white cabinets

 Jennifer Garner Interiors
Photography: Michael Hunter
Mid-sized 1960s medium tone wood floor family room photo in Austin with a wall-mounted tv and multicolored walls
Mid-sized 1960s medium tone wood floor family room photo in Austin with a wall-mounted tv and multicolored walls

 Sundberg Kennedy Ly-Au Young Architects
Small but functional kitchen with windows behind open shelves to let light in. Wood cabinets bring warmth and contrast with the concrete floors.
Building design collaborators Graham Baba Architects
photos by:Tim Bies




 Stephen Moser Architect
© Michael Moran/OTTO
Inspiration for a small contemporary wooden staircase remodel in New York with wooden risers
Inspiration for a small contemporary wooden staircase remodel in New York with wooden risers
 Stephen Moser Architect
Inspiration for a mid-sized transitional enclosed dark wood floor and brown floor living room library remodel in New York with white walls, no fireplace and a media wall
4