
Search results for "Flushing" in Home Design Ideas

 Sogno Design Group
Photo By: Michele Lee Wilson
Elegant guest light wood floor and beige floor bedroom photo in San Francisco with white walls and no fireplace
Elegant guest light wood floor and beige floor bedroom photo in San Francisco with white walls and no fireplace

 Isla Homes
SeaThru is a new, waterfront, modern home. SeaThru was inspired by the mid-century modern homes from our area, known as the Sarasota School of Architecture.
This homes designed to offer more than the standard, ubiquitous rear-yard waterfront outdoor space. A central courtyard offer the residents a respite from the heat that accompanies west sun, and creates a gorgeous intermediate view fro guest staying in the semi-attached guest suite, who can actually SEE THROUGH the main living space and enjoy the bay views.
Noble materials such as stone cladding, oak floors, composite wood louver screens and generous amounts of glass lend to a relaxed, warm-contemporary feeling not typically common to these types of homes.
Photos by Ryan Gamma Photography

 Kukk Architecture & Design
Example of a beach style master green tile and mosaic tile gray floor freestanding bathtub design in Miami with recessed-panel cabinets, white cabinets, white walls, an undermount sink and white countertops
Find the right local pro for your project

 Nystrom Design
Balancing modern architectural elements with traditional Edwardian features was a key component of the complete renovation of this San Francisco residence. All new finishes were selected to brighten and enliven the spaces, and the home was filled with a mix of furnishings that convey a modern twist on traditional elements. The re-imagined layout of the home supports activities that range from a cozy family game night to al fresco entertaining.
Architect: AT6 Architecture
Builder: Citidev
Photographer: Ken Gutmaker Photography

 Studio Build
Bob Greenspan Photography
Mid-century modern brown floor powder room photo in Kansas City with flat-panel cabinets, medium tone wood cabinets, multicolored walls, an undermount sink and black countertops
Mid-century modern brown floor powder room photo in Kansas City with flat-panel cabinets, medium tone wood cabinets, multicolored walls, an undermount sink and black countertops

 CK Contracting LLC
Example of a transitional galley brown floor dedicated laundry room design in Charleston with shaker cabinets, white cabinets, gray walls, a side-by-side washer/dryer and white countertops

 Laura Design & Co
shelf styling, built-in
Inspiration for a coastal dining room remodel in Dallas with white walls and no fireplace
Inspiration for a coastal dining room remodel in Dallas with white walls and no fireplace


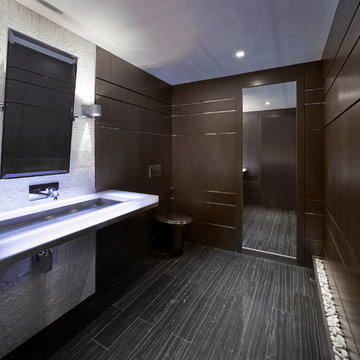
 Guimar Urbina Interiors, Corp.
Barry Grossman
Example of a trendy powder room design in Miami with a trough sink and a wall-mount toilet
Example of a trendy powder room design in Miami with a trough sink and a wall-mount toilet

 Kristina Crestin Design
Kids' room - coastal girl medium tone wood floor kids' room idea in Manchester with white walls

 Delrose Design Group
John Hall
Hallway - mid-sized contemporary hallway idea in New York with white walls
Hallway - mid-sized contemporary hallway idea in New York with white walls
 User
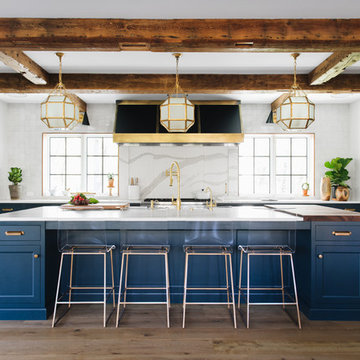
UserInspiration for a transitional u-shaped light wood floor kitchen remodel in Grand Rapids with shaker cabinets, blue cabinets, white backsplash, paneled appliances and an island
 Blackband Design

Kids Playroom
Kids' room - coastal gender-neutral light wood floor kids' room idea in Orange County with white walls
Kids' room - coastal gender-neutral light wood floor kids' room idea in Orange County with white walls
 Hyde Evans Design

Guest and Pool House in Medina Washington. Interior Design by Hyde Evans Design. Photo by Benjamin Benschneider
Elegant living room photo in Seattle with beige walls and a standard fireplace
Elegant living room photo in Seattle with beige walls and a standard fireplace

Sponsored
Columbus, OH

Hope Restoration & General Contracting
Columbus Design-Build, Kitchen & Bath Remodeling, Historic Renovations
 Savvy Giving by Design

Kids' bedroom - scandinavian girl kids' bedroom idea in San Diego with white walls

 StyleHaus Design
Miami Beach Modern Classic Condo by StyleHaus Design, Miami FL
Photography: Emilio Collavino
Inspiration for a tropical concrete floor bedroom remodel in Miami with white walls
Inspiration for a tropical concrete floor bedroom remodel in Miami with white walls

 threshold interiors
Location: Spring Lake, NJ, US
Our design goal for this renovation and addition was to present a modern interpretation of Colonial Plantation Style. This home features dark wood floors, wood paneling and a light soothing color scheme. The Dining Room features classic silk De Gournay Wallpaper which further fuses the indoor and outdoor seamlessness of the home. The amazing tile installations permeate the decor with color, texture and pattern. The shaker-style kitchen is refreshed by using black cabinetry, a custom stainless hood and La Cornue Range. We enjoyed adding vintage finds throughout - a farm table for the Kitchen, Bergere chairs in the Entry, and a Victorian Flower mirror in the Powder Room. threshold interiors ensures that your beach retreat is elegant, transitional and most importantly comfortable and relaxing!
Photographed by: Michael Partenio

 TEA2 Architects
Yellow door, yellow rug
Entryway - traditional light wood floor and beige floor entryway idea in Minneapolis with white walls and a yellow front door
Entryway - traditional light wood floor and beige floor entryway idea in Minneapolis with white walls and a yellow front door
Sponsored
Columbus, OH
Hope Restoration & General Contracting
Columbus Design-Build, Kitchen & Bath Remodeling, Historic Renovations
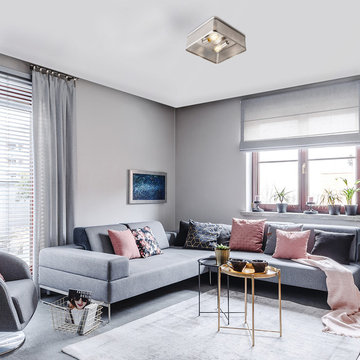
 Globe Electric
Featuring perforated metal in a sculptural square form, the Gayton 2-Light Flush Mount Ceiling Light has a striking, eye-catching presence. A brushed steel finish showcases the architectural design and the interplay of light over form. Adding delicate texture and a rich sense of depth to any space, the perforations in the shade diffuse and reflect light creating a bold statement piece.
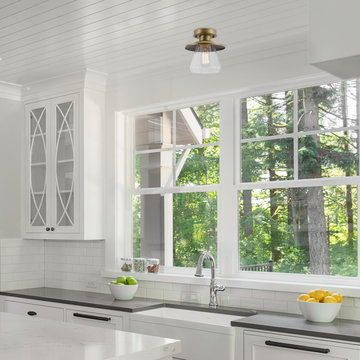 Globe Electric
The Nate Collection by Globe Electric is an easy way to bring a beautiful sense of cohesion throughout your home - even if each room has its own personal style. Created with glamorous homes in mind, this 1-Light Semi-Flush Mount Ceiling Light adds a rustic glam feel to any room. The clean brass finish and clear glass shade pairs perfectly with a vintage Edison bulb to provide an austere feel. Fully compatible with dimmable LED bulbs and a dimmer switch to easily create lighting ambiance and different moods (bulbs and dimmer switch not included). Ideal for use in kitchens, restaurants, bars, and dining rooms. Includes all mounting hardware for quick and easy installation and requires one medium base 60-watt light bulb (sold separately).
 Globe Electric
Featuring perforated metal in a sculptural square form, the Gayton 2-Light Flush Mount Ceiling Light has a striking, eye-catching presence. A brushed steel finish showcases the architectural design and the interplay of light over form. Adding delicate texture and a rich sense of depth to any space, the perforations in the shade diffuse and reflect light creating a bold statement piece.
15