
Search results for "Flushing" in Home Design Ideas
 Grace Hill Design
Landmark Photography

Dedicated laundry room - coastal l-shaped multicolored floor dedicated laundry room idea in Minneapolis with an undermount sink, white cabinets, blue walls, a stacked washer/dryer and gray countertops
Dedicated laundry room - coastal l-shaped multicolored floor dedicated laundry room idea in Minneapolis with an undermount sink, white cabinets, blue walls, a stacked washer/dryer and gray countertops
 Hyde Evans Design
Benjamin Benschneider

Example of a classic medium tone wood floor living room design in Seattle with a standard fireplace
Example of a classic medium tone wood floor living room design in Seattle with a standard fireplace
 Property on STAGE

Inspiration for a large transitional medium tone wood floor, brown floor and brick wall entryway remodel in Other with beige walls and a medium wood front door
Find the right local pro for your project
 W Design Interiors

Inspiration for a timeless master white floor freestanding bathtub remodel in Cleveland with recessed-panel cabinets, gray cabinets, gray walls, an undermount sink and a hinged shower door

 Bridget Cooper Interiors
Mike Heyden
Example of a large transitional master dark wood floor and brown floor bedroom design in Other with beige walls and no fireplace
Example of a large transitional master dark wood floor and brown floor bedroom design in Other with beige walls and no fireplace

 Forward Design Build Remodel
Utility room - mid-sized transitional single-wall brown floor utility room idea in Detroit with a drop-in sink, flat-panel cabinets, white cabinets, blue walls, a side-by-side washer/dryer and white countertops




 Timothy M. Giguere, AIA - TMS Architects
Rob Karosis Photography - TMS Architects
Kids' room - coastal gender-neutral carpeted and beige floor kids' room idea in Boston with gray walls
Kids' room - coastal gender-neutral carpeted and beige floor kids' room idea in Boston with gray walls
 Serenity Design
John Martinelli

Mid-sized elegant l-shaped light wood floor and beige floor eat-in kitchen photo in New York with a drop-in sink, recessed-panel cabinets, white cabinets, quartz countertops, white backsplash, marble backsplash, stainless steel appliances and an island
Mid-sized elegant l-shaped light wood floor and beige floor eat-in kitchen photo in New York with a drop-in sink, recessed-panel cabinets, white cabinets, quartz countertops, white backsplash, marble backsplash, stainless steel appliances and an island
 European Stone Concepts
Photography by Laurey Glenn
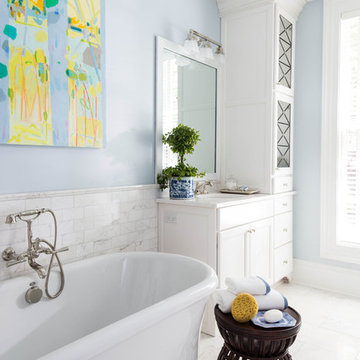
Example of a cottage white tile and stone tile freestanding bathtub design in Other with an undermount sink, white cabinets, blue walls, marble countertops and recessed-panel cabinets
Example of a cottage white tile and stone tile freestanding bathtub design in Other with an undermount sink, white cabinets, blue walls, marble countertops and recessed-panel cabinets
 Paradigm Homes

Example of a mid-sized transitional single-wall beige floor wet bar design in DC Metro with an undermount sink, shaker cabinets, gray cabinets, gray backsplash and gray countertops
 Chairma Design Group
Kaskel Photography

Dedicated laundry room - traditional galley beige floor dedicated laundry room idea in Houston with an undermount sink, raised-panel cabinets, beige cabinets, beige walls and a side-by-side washer/dryer
Dedicated laundry room - traditional galley beige floor dedicated laundry room idea in Houston with an undermount sink, raised-panel cabinets, beige cabinets, beige walls and a side-by-side washer/dryer

Example of a trendy gray tile brown floor bathroom design in Philadelphia with flat-panel cabinets, dark wood cabinets and an integrated sink

Sponsored
Columbus, OH

Snider & Metcalf Interior Design, LTD
Leading Interior Designers in Columbus, Ohio & Ponte Vedra, Florida
 Dotter & Solfjeld Architecture + Design

Living room - mid-sized rustic formal and open concept medium tone wood floor and gray floor living room idea in San Francisco with a standard fireplace, a stone fireplace, no tv and brown walls
 Architessa

Large transitional master freestanding bathtub photo in DC Metro with recessed-panel cabinets and gray cabinets

Powder room - contemporary multicolored tile powder room idea in New York with flat-panel cabinets, a wall-mount toilet and an undermount sink
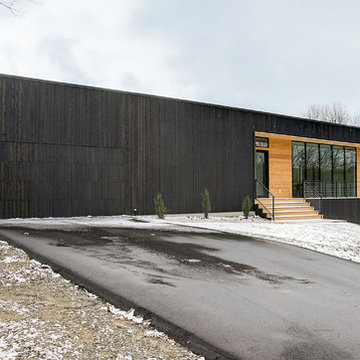
 Berghuis Construction LLC
Mid-sized minimalist black one-story wood exterior home photo in Grand Rapids



 Martha's Vineyard Construction Co., Inc.
White and blue kitchen
Inspiration for a coastal dark wood floor and brown floor enclosed kitchen remodel in Boston with an undermount sink, recessed-panel cabinets, blue cabinets, white backsplash, subway tile backsplash, stainless steel appliances, an island, marble countertops and white countertops
Inspiration for a coastal dark wood floor and brown floor enclosed kitchen remodel in Boston with an undermount sink, recessed-panel cabinets, blue cabinets, white backsplash, subway tile backsplash, stainless steel appliances, an island, marble countertops and white countertops

 Kevin Schrier Custom Woodworking
American Clay Magnolia plaster with flush Douglas Fir baseboard.
Photo by Kevin Schrier
Inspiration for a contemporary home design remodel in Other
Inspiration for a contemporary home design remodel in Other

 Design Barbarians Architects
Study room - huge southwestern built-in desk dark wood floor and brown floor study room idea in Phoenix with white walls
18