
Search results for "Flushing" in Home Design Ideas
 Dalliance Design LLC

Inspiration for a transitional medium tone wood floor entryway remodel in New York with gray walls and a white front door
 Oscar Isberian Rugs
Buckingham Interiors + Design
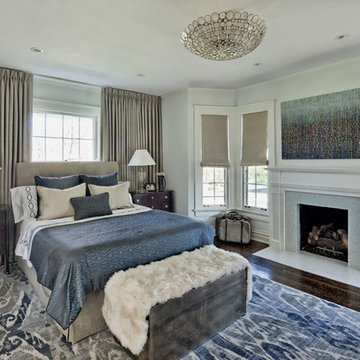
Large elegant master dark wood floor bedroom photo in Chicago with gray walls, a standard fireplace and a tile fireplace
Large elegant master dark wood floor bedroom photo in Chicago with gray walls, a standard fireplace and a tile fireplace
 Tim Barber Architects
Tim Street Porter

Dressing room - transitional gender-neutral dark wood floor and brown floor dressing room idea in Los Angeles with shaker cabinets and white cabinets
Dressing room - transitional gender-neutral dark wood floor and brown floor dressing room idea in Los Angeles with shaker cabinets and white cabinets
Find the right local pro for your project

Example of a classic multicolored floor dedicated laundry room design in San Francisco with shaker cabinets, blue cabinets, a farmhouse sink and white walls
 Michael freeman karl Professional Interiors

Example of a transitional master turquoise floor freestanding bathtub design in Minneapolis with shaker cabinets, medium tone wood cabinets and beige walls

 McNeill Baker Design Associates
The Master Bath is complete with his and hers matching vanities, a steam shower, soaking tub, separate toilet room and it own coffee bar.
The double shower is a steam-shower with the equipment conveniently placed in the cabinetry under the window.
Moser Inset Cabinetry, Circa Lighting, Ann Sacks Mosaic Marble Floors, Phylrich Faucets, Mr. Steam Shower, Kohler Tub, silent run fans and Top Knob Cabinetry Hardware make this a bathroom that will last for ages.

Sponsored
Columbus, OH

Hope Restoration & General Contracting
Columbus Design-Build, Kitchen & Bath Remodeling, Historic Renovations

 Melinda Mandell Interior Design
This fun powder room, with contemporary wallpaper, glossy gray vanity, chunky ceramic knobs, tall iron mirror, smoked glass and brass light, an gray marble countertop, was created as part of a remodel for a thriving young client, who loves pink, and loves to travel!
Photography by Michelle Drewes
 Kimball Modern Design + Interiors
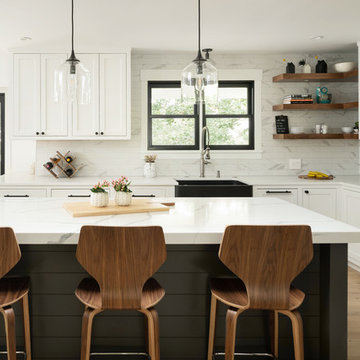
Transitional l-shaped medium tone wood floor open concept kitchen photo in Denver with a farmhouse sink, shaker cabinets, white cabinets, quartz countertops, porcelain backsplash, stainless steel appliances, an island and white countertops
 Murphy & Co. Design

Entryway - coastal gray floor entryway idea in Minneapolis with white walls and a white front door

 National Association of the Remodeling Industry
Mantis Design & Build, LLC, Minneapolis, Minnesota, 2018 NARI Regional CotY Award Winner, Residential Bath 50,001 to $75,000
Inspiration for a contemporary 3/4 brown tile and gray tile gray floor corner shower remodel in Minneapolis with flat-panel cabinets, medium tone wood cabinets, gray walls, a vessel sink and gray countertops
Inspiration for a contemporary 3/4 brown tile and gray tile gray floor corner shower remodel in Minneapolis with flat-panel cabinets, medium tone wood cabinets, gray walls, a vessel sink and gray countertops

 John Kraemer & Sons
Builder: John Kraemer & Sons | Building Architecture: Charlie & Co. Design | Interiors: Martha O'Hara Interiors | Photography: Landmark Photography
Example of a small transitional light wood floor and beige floor entryway design in Minneapolis with gray walls and a black front door
Example of a small transitional light wood floor and beige floor entryway design in Minneapolis with gray walls and a black front door




 Stephanie Gamble Interiors
Transitional Living Room with Original Michael Carson Art, Custom designed and fabricated fireplace mantel. Clean and tailored upholstery -
Jennifer Hughes Photography
 Adams + Beasley Associates
Eric Roth Photography

Transitional men's medium tone wood floor and beige floor dressing room photo in Boston with open cabinets and gray cabinets
Transitional men's medium tone wood floor and beige floor dressing room photo in Boston with open cabinets and gray cabinets
 Murphy Brothers Contracting
Peter Krupenye

Example of a transitional master white tile bathroom design in New York with an undermount sink, recessed-panel cabinets, white cabinets and white walls
Example of a transitional master white tile bathroom design in New York with an undermount sink, recessed-panel cabinets, white cabinets and white walls
 Hendley & Co

Mid-sized elegant u-shaped dark wood floor enclosed kitchen photo in Chicago with a farmhouse sink, glass-front cabinets, white cabinets, gray backsplash, stainless steel appliances, an island, marble countertops and stone slab backsplash
Sponsored
Columbus, OH
Hope Restoration & General Contracting
Columbus Design-Build, Kitchen & Bath Remodeling, Historic Renovations
 Francesca Owings Interior Design

Kids' room - coastal gender-neutral light wood floor kids' room idea in Grand Rapids with white walls
 DGI Design x Build
Photo Credit: Dustin Halleck

Family room - large contemporary open concept light wood floor family room idea in Chicago with no fireplace and a concealed tv
Family room - large contemporary open concept light wood floor family room idea in Chicago with no fireplace and a concealed tv
 Magdalena Keck Interior Design
Photography: Jeff Cate

Powder room - contemporary powder room idea in New York with a wall-mount toilet and a pedestal sink
Powder room - contemporary powder room idea in New York with a wall-mount toilet and a pedestal sink
14