
Search results for "Flushing" in Home Design Ideas
 Archetype Design Studio, LLC

Custom built wormy chestnut cabinetry in the Kitchen was made from lumber harvested from the property. Cabinetry was topped with Vermont Soapstone countertops and handmade Pratt and Larson tile backsplash. Painted beadboard backsplash serves as a contrast in the bar area. Big Chill appliances were used to give the look and feel of an old Kitchen.
 Wilkinson Architectural Group
M. Shenker

Inspiration for a contemporary built-in desk medium tone wood floor and brown floor study room remodel in San Francisco with blue walls
Inspiration for a contemporary built-in desk medium tone wood floor and brown floor study room remodel in San Francisco with blue walls
 Tawney Waldo
Emily Minton Redfield

Elegant carpeted and beige floor home office library photo in Denver with red walls
Elegant carpeted and beige floor home office library photo in Denver with red walls
Find the right local pro for your project
 Joseph Metzler
Troy Thies Photography

Arts and crafts u-shaped terra-cotta tile kitchen photo in Minneapolis with an undermount sink, shaker cabinets, white cabinets, white backsplash, subway tile backsplash, an island and green countertops
Arts and crafts u-shaped terra-cotta tile kitchen photo in Minneapolis with an undermount sink, shaker cabinets, white cabinets, white backsplash, subway tile backsplash, an island and green countertops

 BEVOLO GAS & ELECTRIC LIGHTS
Holiday Garland Entry with Governor Flush Mount Lanterns
The Bevolo Governor® Lantern is inspired by a historic colonial fixture design. The fixture's tall masculine nature complements a number of architectural styles. It is best when used to address vertical architectural elements such as columns and French doors. The Governor® flush mount is available in natural gas, liquid propane, and electric.
Standard Lantern Sizes
Height Width Depth
24.0" 6.0" 6.5"
30.0" 7.5" 8.0"
36.0" 9.0" 9.5"
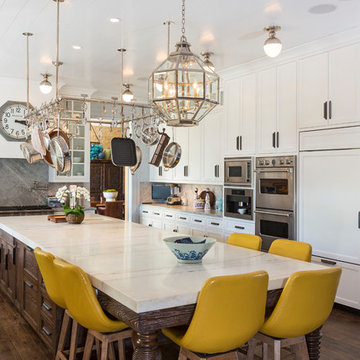
 Burdge & Associates Architects
Kitchen - mediterranean l-shaped brown floor kitchen idea in Los Angeles with an undermount sink, shaker cabinets, white cabinets, gray backsplash, stone slab backsplash, paneled appliances, an island and white countertops

 Clean Design
Regan Wood Photography
Living room - transitional formal dark wood floor and brown floor living room idea in New York with green walls, a standard fireplace and no tv
Living room - transitional formal dark wood floor and brown floor living room idea in New York with green walls, a standard fireplace and no tv

Sponsored
Columbus, OH

Hope Restoration & General Contracting
Columbus Design-Build, Kitchen & Bath Remodeling, Historic Renovations
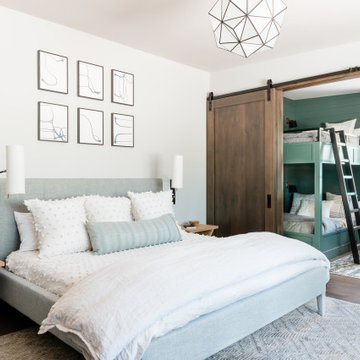
 Stephanie Russo Photography

Large trendy master medium tone wood floor and brown floor bedroom photo in Sacramento with white walls

 Bevan + Associates
Example of a beach style master light wood floor bedroom design in San Francisco with white walls and no fireplace
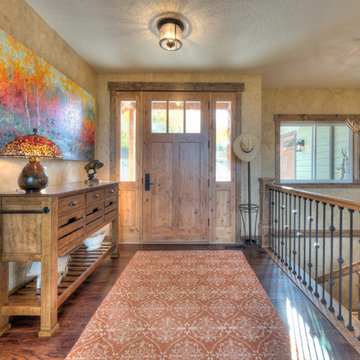
Mountain style medium tone wood floor entryway photo in Other with beige walls and a medium wood front door
 Stanley Martin Homes
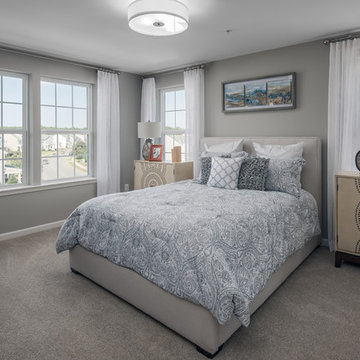
Example of a transitional carpeted and gray floor bedroom design in DC Metro with gray walls
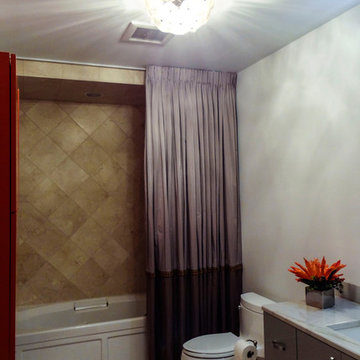
 Lightology
Cassini 8 light ceiling flush mount features amber murano glass and a bronze finish. Glass available clear murano. Eight 35 watt 120 volt G9 halogen lamps included. General light distribution. Dimensions: 16.5W x 9.5H.


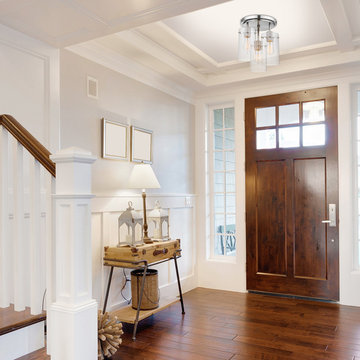
 Globe Electric
With the Cusco 1-Light Semi-Flush Mount Ceiling Light, a vintage design is mixed with industrial and contemporary elements creating a bold Industrial Luxe design. Within the glass shades, an exposed bulb sits on a gorgeous metal-mesh textured socket. This texture can be seen from across the room to create the perfect statement light with expert visual appeal. Check out the other items in the Cusco collection - with a chandelier, a wall sconce and a vanity light you can decorate your whole home with one gorgeous style.

 Architect, T.A. Krebs
Sargent Architectural Photography
Example of a mid-sized trendy kitchen/dining room combo design in Miami with white walls and no fireplace
Example of a mid-sized trendy kitchen/dining room combo design in Miami with white walls and no fireplace
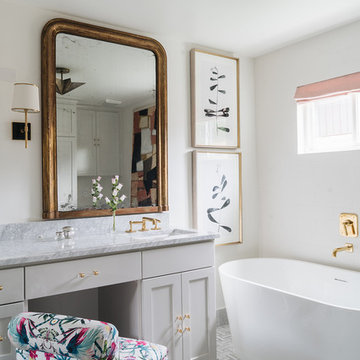
 Page Home Design
Freestanding bathtub - transitional master gray floor freestanding bathtub idea in Austin with shaker cabinets, gray cabinets, white walls, an undermount sink, marble countertops and gray countertops

 Studio ST Architects, P.C.
Open Kitchen - While the kitchen could not be enlarged, we were able created additional counter space by opening it to the dining room. With a wine refrigerator, sub zero refrigerator, and a Themador range and microwave the apartment is a comfortable cooking space for a NYC family. The contertops and backsplash are Cesar Stone.


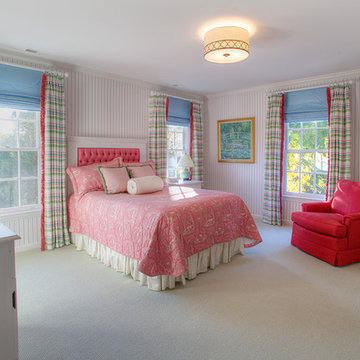
 Iris Bachman Photography
Bedroom - traditional carpeted and gray floor bedroom idea in Other with multicolored walls

 Blackstone Construction and Design
Inspiration for a mid-sized timeless look-out medium tone wood floor and gray floor basement remodel in Other with gray walls, a standard fireplace and a brick fireplace

 HAUS | Architecture For Modern Lifestyles
New side and garage entry enters into new Mudroom with ample coat/backpack/shoe storage - Interior Architecture: HAUS | Architecture - Construction Management: WERK | Build - Photo: HAUS | Architecture
38