
Search results for "Flushing" in Home Design Ideas
 Purple Bike Design

Inspiration for a farmhouse porch remodel in Providence with decking and a roof extension

 Drury Design
Like most high rises in the city, this kitchen was lacking in square footage. To give the illusion of more space, super white cabinetry from Grabill Cabinet Company and Arabascato quartzite countertops were installed. Perfect for entertaining, dual peninsulas comfortably provide seating for four people.
The multi-tiered ceiling provides both general task lighting & ambient cove lighting accentuating the architectural details in this kitchen. The Wolf induction cooktop and single oven, along with the Broan ventilation system, fit perfectly on limited available wall space.
Neutral arabesque glass backsplash tile was used on the wall behind the hood to create an eye-catching focal point.
 Globe Electric
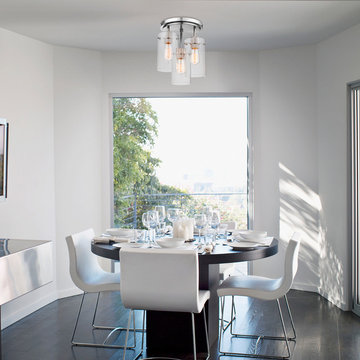
With the Cusco 1-Light Semi-Flush Mount Ceiling Light, a vintage design is mixed with industrial and contemporary elements creating a bold Industrial Luxe design. Within the glass shades, an exposed bulb sits on a gorgeous metal-mesh textured socket. This texture can be seen from across the room to create the perfect statement light with expert visual appeal. Check out the other items in the Cusco collection - with a chandelier, a wall sconce and a vanity light you can decorate your whole home with one gorgeous style.
Find the right local pro for your project

 Square Footage
Inspiration for a timeless medium tone wood floor hallway remodel in Los Angeles with white walls
 Mezzanotte Carpentry
Karina Perez

Example of a mid-sized trendy master concrete floor bedroom design in Miami with white walls
Example of a mid-sized trendy master concrete floor bedroom design in Miami with white walls


 building Lab, inc.
island counter cantilevered to form dining area.
photo: scott hargis
Example of a mid-sized trendy u-shaped porcelain tile and gray floor kitchen design in San Francisco with an undermount sink, flat-panel cabinets, medium tone wood cabinets, stainless steel appliances, quartz countertops, white backsplash and an island
Example of a mid-sized trendy u-shaped porcelain tile and gray floor kitchen design in San Francisco with an undermount sink, flat-panel cabinets, medium tone wood cabinets, stainless steel appliances, quartz countertops, white backsplash and an island

Sponsored
Columbus, OH

Hope Restoration & General Contracting
Columbus Design-Build, Kitchen & Bath Remodeling, Historic Renovations

Example of a transitional medium tone wood floor kitchen design in Baltimore with open cabinets, white cabinets, white backsplash and subway tile backsplash

 O’Hara Interiors
Martha O'Hara Interiors, Interior Design & Photo Styling | Kyle Hunt & Partners, Builder | Corey Gaffer Photography
Please Note: All “related,” “similar,” and “sponsored” products tagged or listed by Houzz are not actual products pictured. They have not been approved by Martha O’Hara Interiors nor any of the professionals credited. For information about our work, please contact design@oharainteriors.com.

 Prachel Painting
Robin Hill
Inspiration for a contemporary kitchen remodel in Miami with flat-panel cabinets and red cabinets
Inspiration for a contemporary kitchen remodel in Miami with flat-panel cabinets and red cabinets

 Harper Construction Inc.
Family room library - traditional enclosed medium tone wood floor and brown floor family room library idea in Charleston with no fireplace
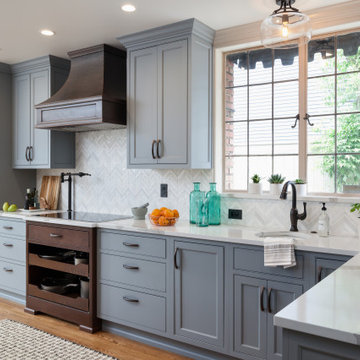
 CRW Building Co.
Example of a large transitional l-shaped medium tone wood floor and brown floor kitchen design in Seattle with an undermount sink, shaker cabinets, gray cabinets, gray backsplash, paneled appliances and white countertops
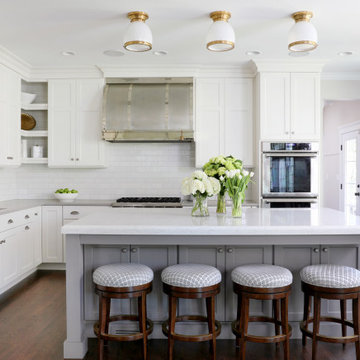
 Normandy Remodeling
The “L” shape layout works well, and a large center island provides functionality and entertaining space. The island is painted a soft gray that pops and complements the white perimeter cabinets. The upholstered stools are perfect for a quick bite and the under cabinets provide bonus storage for infrequently used items.



 Adams + Beasley Associates
A complete full gut remodel of a 4,000 sq ft two-story penthouse residence, this project featured one of a kind views of the Boston public garden and Beacon Hill. A large central gallery flooded with gorgeous diffused light through two full stories of window glass. Clean linear millwork details compliment the structural glass, steel and walnut balustrades and handrailings that grace the upper gallery, reading nook, and stairs. A bleached walnut wet bar with backlit honey onyx backsplash and floating star fire glass shelves illuminated the lower gallery. It was part of a larger motif, which resonated through each of the unique and separate living spaces, connecting them to the larger design intention.
A bleached walnut media room doubles as a fourth bedroom. It features a king size murphy bed seamlessly integrated into the full wall panel. A gracious shower in the adjoining bathroom, cleverly concealed behind an innocuous interior door, created a truly unique formal powder room that can reveal a full bath when the house is full of guests. A blend of warm wood, soft whites, and a palate of golds reflected in the stone (calacatta/onyx) textiles and wall coverings, this project demonstrates the powerful results of a consistent design intention, thoughtful engineering, and best practice construction as executed by our talented team of craftsmen and women.
Interior Design - Lewis Interiors
Photography - Eric Roth

 Michael L. Bird Architect P.C.
Large mountain style screened-in back porch photo in Burlington with decking and a roof extension



 Laura Fox Interior Design, LLC
Luxurious master bathroom featuring marble tile and countertop, custom vanity with additional built-in storage, antique gilded mirror,and antique brass accents
Photo by Stacy Zarin Goldberg Photography


 MIRA Floors and Interiors
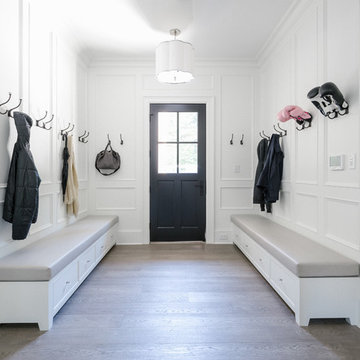
Single front door - transitional single front door idea in Vancouver with white walls and a black front door
 Riaz Design

Trendy white tile medium tone wood floor alcove shower photo in San Francisco with an undermount sink, flat-panel cabinets, light wood cabinets and a one-piece toilet
 Paxton Lockwood
Gibeon Photography
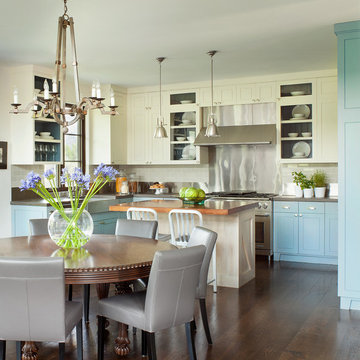
Inspiration for a cottage u-shaped dark wood floor eat-in kitchen remodel in Denver with shaker cabinets, blue cabinets, beige backsplash, subway tile backsplash, stainless steel appliances and an island
Inspiration for a cottage u-shaped dark wood floor eat-in kitchen remodel in Denver with shaker cabinets, blue cabinets, beige backsplash, subway tile backsplash, stainless steel appliances and an island
37