
Search results for "Flushing" in Home Design Ideas
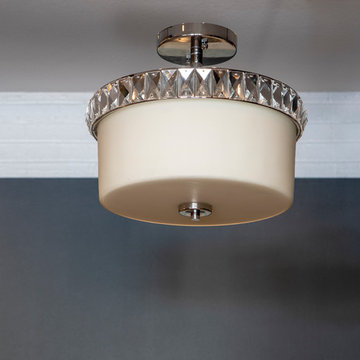


 Ben Herzog
Example of a transitional light wood floor hallway design in New York with multicolored walls

 Norman Design Group, Inc.
Example of a beach style dark wood floor hallway design in Los Angeles with beige walls
Find the right local pro for your project

Inspiration for a contemporary powder room remodel in New York with medium tone wood cabinets, an undermount sink and beige countertops
 Sherman Architects
Jason Schmidt
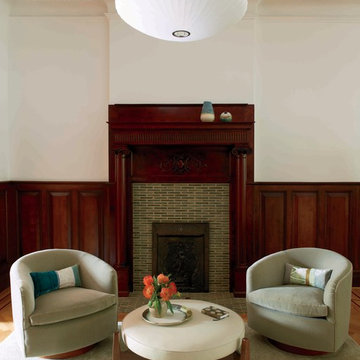
Inspiration for a contemporary living room remodel in New York with white walls, a standard fireplace and a tile fireplace
Inspiration for a contemporary living room remodel in New York with white walls, a standard fireplace and a tile fireplace
 Modern Era Design
Demetri Gianni
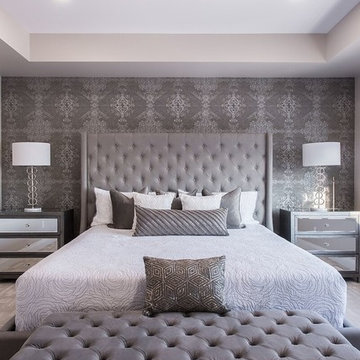
Inspiration for a transitional master carpeted and beige floor bedroom remodel in Edmonton with gray walls and no fireplace
Inspiration for a transitional master carpeted and beige floor bedroom remodel in Edmonton with gray walls and no fireplace
 Muro Designs
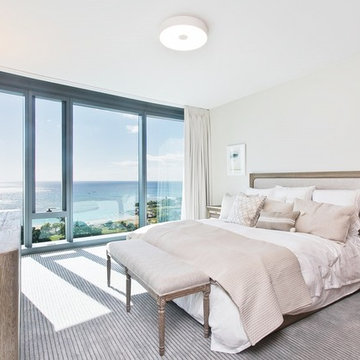
Example of a beach style guest carpeted and gray floor bedroom design in Hawaii with beige walls



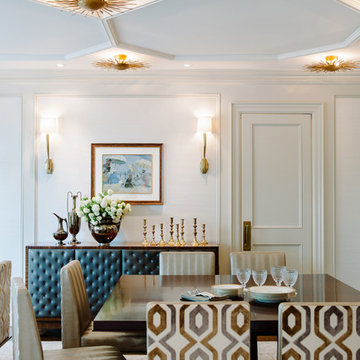
 Fine Interiors By Susan Inc.

Chair Fabrics By Fine Interiors By Susan Inc., Design By Timothy Johnson Design, Photography By Emma McIntryre
Enclosed dining room - traditional enclosed dining room idea in Toronto with no fireplace and white walls
Enclosed dining room - traditional enclosed dining room idea in Toronto with no fireplace and white walls

 SmithErickson Designs
Kara Rohl Photography
Utility room - cottage galley ceramic tile utility room idea in Calgary with an undermount sink, quartz countertops, green walls and a side-by-side washer/dryer
Utility room - cottage galley ceramic tile utility room idea in Calgary with an undermount sink, quartz countertops, green walls and a side-by-side washer/dryer
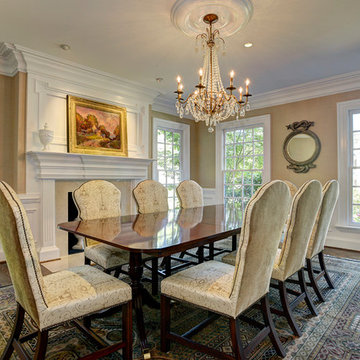
 Joy Design + Build
Example of a classic medium tone wood floor enclosed dining room design in DC Metro with beige walls, a standard fireplace and a stone fireplace
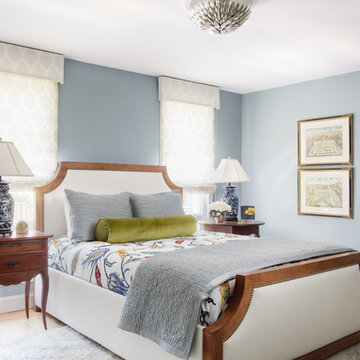
 Powell Brower Interiors
Radifera Photography,
Charlotte Safavi, Stylist
Inspiration for a transitional master medium tone wood floor bedroom remodel in DC Metro with blue walls and no fireplace
Inspiration for a transitional master medium tone wood floor bedroom remodel in DC Metro with blue walls and no fireplace
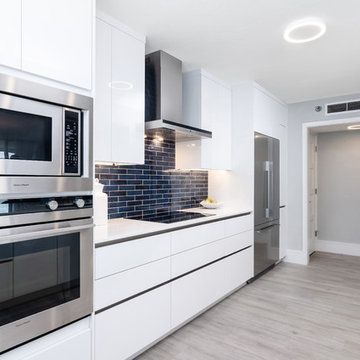
 O'Neil Builders
Kitchen - mid-sized contemporary single-wall kitchen idea in Miami with flat-panel cabinets, white cabinets, solid surface countertops, blue backsplash, subway tile backsplash, stainless steel appliances, no island and white countertops



 Bereco Windows & Doors
Enclosed dining room - mid-sized traditional medium tone wood floor and brown floor enclosed dining room idea in Other with green walls and a corner fireplace
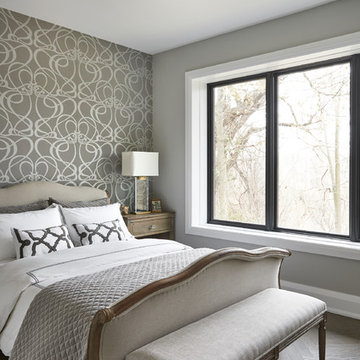
 Stephani Buchman Photography
Bedroom - transitional dark wood floor and brown floor bedroom idea in Toronto with gray walls

 Alan Clark Architects, LLC
Jeff Herr Photography
Inspiration for a large timeless enclosed family room remodel in Atlanta with white walls
Inspiration for a large timeless enclosed family room remodel in Atlanta with white walls

 The Kitchen Place
Cabinetry: Shiloh Cabinetry (WW Wood Products), Dudley, Missouri
Door: Richmond - Flush Inset
Drawer: Slab - Flush Inset
Wood: Rustic Alder
Finish: Silas w/ Graphite HIghlight
Countertops: Andino White Granite
Hardware: Jeffrey Alexander "Belcastel" DACM Finish
Note: Due to the amount of natural light, the photographs show more brown than the true Silas Gray color. ALL of the cabinetry shown in the photos are the Silas finish, although the island looks darker....it is all the same.
Photos by Dawn M Smith Photography

Sponsored
Columbus, OH

Hope Restoration & General Contracting
Columbus Design-Build, Kitchen & Bath Remodeling, Historic Renovations

 SV Design
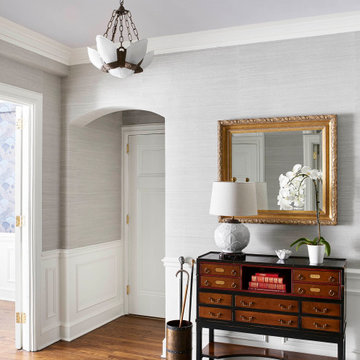

The owners of this 1941 cottage, located in the bucolic village of Annisquam, wanted to modernize the home without sacrificing its earthy wood and stone feel. Recognizing that the house had “good bones” and loads of charm, SV Design proposed exterior and interior modifications to improve functionality, and bring the home in line with the owners’ lifestyle. The design vision that evolved was a balance of modern and traditional – a study in contrasts.
Prior to renovation, the dining and breakfast rooms were cut off from one another as well as from the kitchen’s preparation area. SV's architectural team developed a plan to rebuild a new kitchen/dining area within the same footprint. Now the space extends from the dining room, through the spacious and light-filled kitchen with eat-in nook, out to a peaceful and secluded patio.
Interior renovations also included a new stair and balustrade at the entry; a new bathroom, office, and closet for the master suite; and renovations to bathrooms and the family room. The interior color palette was lightened and refreshed throughout. Working in close collaboration with the homeowners, new lighting and plumbing fixtures were selected to add modern accents to the home's traditional charm.
 Michele Plachter Design
Andrea Cipriani Mecchi

Transitional freestanding desk dark wood floor study room photo in Philadelphia with gray walls
Transitional freestanding desk dark wood floor study room photo in Philadelphia with gray walls
35