
Search results for "Flushing" in Home Design Ideas
 Hansen Restoration & Remodeling
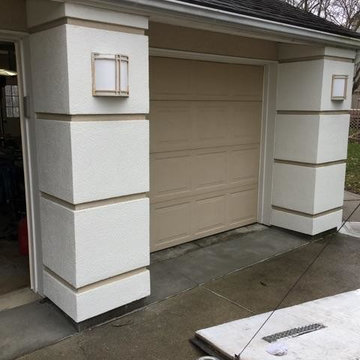
Exterior custom garage pilars
Mid-sized trendy white one-story stucco exterior home photo in Cleveland with a hip roof
Mid-sized trendy white one-story stucco exterior home photo in Cleveland with a hip roof
 K Weiss Construction
k Weiss Construction
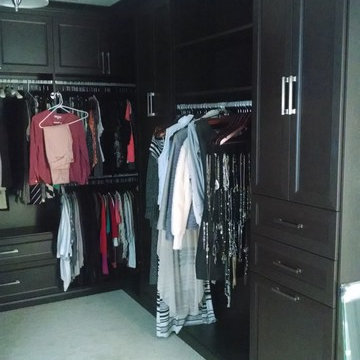
Walk-in closet - large modern gender-neutral carpeted and gray floor walk-in closet idea in St Louis with shaker cabinets and dark wood cabinets
Walk-in closet - large modern gender-neutral carpeted and gray floor walk-in closet idea in St Louis with shaker cabinets and dark wood cabinets
 Blackstone Construction and Design
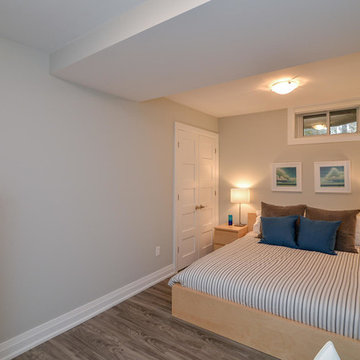
Bedroom - mid-sized scandinavian guest medium tone wood floor and gray floor bedroom idea in Other with gray walls and no fireplace
Find the right local pro for your project
 First Choice Custom Builders
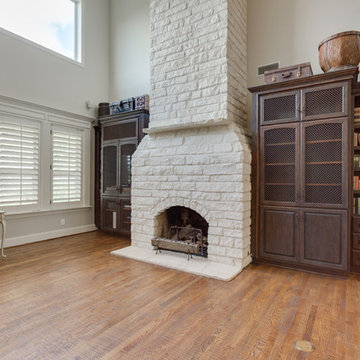
Stone fireplace, custom buillt in cabinetry with faux finish. Wood hand scraped flooring.
Mid-sized elegant formal and open concept medium tone wood floor and brown floor living room photo in Dallas with beige walls, a standard fireplace, a stone fireplace and no tv
Mid-sized elegant formal and open concept medium tone wood floor and brown floor living room photo in Dallas with beige walls, a standard fireplace, a stone fireplace and no tv
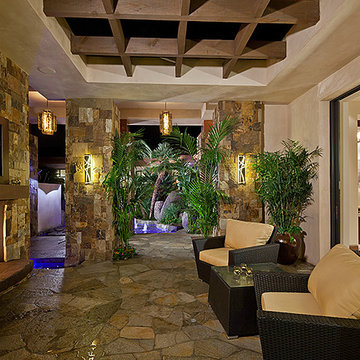
 The Light House
Patio - mid-sized craftsman backyard stone patio idea in Los Angeles with a fire pit and a roof extension
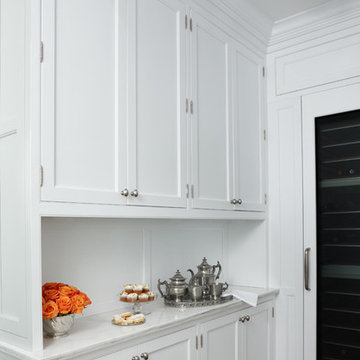
 M B Wilson Interior Design
The sweetest butler's pantry sits between the kitchen and the formal dining room. This is the back of the Butler's Pantry which houses storage, and a full height wine chiller. Cabinets by Graber, Interior Design by James Douglas Interiors, Photo by Beth Singer.
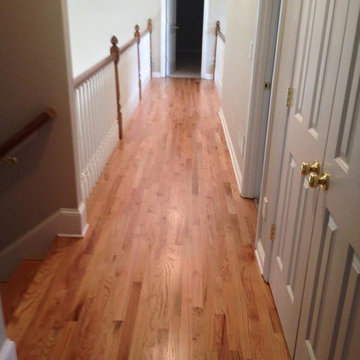
 Mr. Hardwood, Inc.
Inspiration for a mid-sized timeless light wood floor hallway remodel in Atlanta with beige walls


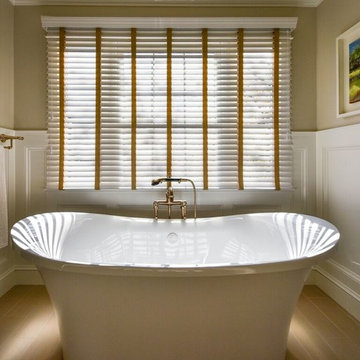
 Ultimate Remodel
Felicia Evans
Large minimalist master beige tile and stone tile porcelain tile and beige floor bathroom photo in DC Metro with recessed-panel cabinets, blue cabinets, a two-piece toilet, an undermount sink, marble countertops and white walls
Large minimalist master beige tile and stone tile porcelain tile and beige floor bathroom photo in DC Metro with recessed-panel cabinets, blue cabinets, a two-piece toilet, an undermount sink, marble countertops and white walls
 Richlind Architects LLC
Cypress Hill Development
Richlind Architects LLC

Example of a mid-sized classic walk-in closet design in Chicago with flat-panel cabinets and white cabinets
Example of a mid-sized classic walk-in closet design in Chicago with flat-panel cabinets and white cabinets
 User
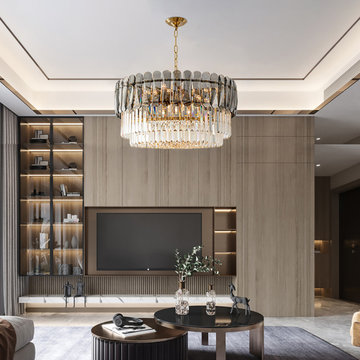
UserWith tiers of hand-made, stereo crystal blocks hang to the premium metal frame, the captures light wonderfully, casting warm luminosity through your space and delivering charming elegance that you are sure to adorethis crystal tiered chandelier.
Let the sparkle shine through the tiered crystal blocks to produce a warm, opulent glow over your dining table, kitchen island, and living room.
 Provetto Solutions Inc.
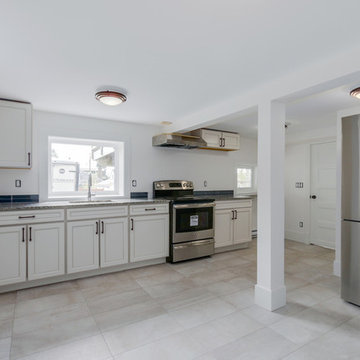
Mid-sized transitional single-wall porcelain tile and beige floor eat-in kitchen photo in Vancouver with an undermount sink, recessed-panel cabinets, white cabinets, granite countertops, stainless steel appliances and no island
 K Weiss Construction
k Weiss Construction

Large minimalist gender-neutral carpeted and gray floor walk-in closet photo in St Louis with shaker cabinets and dark wood cabinets
Large minimalist gender-neutral carpeted and gray floor walk-in closet photo in St Louis with shaker cabinets and dark wood cabinets
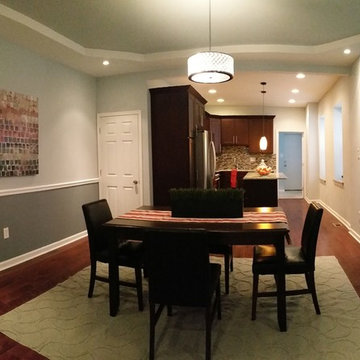
 Reinvention Intentions LLC
Reinvention Intentions, LLC
Mid-sized transitional dark wood floor and brown floor kitchen/dining room combo photo in Philadelphia with gray walls and no fireplace
Mid-sized transitional dark wood floor and brown floor kitchen/dining room combo photo in Philadelphia with gray walls and no fireplace


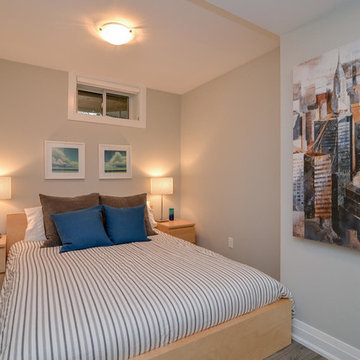 Blackstone Construction and Design
Inspiration for a mid-sized scandinavian guest medium tone wood floor and gray floor bedroom remodel in Other with gray walls and no fireplace

 Schmid & Rhodes Construction
Large elegant l-shaped dark wood floor and brown floor dedicated laundry room photo in Other with white cabinets, a stacked washer/dryer, marble countertops and beige walls

 Woolsey Construction
Mid-sized zen master medium tone wood floor and brown floor bedroom photo in San Diego with gray walls and no fireplace
 Blackstone Construction and Design
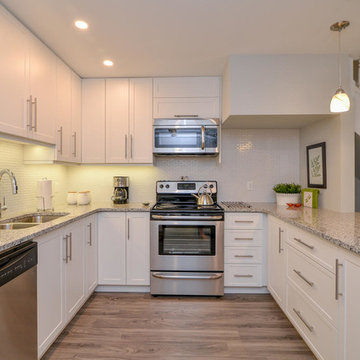
Example of a mid-sized transitional u-shaped medium tone wood floor and gray floor open concept kitchen design in Other with an undermount sink, shaker cabinets, white cabinets, granite countertops, stainless steel appliances and a peninsula

Sponsored
Columbus, OH

Hope Restoration & General Contracting
Columbus Design-Build, Kitchen & Bath Remodeling, Historic Renovations
 Odell Painting
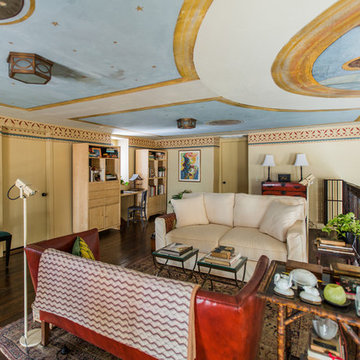
Large elegant formal and loft-style medium tone wood floor and brown floor living room photo in Philadelphia with white walls, no fireplace and no tv
 Ultimate Remodel
Felicia Evans
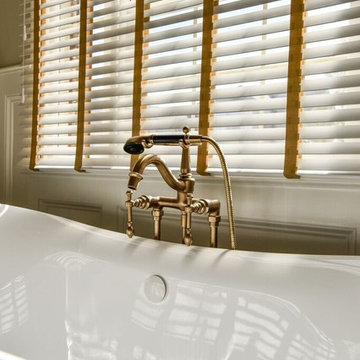
Large minimalist master beige tile and stone tile porcelain tile and beige floor bathroom photo in DC Metro with recessed-panel cabinets, blue cabinets, a two-piece toilet, white walls, an undermount sink and marble countertops
Large minimalist master beige tile and stone tile porcelain tile and beige floor bathroom photo in DC Metro with recessed-panel cabinets, blue cabinets, a two-piece toilet, white walls, an undermount sink and marble countertops
 Anderson Construction, LLC.
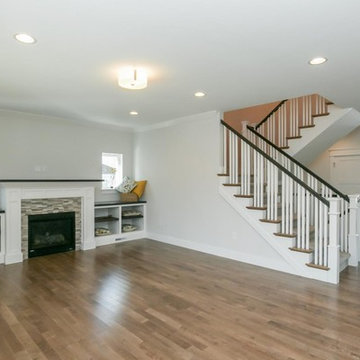
Large transitional formal and open concept light wood floor and beige floor living room photo in Cedar Rapids with white walls, a standard fireplace, a tile fireplace and no tv
43