
Search results for "Flushing" in Home Design Ideas
 Amsted Design-Build
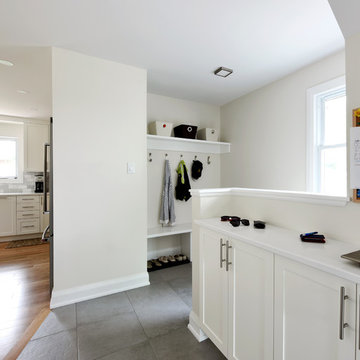
Example of a mid-sized transitional porcelain tile and gray floor mudroom design in Ottawa with white walls
 Make Design SLC
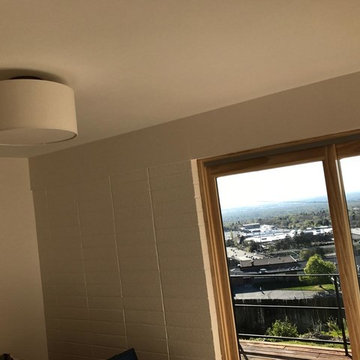
Large minimalist master medium tone wood floor and brown floor bedroom photo in Other with white walls
 Island Dream Kitchens
Jennifer
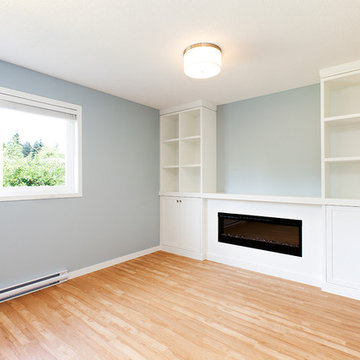
Inspiration for a mid-sized modern enclosed light wood floor and beige floor living room remodel in Vancouver with blue walls, a ribbon fireplace and a wood fireplace surround
Inspiration for a mid-sized modern enclosed light wood floor and beige floor living room remodel in Vancouver with blue walls, a ribbon fireplace and a wood fireplace surround
Find the right local pro for your project
 Blackstone Construction and Design
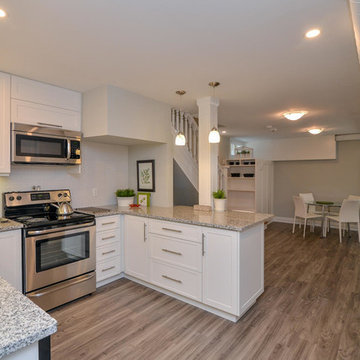
Example of a mid-sized transitional u-shaped medium tone wood floor and gray floor open concept kitchen design in Other with an undermount sink, shaker cabinets, white cabinets, granite countertops, stainless steel appliances and a peninsula
 JMV Inc.
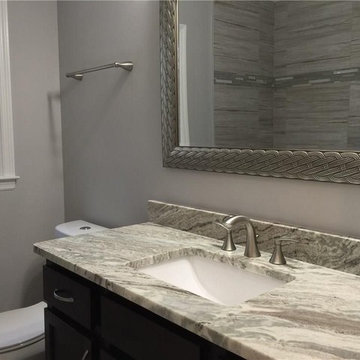
Example of a mid-sized classic kids' bathroom design in Atlanta with dark wood cabinets, a two-piece toilet, gray walls, an undermount sink and granite countertops
 User
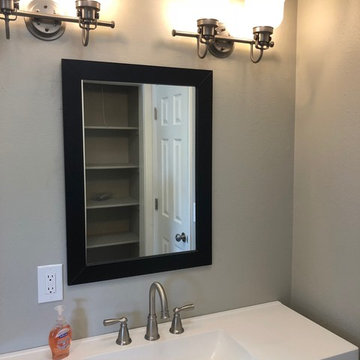
UserFor this guest bathroom we hung mirror, installed new lighting , installed new vanity and installed all new outlets. To finish the space we painted walls, ceiling and the trim/door.
 North Coast Lighting
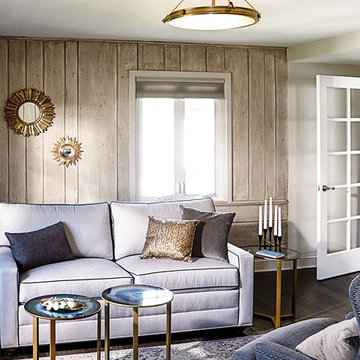
Inspiration for a small contemporary dark wood floor and brown floor sunroom remodel in Seattle with a standard ceiling


 Interior Elements Design
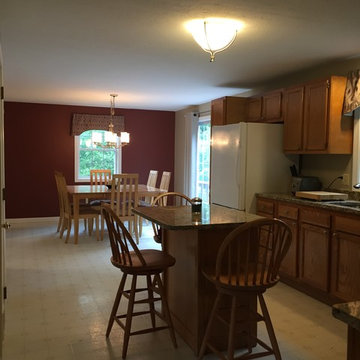
Kitchen transformed with updated granite countertops, cabinets varnished and accent wall creating a more welcoming and intimate dining space...
Inspiration for a large transitional l-shaped vinyl floor and white floor eat-in kitchen remodel in Providence with an undermount sink, recessed-panel cabinets, medium tone wood cabinets, granite countertops, beige backsplash, black appliances and an island
Inspiration for a large transitional l-shaped vinyl floor and white floor eat-in kitchen remodel in Providence with an undermount sink, recessed-panel cabinets, medium tone wood cabinets, granite countertops, beige backsplash, black appliances and an island
 Blackstone Construction and Design
Basement - mid-sized traditional look-out medium tone wood floor and gray floor basement idea in Other with gray walls, a standard fireplace and a brick fireplace
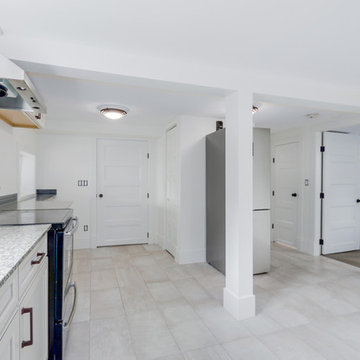
 Provetto Solutions Inc.
Example of a mid-sized transitional single-wall porcelain tile and beige floor eat-in kitchen design in Vancouver with an undermount sink, recessed-panel cabinets, white cabinets, granite countertops, stainless steel appliances and no island
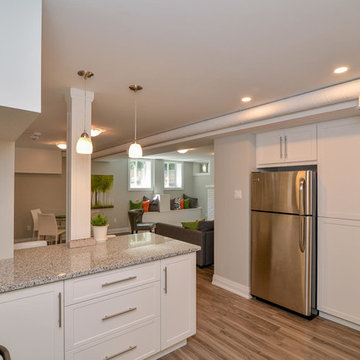 Blackstone Construction and Design
Example of a mid-sized transitional u-shaped medium tone wood floor and gray floor open concept kitchen design in Other with an undermount sink, shaker cabinets, white cabinets, granite countertops, stainless steel appliances and a peninsula
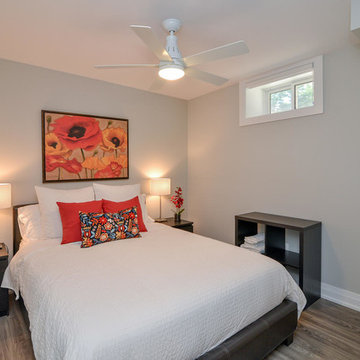 Blackstone Construction and Design
Mid-sized trendy guest medium tone wood floor and gray floor bedroom photo in Other with gray walls and no fireplace
 Siena Signature Builders Inc.
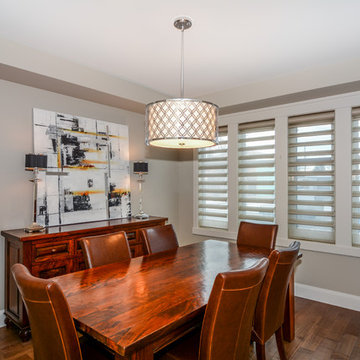
Inspiration for a mid-sized transitional medium tone wood floor enclosed dining room remodel in Calgary with gray walls and no fireplace

Sponsored
Columbus, OH

Snider & Metcalf Interior Design, LTD
Leading Interior Designers in Columbus, Ohio & Ponte Vedra, Florida
 Blackstone Construction and Design
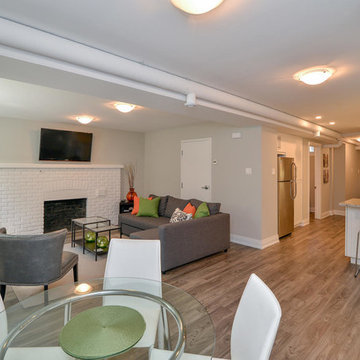
Inspiration for a mid-sized timeless look-out medium tone wood floor and gray floor basement remodel in Other with gray walls, a standard fireplace and a brick fireplace
 Family Home Improvements

Example of a mid-sized transitional light wood floor entryway design with blue walls and a glass front door
 Hansen Restoration & Remodeling
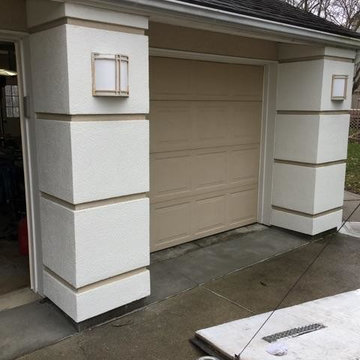
Exterior custom garage pilars
Mid-sized trendy white one-story stucco exterior home photo in Cleveland with a hip roof
Mid-sized trendy white one-story stucco exterior home photo in Cleveland with a hip roof
 Richlind Architects LLC
Cypress Hill Development
Richlind Architects LLC

Example of a mid-sized classic walk-in closet design in Chicago with flat-panel cabinets and white cabinets
Example of a mid-sized classic walk-in closet design in Chicago with flat-panel cabinets and white cabinets


 User
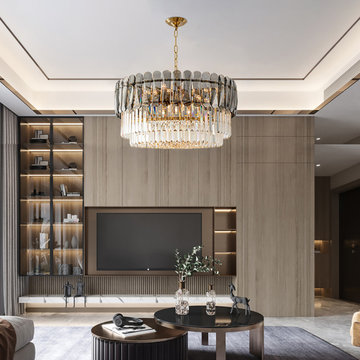
UserWith tiers of hand-made, stereo crystal blocks hang to the premium metal frame, the captures light wonderfully, casting warm luminosity through your space and delivering charming elegance that you are sure to adorethis crystal tiered chandelier.
Let the sparkle shine through the tiered crystal blocks to produce a warm, opulent glow over your dining table, kitchen island, and living room.
 Blackstone Construction and Design
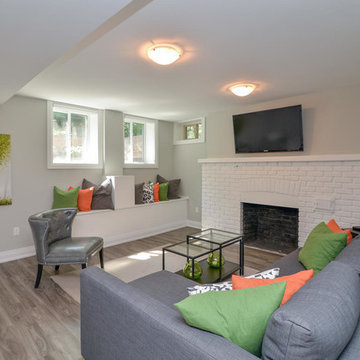
Inspiration for a mid-sized timeless look-out medium tone wood floor and gray floor basement remodel in Other with gray walls, a standard fireplace and a brick fireplace
 Forward Design Build Remodel
Goals
Our clients wished to update the look of their kitchen and create a more open layout that was bright and inviting.
Our Design Solution
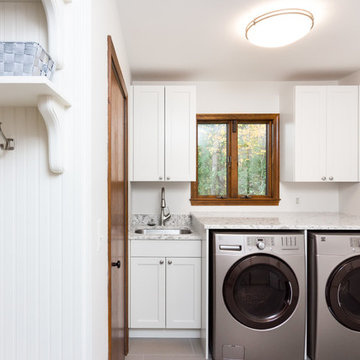
Our design solution was to remove the wall cabinets between the kitchen and dining area and to use a warm almond color to make the kitchen really open and inviting. We used bronze light fixtures and created a unique peninsula to create an up-to-date kitchen.
44