
Search results for "Flushing" in Home Design Ideas


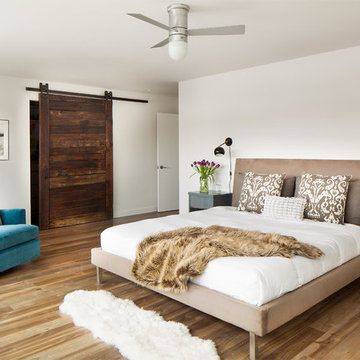
 Mindful Designs, Inc.
Gibeon Photography
Trendy master medium tone wood floor bedroom photo in Other with white walls
Trendy master medium tone wood floor bedroom photo in Other with white walls

Example of a mid-sized eclectic medium tone wood floor hallway design in San Francisco with beige walls
Find the right local pro for your project



 Lindy Design Build
Our client wasn't ready to leave the home she loved, but a change in her health had made the upstairs bathroom harder to reach, and the main level didn't have a full bath. We converted one bay of her three-car garage into livable space, which gave us the room to build a fully accessible bathroom, a walk-in closet, and a proper mudroom and laundry on the level she actually lived on. Wide doorways. Heated floors. A curbless shower with a drain that disappears under the wall. Aged brass grab bars that read like jewelry rather than hospital equipment.
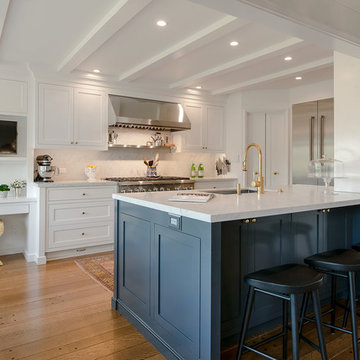
 Dickinson Cabinetry
Flush Inset Shaker Kitchen
Example of a transitional medium tone wood floor eat-in kitchen design in San Francisco with shaker cabinets, an undermount sink, white cabinets, white backsplash, stainless steel appliances and a peninsula
Example of a transitional medium tone wood floor eat-in kitchen design in San Francisco with shaker cabinets, an undermount sink, white cabinets, white backsplash, stainless steel appliances and a peninsula

 Wesley-Wayne Interiors, LLC
Playful colors resonate throughout this friendly guest bedroom. The custom headboards are upholstered in faux snakeskin vinyl, which create a cocoon for a sumptuous mix of bedding. Gold was used as an accent to highlight the carefully chosen accessories and drapery hardware. The tranquil blues are heightened by the use of reds found in the art and pillow textiles.
Design by: Wesley-Wayne Interiors
Photo by: Stephen Karlisch

Sponsored
Columbus, OH

Hope Restoration & General Contracting
Columbus Design-Build, Kitchen & Bath Remodeling, Historic Renovations
 Spaced Out
Kitchen View
Shanahan
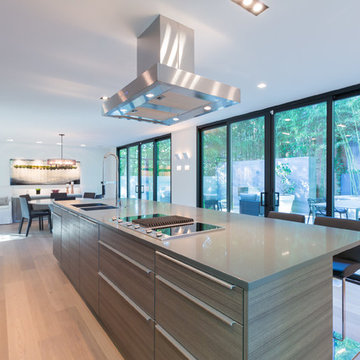
Inspiration for a contemporary galley medium tone wood floor kitchen remodel in DC Metro with a double-bowl sink, flat-panel cabinets, gray cabinets and an island
Inspiration for a contemporary galley medium tone wood floor kitchen remodel in DC Metro with a double-bowl sink, flat-panel cabinets, gray cabinets and an island
 Mission Tile West Showrooms
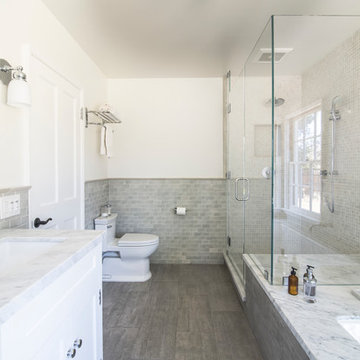
Example of a classic gray tile corner shower design in Los Angeles with shaker cabinets, white cabinets, an undermount tub, a two-piece toilet and white walls



 Nar Design Group
The master bathroom was designed for clients who have a true appreciation for clean lines, symmetry, and simple beauty. They desired a space that checked the box on each of these aesthetic details while maximizing function and storage within each area of this space. This was achieved by providing separate his and hers vanities, a designated makeup station, ample tall storage, and a feature wall to backdrop the bathtub. If standing in the center of this bathroom, one would find that both sides of this bathroom are a mirror image of one another. The makeup vanity is centered on the front wall and is captured by identical floor to ceiling linen storage cabinets with a combination of drawer and door storage. Tall narrow columns were set on the sides of these linen cabinets, which each have a hidden frameless flush inset touch latch door concealing medicine cabinet storage. These columns are finished in a dark textured laminate with vertical grain to emphasize the ceiling height and give a clean contrast to the light linen cabinet finish throughout the rest of the space. Back-to-back are the his and hers vanities that provide quite a bit more storage. Bringing in the element of aged brass cabinet hardware and decorative light fixtures added the perfect amount of soft glam to complete this elegant bathroom.
 Reico Kitchen & Bath

Designed by Dave Wilhide of Reico Kitchen & Bath in Woodbridge, VA in collaboration with Professional Home Improvements, this contemporary style master bathroom remodel features floating vanity cabinets from Ultracraft Cabinetry in the Slab door style in Cherry with a Chocolate finish. Bathroom vanity tops are Cambria in the color Berwyn, complemented by two Kohler Vox rectangular vessel bowls. Photos courtesy of BTW Images LLC.
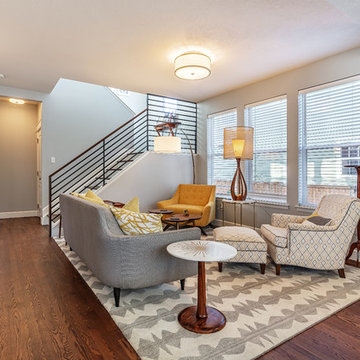
Living room - transitional open concept medium tone wood floor and brown floor living room idea in Denver with gray walls
Sponsored
Columbus, OH
Hope Restoration & General Contracting
Columbus Design-Build, Kitchen & Bath Remodeling, Historic Renovations
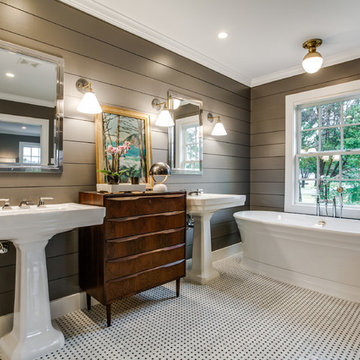


 Amy Troute Inspired Interior Design
Powder room - contemporary medium tone wood floor, brown floor and wallpaper powder room idea in Portland with flat-panel cabinets, medium tone wood cabinets, a two-piece toilet, gray walls, an undermount sink, quartz countertops, multicolored countertops and a floating vanity
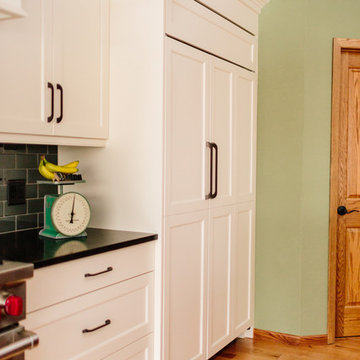
 Denise Quade Design
A french door subzero refrigerator was covered with matching panels and coordinating appliance pulls were used on the refrigerator. 48 inch side by side subzero refrigerator. It was flush inset into the cabinetry so it flushes out with cabinet doors.
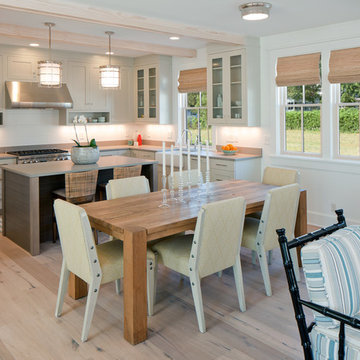
 J Visser Design
Point West at Macatawa Park, MI
Inspiration for a coastal u-shaped eat-in kitchen remodel in Grand Rapids with a farmhouse sink, gray cabinets, recessed-panel cabinets and stainless steel appliances
Inspiration for a coastal u-shaped eat-in kitchen remodel in Grand Rapids with a farmhouse sink, gray cabinets, recessed-panel cabinets and stainless steel appliances



 Jacki Mallick Designs, LLC.
Andy Frame
Inspiration for a contemporary bathroom remodel in Miami with an integrated sink, flat-panel cabinets and white cabinets
Inspiration for a contemporary bathroom remodel in Miami with an integrated sink, flat-panel cabinets and white cabinets
 2id Interiors

Mid-sized trendy kids' white tile alcove shower photo in Miami with an integrated sink, flat-panel cabinets, blue cabinets, a one-piece toilet, white walls, solid surface countertops and white countertops
 Bill Cook Luxury Homes
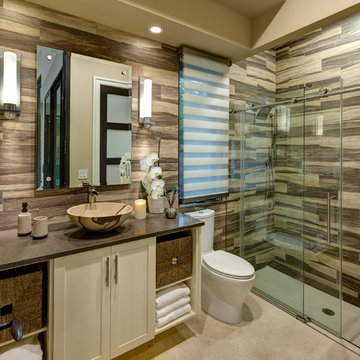
Transitional multicolored tile alcove shower photo in Orlando with a vessel sink, shaker cabinets, white cabinets, a two-piece toilet, beige walls and brown countertops
54