
Search results for "Flushing" in Home Design Ideas

 2id Interiors
Mid-sized trendy kids' white tile alcove shower photo in Miami with an integrated sink, flat-panel cabinets, blue cabinets, a one-piece toilet, white walls, solid surface countertops and white countertops
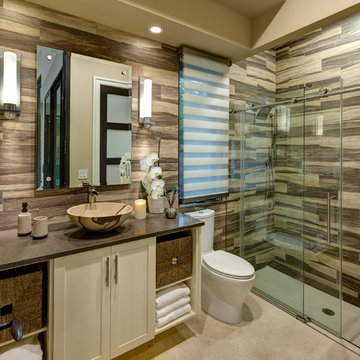
 Bill Cook Luxury Homes
Transitional multicolored tile alcove shower photo in Orlando with a vessel sink, shaker cabinets, white cabinets, a two-piece toilet, beige walls and brown countertops
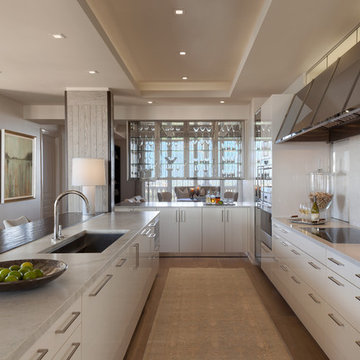
 BCB Homes, Inc.
Eat-in kitchen - large contemporary galley eat-in kitchen idea in Tampa with flat-panel cabinets, white cabinets, an island, an undermount sink, white backsplash and granite countertops
Find the right local pro for your project


 Arborwall Solid Cedar Homes
Home by: Arborwall Solid Cedar Homes
Photography by: Trent Bell Photography
Inspiration for a coastal medium tone wood floor entryway remodel in Portland Maine with beige walls and a green front door
Inspiration for a coastal medium tone wood floor entryway remodel in Portland Maine with beige walls and a green front door

 Savoy House Lighting
Savoy House Penrose semi-flush mount in a bedroom of the runner-up house from Episode 8 of Home Free.
Example of a transitional guest bedroom design in Atlanta with no fireplace
Example of a transitional guest bedroom design in Atlanta with no fireplace
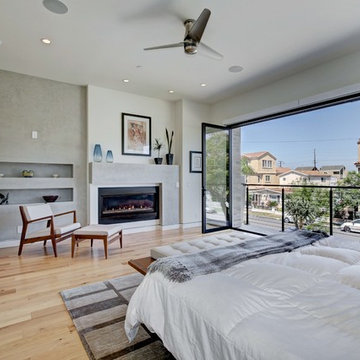
 Otis Webb Architecture + Interiors
Houzpix.com
Trendy master light wood floor bedroom photo in Orange County with white walls and a ribbon fireplace
Trendy master light wood floor bedroom photo in Orange County with white walls and a ribbon fireplace



 Maureen Hylander Design
Trendy dark wood floor and brown floor kitchen photo in Denver with an undermount sink, flat-panel cabinets, medium tone wood cabinets, yellow backsplash, glass sheet backsplash, stainless steel appliances, an island and white countertops

 Storie Collective
Stripped of its original charm with sagging floors and water leaks, this 1900 row house was prime for a full renovation. While the staircase and marble fireplace are original, everything from the white oak flooring, crown, applied, and base moldings, to the archways and brass door hardware is new; yet they all feel original to the house. Other projects included removing soffits and tucking away randomly placed support beams and posts, relocating and expanding the kitchen, renovating each bathroom – and adding a new one, upgrading all the mechanical, electric and plumbing systems, removing a fireplace, and regrading the back patio for proper drainage and added greenery. The project is a perfect study of juxtaposing new and old, classic and modern.
Photography Stacy Zarin Goldberg

 Quadrant Homes

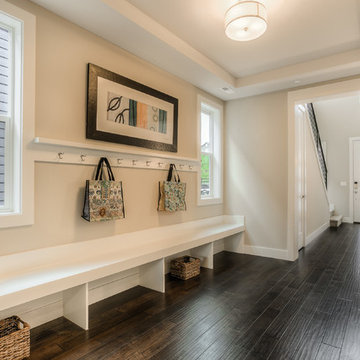
Example of a transitional dark wood floor single front door design in Seattle with beige walls and a white front door

 Faith Victoria Architect PLLC
Example of a transitional built-in desk medium tone wood floor and brown floor home office design in New York with white walls

 Newschool Builders LLC
Embracing the natural elements of this circa 1960’s Condo development in Stowe Vermont was a priority for our clients. We worked closely with a great design team and our clients to create this simple, but beautiful minimalist retreat. Our clients, both authors, wanted a place to withdraw from the endless distractions and fast pace rhythms of the city. Custom made cabinets, bookshelves and built ins helped off set the sandblasted CMU block walls and ground concrete floors. A beautiful handcrafted stairwell was a center piece connecting the three floors. A handcrafted integrated concrete sink in the master is was another testament to the mixed mediums used to create this space. We embraced exposed conduit and commercial grade light fixtures throughout which helped add to the overall minimalist feel of the space. There is a beautiful rawness to this project which everyone came to admire.

Sponsored
Columbus, OH

Snider & Metcalf Interior Design, LTD
Leading Interior Designers in Columbus, Ohio & Ponte Vedra, Florida
 Fio Creative
© fiocreative.com

Inspiration for a timeless freestanding desk dark wood floor and brown floor study room remodel in Chicago with beige walls
Inspiration for a timeless freestanding desk dark wood floor and brown floor study room remodel in Chicago with beige walls

Tuscan 3/4 beige tile and orange tile brown floor alcove shower photo in Los Angeles with flat-panel cabinets, white cabinets, a wall-mount toilet, a vessel sink, a hinged shower door and white countertops
 Davidsign LTD
Photo: Andreea Iancu

Example of a trendy light wood floor and beige floor bedroom design in Other with black walls
Example of a trendy light wood floor and beige floor bedroom design in Other with black walls
 Homes by Tradition

Example of a transitional freestanding desk light wood floor, wall paneling and beige floor home office design in Minneapolis with white walls



 Pristine Interiors
Home bar - transitional home bar idea in Dallas with an undermount sink, recessed-panel cabinets, gray cabinets, gray backsplash and gray countertops
 Jesse Young Property and Real Estate Photography
Jesse L. Young Photography, Seattle
(Photo shot as part of a real estate listing)
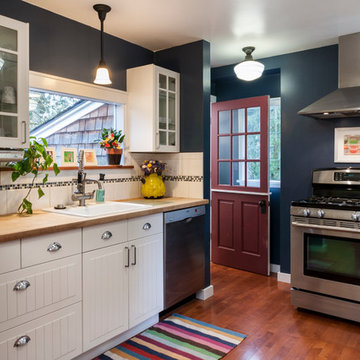
Country dark wood floor kitchen photo in Seattle with a drop-in sink, white cabinets and wood countertops
Country dark wood floor kitchen photo in Seattle with a drop-in sink, white cabinets and wood countertops

 Morgante Wilson Architects
Transitional white tile tub/shower combo photo in Chicago with dark wood cabinets, solid surface countertops, an undermount sink and flat-panel cabinets
55