
Search results for "Flushing" in Home Design Ideas

 Designer Bath & Salem Plumbing Supply
Your Decor by Lori Scholz
Bathroom - contemporary bathroom idea in Boston with a vessel sink, flat-panel cabinets, a one-piece toilet, white walls and glass countertops
Bathroom - contemporary bathroom idea in Boston with a vessel sink, flat-panel cabinets, a one-piece toilet, white walls and glass countertops
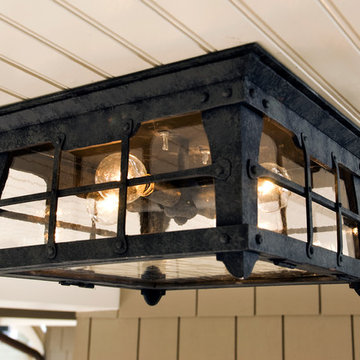
 Santa Barbara Lighting Company
Call us at 805-770-7400 or email us at info@dlglighting.com.
We ship nationwide.
Photo credit: Jim Bartsch
Mid-sized arts and crafts porch photo in Santa Barbara with a roof extension
Mid-sized arts and crafts porch photo in Santa Barbara with a roof extension

 BOSS Architecture
photography by raul garcia
Example of a trendy concrete floor and beige floor bedroom design in Denver with gray walls
Example of a trendy concrete floor and beige floor bedroom design in Denver with gray walls
Find the right local pro for your project
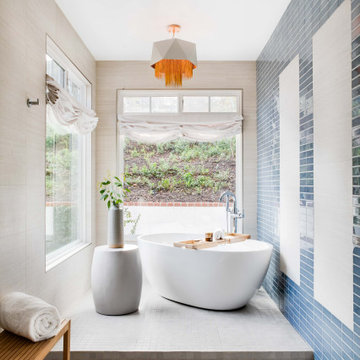
 Nate Fischer Interiors
Trendy master beige tile and blue tile beige floor freestanding bathtub photo in Orange County
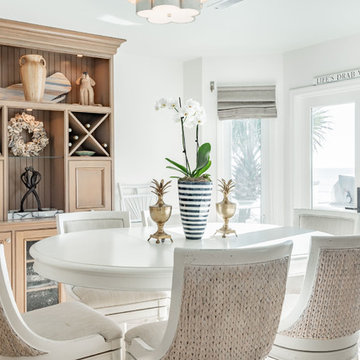
 CopeGrand Homes
Dining room - coastal beige floor dining room idea in Charleston with white walls and no fireplace

 dutchhouseofphotography
Inspiration for a modern light wood floor and beige floor walk-in closet remodel in New York with flat-panel cabinets and light wood cabinets

 Hamlin Goldreyer Architects
Finished project with matching stone and roof shingles. Note the use of old shingles adds variety and texture to the new roof. Also note the match of old and new stone.
Pictures by Bart Hamlin

Sponsored
Columbus, OH

Snider & Metcalf Interior Design, LTD
Leading Interior Designers in Columbus, Ohio & Ponte Vedra, Florida

 Cummings Architecture + Interiors
Blending contemporary and historic styles requires innovative design and a well-balanced aesthetic. That was the challenge we faced in creating a modern kitchen for this historic home in Lynnfield, MA. The final design retained the classically beautiful spatial and structural elements of the home while introducing a sleek sophistication. We mixed the two design palettes carefully. For instance, juxtaposing the warm, distressed wood of an original door with the smooth, brightness of non-paneled, maple cabinetry. A cork floor and accent cabinets of white metal add texture while a seated, step-down peninsula and built in bookcase create an open transition from the kitchen proper to an inviting dining space. This is truly a space where the past and present can coexist harmoniously.
Photo Credit: Eric Roth

 Nar Design Group
The owners of this sleek modern kitchen have lived in this house for decades and came to us with a clearly distinct vision of what they desired for their home. We strived to successfully integrate the oriental contemporary aspects seen throughout the features of their home, while also complimenting the existing warm modern furniture. This minimalistic approach of balancing clean, straight lines effortlessly highlights the various natural materials used within the kitchen to yield an uncluttered serene impression. The space is grounded with a grid of large format porcelain tiles, and the cool tones of gray compliment the veins of marble cladding along the backsplash and walls. A white flush multifunctional utility wall is equipped with an integrated refrigerator, oven, steam oven, and warming drawers. The wall also provides an abundant amount of storage including two tambours purposefully designed as a coffee and prep station, while the other tambour functions as a space for daily appliances. The entirety of the tall wall is framed with recessed wood to emphasis this efficient work zone. Keeping with a sleek design, on the island, we incorporated a flush Wolf grill cooktop that rests flat on the island countertop. Above the dining table, the Logico Triple Nested Suspension light fixture hanging interrupts the structured elements and naturally creates a beautiful organic focal point amongst the flow of clean lines.
Photo Credit: Fred Donham of PhotographerLink
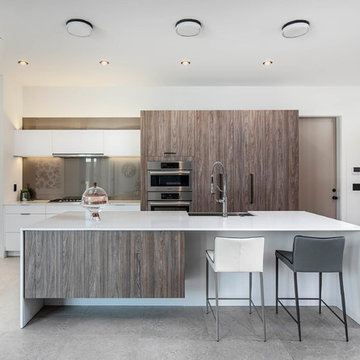
 Artios Cabinetry
Trendy gray floor open concept kitchen photo in Orlando with a farmhouse sink, flat-panel cabinets, quartz countertops, glass sheet backsplash, stainless steel appliances, an island, white countertops, white cabinets and gray backsplash
 Luxury Kitchen & Bathroom Remodeling Contractors
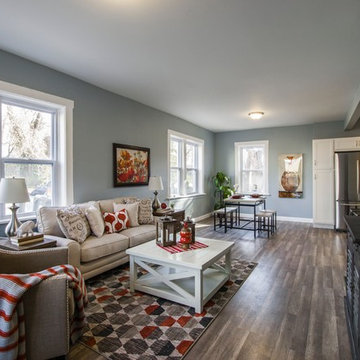
Transitional open concept brown floor living room photo in Chicago with blue walls and a tv stand
 Betsy Bassett Interiors
Photo Credit: Webb Chappell / Betsy Bassett

Inspiration for a mid-sized transitional guest dark wood floor and brown floor bedroom remodel in Boston with beige walls
Inspiration for a mid-sized transitional guest dark wood floor and brown floor bedroom remodel in Boston with beige walls
 Gilmans Kitchens and Baths
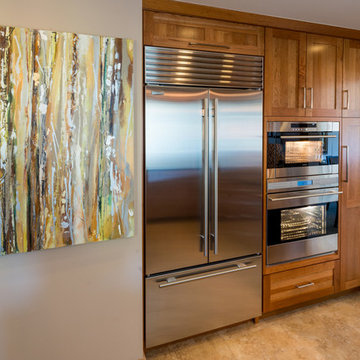
Remodeled Foster City home. We widened the kitchen by moving the patio door down. The client was looking to bring light and a more natural look into a very dark and painted kitchen. The wall behind the sink was opened up to create a large window for natural light. We also added under-cabinet, inner-cabinet, and pendant lighting to make evening entertaining easier. Gilmans assisted the client in finding a light wood and stain to instill an earthier feel. This feel was then extended into the backsplash to add texture to the kitchen.
We have recycle, lazy susan and lots of drawers for ease of storage.
The Cabinets are Dura Supreme Craftsman Cherry with Wheat stain.
The powder room is Dura Supreme Textured thermofoil in Urbana Horizontal grain. The color is Caviar.
Treve Johnson Photography


 que sera'

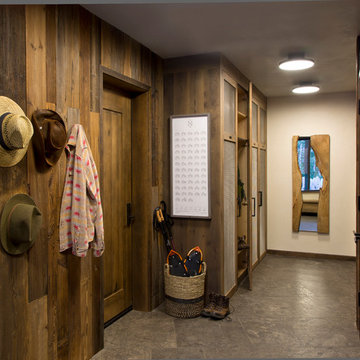
Large beach style dark wood floor and brown floor hallway photo in Minneapolis with white walls

 Anthony Wilder Design/Build, Inc.

Powder room - mid-sized 1950s light wood floor powder room idea in DC Metro with a one-piece toilet, white walls and a pedestal sink

 Andrew Snow Photography
Photo: Andrew Snow © 2015 Houzz
Minimalist wooden u-shaped open staircase photo in Toronto
Minimalist wooden u-shaped open staircase photo in Toronto

Sponsored
Columbus, OH

Hope Restoration & General Contracting
Columbus Design-Build, Kitchen & Bath Remodeling, Historic Renovations

 Madison Lighting
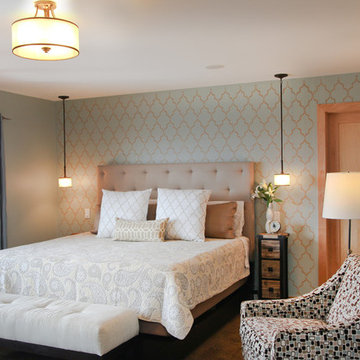
This homeowner is a stylish woman with an artistic way of combining styles in her Middleton Hills, Middleton WI home. Her project began when she stenciled this wall. She opted for an upholstered bed then hung pendants over her nightstands and a semi-flush mount in the ceiling. Next? A love seat, a chair to replace this one, nightstands, and a buffet to use as storage. The search is on! Follow Wendy's decorating projects on the Staff Blog under our Light & Learn tab on our website at madisonlighting.com
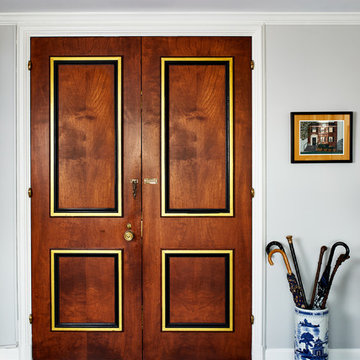
 Case Architects & Remodelers
Project Developer Mary Englert
https://www.houzz.com/pro/mjenglert/mary-englert-case-design-remodeling-inc
Designer Hope Hassell
https://www.houzz.com/pro/hgh91193/hope-hassell-ckbr-udcp
Photography by Stacy Zarin Goldberg
57