
Search results for "Flushing" in Home Design Ideas
 Linda Lane Design
Dale Russell Photography
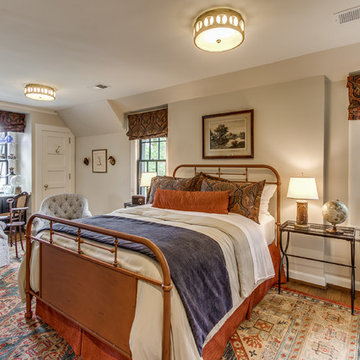
Elegant medium tone wood floor and brown floor bedroom photo in Other with beige walls
Elegant medium tone wood floor and brown floor bedroom photo in Other with beige walls
 Hsu McCullough

Street view with flush garage door clad in charcoal-stained reclaimed wood. A cantilevered wood screen creates a private entrance by passing underneath the offset vertical aligned western red cedar timbers of the brise-soleil. The offset wood screen creates a path between the exterior walls of the house and the exterior planters (see next photo) which leads to a quiet pond at the top of the low-rise concrete steps and eventually the entry door to the residence: A vertical courtyard / garden buffer. The wood screen creates privacy from the interior to the street while also softening the strong, afternoon direct natural light to the entry, kitchen, living room, bathroom and study.
 Rejuvenate: a remodeling company llc
ruben@rejuvenateremodeling.com
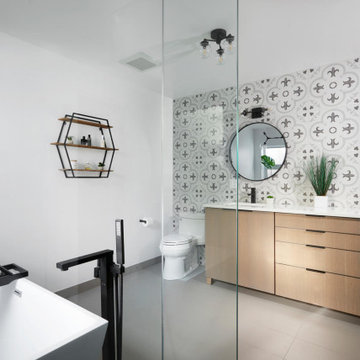
Bathroom - large contemporary master gray tile and mosaic tile porcelain tile, gray floor and double-sink bathroom idea in Chicago with flat-panel cabinets, medium tone wood cabinets, a two-piece toilet, white walls, an undermount sink, white countertops and a built-in vanity
Bathroom - large contemporary master gray tile and mosaic tile porcelain tile, gray floor and double-sink bathroom idea in Chicago with flat-panel cabinets, medium tone wood cabinets, a two-piece toilet, white walls, an undermount sink, white countertops and a built-in vanity
Find the right local pro for your project
 User

UserTransitional galley white floor seated home bar photo in Minneapolis with an undermount sink, shaker cabinets, medium tone wood cabinets, white backsplash and black countertops
 Evergreen Building Systems LLC
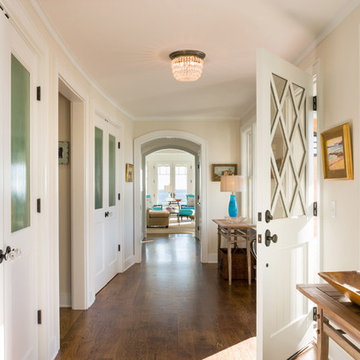
Entryway - coastal dark wood floor and brown floor entryway idea in Bridgeport with beige walls and a glass front door
 dontDIY

Powder room - contemporary white tile and ceramic tile white floor powder room idea in Other with white walls, an integrated sink and a wall-mount toilet
 Kaitlyn Wolfe
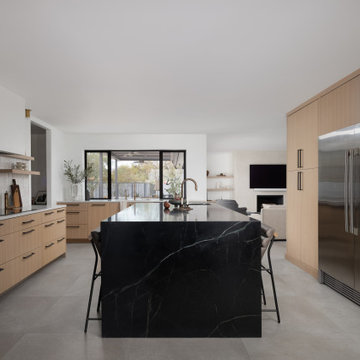
Inspiration for a modern u-shaped gray floor open concept kitchen remodel in Phoenix with an undermount sink, white backsplash, mosaic tile backsplash, stainless steel appliances, white countertops, flat-panel cabinets, light wood cabinets and an island


 Keith Baker Design Inc.
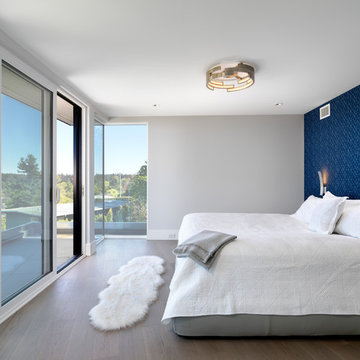
Example of a trendy light wood floor bedroom design in Vancouver with blue walls and no fireplace
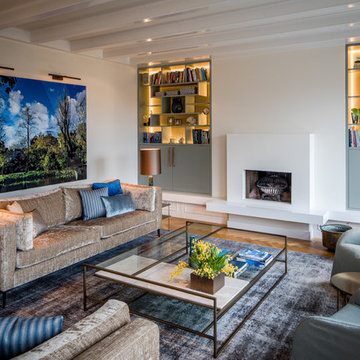
 Caren Pardovitch Interior Design
Inspiration for a contemporary open concept light wood floor and beige floor living room remodel in Amsterdam with white walls, a standard fireplace, a plaster fireplace and no tv
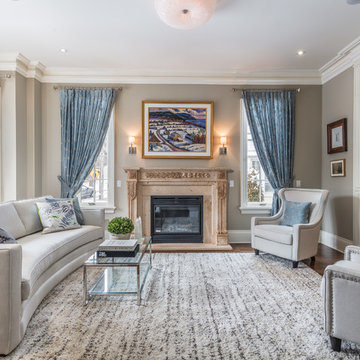
 Nestings Home Staging & Design
Living room - traditional enclosed living room idea in Toronto with gray walls and a standard fireplace
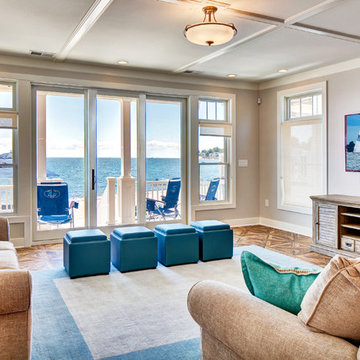
 Ricci Construction Group, Inc.
Inspiration for a mid-sized coastal porcelain tile and brown floor living room remodel in Bridgeport with no fireplace, a wall-mounted tv and beige walls
 Leah Davidson at Windermere Real Estate Midtown
christophe servieres Shot2Sell

Example of a 1950s laminate floor and beige floor eat-in kitchen design in Seattle with flat-panel cabinets, medium tone wood cabinets, beige backsplash, stainless steel appliances and a peninsula
Example of a 1950s laminate floor and beige floor eat-in kitchen design in Seattle with flat-panel cabinets, medium tone wood cabinets, beige backsplash, stainless steel appliances and a peninsula
 John Piazza Jr Construction & Remodeling
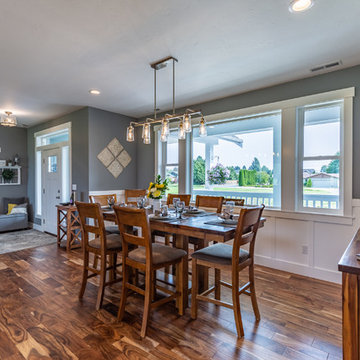
Dining room - transitional medium tone wood floor and brown floor dining room idea in Seattle with gray walls and no fireplace



 Helena Ventrella Design Limited
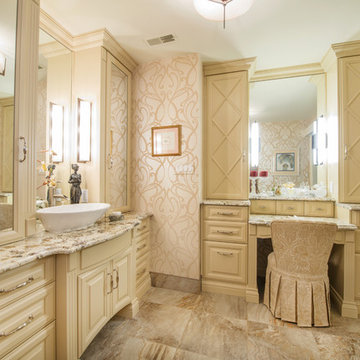
Bathroom - traditional beige floor bathroom idea in Toronto with raised-panel cabinets, beige cabinets, beige walls and a vessel sink
 Shane Homes Ltd.
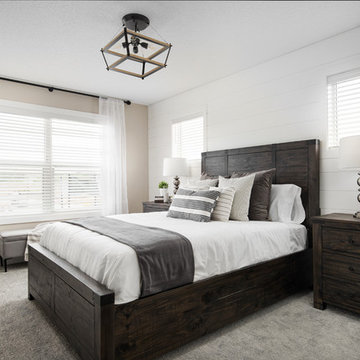
Inspiration for a transitional guest carpeted and gray floor bedroom remodel in Calgary with beige walls
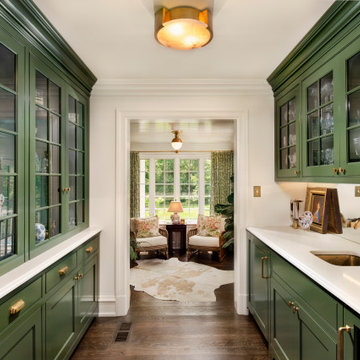


Sponsored
Columbus, OH

Hope Restoration & General Contracting
Columbus Design-Build, Kitchen & Bath Remodeling, Historic Renovations
 Archetype Design Studio, LLC
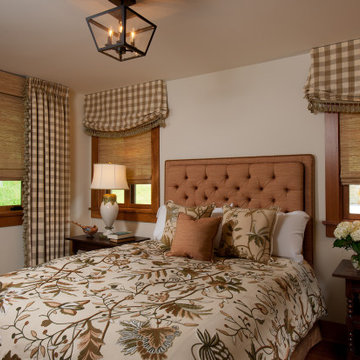
This Guest Bedroom is a comfortable suite with a tufted upholstered headboard with crewel embroidery bedding and neutral check window treatments.
Bedroom - mid-sized traditional guest medium tone wood floor bedroom idea in Other with beige walls and no fireplace
Bedroom - mid-sized traditional guest medium tone wood floor bedroom idea in Other with beige walls and no fireplace
 Joey Vogel | Interior Design
Lauren Miller
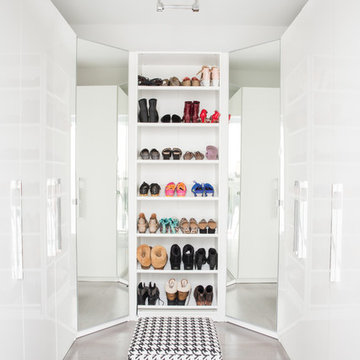
Mid-sized trendy gender-neutral light wood floor dressing room photo in Toronto with flat-panel cabinets and white cabinets
Mid-sized trendy gender-neutral light wood floor dressing room photo in Toronto with flat-panel cabinets and white cabinets
 Moniomi Design
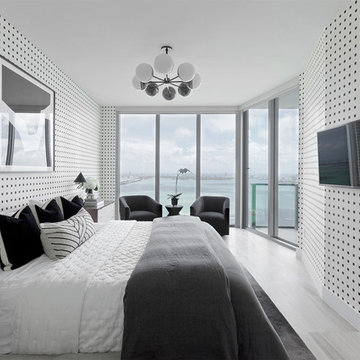
By marrying calming, monotone patterns with free-form textures, Moniomi created a true space of rest and relaxation in this beach-front property. With an approachable yet bold vision, monochromatic geometry is incorporated into every element of this design. This space also dons specially custom-designed features such as the marble island and the powder bathroom, making this rental property truly one of a kind. Photo cred: https://www.instagram.com/mr.robertrios/
66