
Search results for "Flushing" in Home Design Ideas
 Caron Architecture
Isola Homes

Inspiration for a contemporary carpeted bedroom remodel in Seattle with white walls
Inspiration for a contemporary carpeted bedroom remodel in Seattle with white walls
 The Kitchen Place
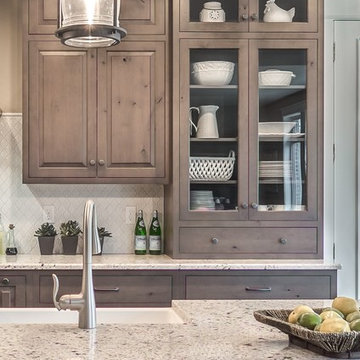
Cabinetry: Shiloh Cabinetry (WW Wood Products), Dudley, Missouri
Door: Richmond - Flush Inset
Drawer: Slab - Flush Inset
Wood: Rustic Alder
Finish: Silas w/ Graphite HIghlight
Countertops: Andino White Granite
Hardware: Jeffrey Alexander "Belcastel" DACM Finish
Note: Due to the amount of natural light, the photographs show more brown than the true Silas Gray color. ALL of the cabinetry shown in the photos are the Silas finish, although the island looks darker....it is all the same.
Photos by Dawn M Smith Photography
 Standard Kitchen & Bath

Example of a small transitional l-shaped dark wood floor and brown floor eat-in kitchen design in Other with a farmhouse sink, recessed-panel cabinets, gray cabinets, quartz countertops, white backsplash, subway tile backsplash, white appliances and a peninsula
Find the right local pro for your project
 Metamorphic Design

Raised planter boxes arranged to maximize light and micro climate conditions
Photo of a large contemporary full sun backyard gravel vegetable garden landscape in Vancouver.
Photo of a large contemporary full sun backyard gravel vegetable garden landscape in Vancouver.
 Greystone Kitchens
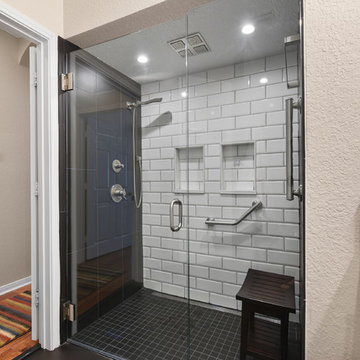
This modern, one of a kind bathroom makes the best of the space small available. The shower itself features the top of the line Delta Trinsic 17 Series hand held shower and the Kohler Watertile flush mounted Rainhead as well as two niche shelves and a grab bar. The shower is set with a zero-entry, flush transition from the main bath and sports a bar drain to avoid under foot pooling with full height glass doors. Outside of the shower, the main attraction is the ultra-modern wall mounted Kohler commode with touchscreen controls and hidden tank. All of the details perfectly fit in this high-contrast but low-stress washroom, it truly is a dream of a small bathroom!
Kim Lindsey Photography
 The Kitchen Place
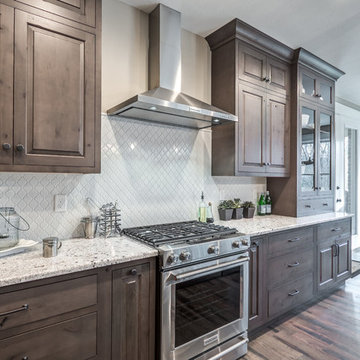
Cabinetry: Shiloh Cabinetry (WW Wood Products), Dudley, Missouri
Door: Richmond - Flush Inset
Drawer: Slab - Flush Inset
Wood: Rustic Alder
Finish: Silas w/ Graphite HIghlight
Countertops: Andino White Granite
Hardware: Jeffrey Alexander "Belcastel" DACM Finish
Note: Due to the amount of natural light, the photographs show more brown than the true Silas Gray color. ALL of the cabinetry shown in the photos are the Silas finish, although the island looks darker....it is all the same.
Photos by Dawn M Smith Photography
 MA Peterson Design Build, Inc.
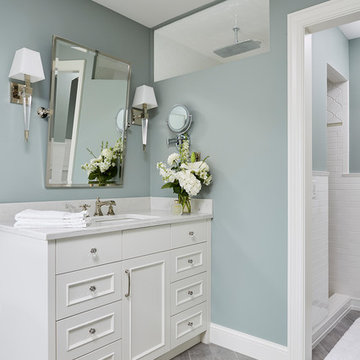
Example of a mid-sized classic master ceramic tile and gray floor freestanding bathtub design in Minneapolis with recessed-panel cabinets, white cabinets, blue walls, an undermount sink and granite countertops

Sponsored
Columbus, OH

Hope Restoration & General Contracting
Columbus Design-Build, Kitchen & Bath Remodeling, Historic Renovations
 Fink Architecture
Ben Moyorga

Inspiration for a contemporary enclosed living room remodel in San Francisco with a ribbon fireplace
Inspiration for a contemporary enclosed living room remodel in San Francisco with a ribbon fireplace
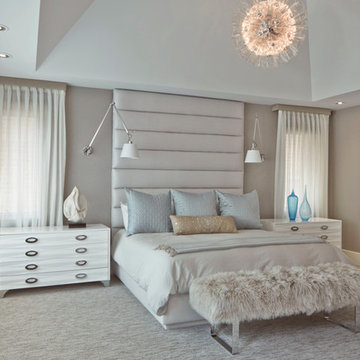
 Fleeger Inc. Design
Photo by Mentis Studio
Bedroom - large modern master carpeted bedroom idea in New York with beige walls
Bedroom - large modern master carpeted bedroom idea in New York with beige walls
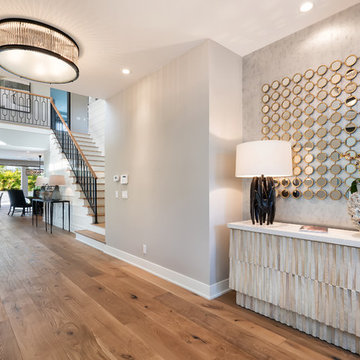
 Barclay Butera Interiors
Hallway - mid-sized transitional medium tone wood floor and brown floor hallway idea in Orange County with gray walls

 Mike Farley Pool Designer, SWD, ASLA
Dallas small yard - beautiful modern pool project with outdoor living and a putting green designed by Mike Farley. Pool is surrounded by a safety fence. FarleyPoolDesigns.com

 Custom Design & Construction
Our client approached us while he was in the process of purchasing his ½ lot detached unit in Hermosa Beach. He was drawn to a design / build approach because although he has great design taste, as a busy professional he didn’t have the time or energy to manage every detail involved in a home remodel. The property had been used as a rental unit and was in need of TLC. By bringing us onto the project during the purchase we were able to help assess the true condition of the home. Built in 1976, the 894 sq. ft. home had extensive termite and dry rot damage from years of neglect. The project required us to reframe the home from the inside out.
To design a space that your client will love you really need to spend time getting to know them. Our client enjoys entertaining small groups. He has a custom turntable and considers himself a mixologist. We opened up the space, space-planning for his custom turntable, to make it ideal for entertaining. The wood floor is reclaimed wood from manufacturing facilities. The reframing work also allowed us to make the roof a deck with an ocean view. The home is now a blend of the latest design trends and vintage elements and our client couldn’t be happier!
View the 'before' and 'after' images of this project at:
http://www.houzz.com/discussions/4189186/bachelors-whole-house-remodel-in-hermosa-beach-ca-part-1
http://www.houzz.com/discussions/4203075/m=23/bachelors-whole-house-remodel-in-hermosa-beach-ca-part-2
http://www.houzz.com/discussions/4216693/m=23/bachelors-whole-house-remodel-in-hermosa-beach-ca-part-3
Features: subway tile, reclaimed wood floors, quartz countertops, bamboo wood cabinetry, Ebony finish cabinets in kitchen

 Polhemus Savery DaSilva
Photo Credits: Brian Vanden Brink
Mid-sized beach style medium tone wood floor and brown floor hallway photo in Boston with beige walls
Mid-sized beach style medium tone wood floor and brown floor hallway photo in Boston with beige walls


 WoodMaster

Solid maple shaker doors - flush inset - clear conversion varnish. Heavy traditional crown molding.
Example of a mid-sized classic u-shaped medium tone wood floor eat-in kitchen design in San Francisco with a double-bowl sink, shaker cabinets, light wood cabinets, granite countertops, gray backsplash, stone slab backsplash, stainless steel appliances and a peninsula
Example of a mid-sized classic u-shaped medium tone wood floor eat-in kitchen design in San Francisco with a double-bowl sink, shaker cabinets, light wood cabinets, granite countertops, gray backsplash, stone slab backsplash, stainless steel appliances and a peninsula
 Galante Building & Renovations, Inc.

Large country master white tile and subway tile slate floor and gray floor bathroom photo in New York with gray walls and a hinged shower door
 WoodMaster

Solid maple shaker doors - flush inset - clear conversion varnish. Heavy traditional crown molding.
Mid-sized elegant u-shaped medium tone wood floor eat-in kitchen photo in San Francisco with a double-bowl sink, shaker cabinets, light wood cabinets, granite countertops, gray backsplash, stone slab backsplash, stainless steel appliances and a peninsula
Mid-sized elegant u-shaped medium tone wood floor eat-in kitchen photo in San Francisco with a double-bowl sink, shaker cabinets, light wood cabinets, granite countertops, gray backsplash, stone slab backsplash, stainless steel appliances and a peninsula
 User
UserMark Menjivar Photography

Inspiration for a mid-sized transitional beige tile and stone tile travertine floor powder room remodel in Austin with an undermount sink, dark wood cabinets and gray walls
Inspiration for a mid-sized transitional beige tile and stone tile travertine floor powder room remodel in Austin with an undermount sink, dark wood cabinets and gray walls


 The Kitchen Place
Cabinetry: Shiloh Cabinetry (WW Wood Products), Dudley, Missouri
Door: Richmond - Flush Inset
Drawer: Slab - Flush Inset
Wood: Rustic Alder
Finish: Silas w/ Graphite HIghlight
Countertops: Andino White Granite
Hardware: Jeffrey Alexander "Belcastel" DACM Finish
Note: Due to the amount of natural light, the photographs show more brown than the true Silas Gray color. ALL of the cabinetry shown in the photos are the Silas finish, although the island looks darker....it is all the same.
Photos by Dawn M Smith Photography

 Kate Mogul Interior Design
Photo by Yorgos Efthymiadis Photography

Example of a mid-sized beach style medium tone wood floor and brown floor entryway design in Boston with blue walls and a medium wood front door
Example of a mid-sized beach style medium tone wood floor and brown floor entryway design in Boston with blue walls and a medium wood front door
72