
Search results for "Flushing" in Home Design Ideas
 Belltown Design LLC


The large foyer always has always been the drop off point for the boy's baseball gear, back packs, coats and boots. We designed and built cabinets to house all of these items - out of sight out of mind. We also added a Prairie style entry lantern, welcoming and colorful area rug, light blue seat cushion and restored the antique painting originally installed when the house was built. Craftsman Four Square, Seattle, WA, Belltown Design, Photography by Julie Mannell.
 User
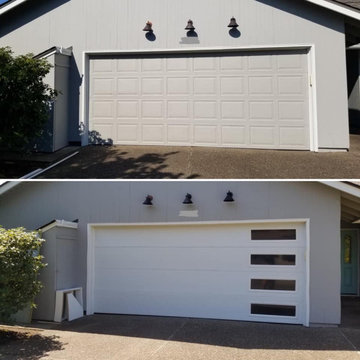
UserBy changing the style of the garage door, this home's street-side style transforms from 'humdrum' to 'a work of art'! Shown here: A bright white garage door with flush panels and long windows ('lites') installed vertically down one side. The new door creates a fresh, contemporary look that's a real head turner. | Project and Photo Credits: ProLift Garage Doors of Portland
 The Kitchen Place
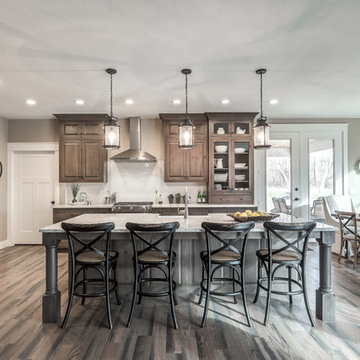
Cabinetry: Shiloh Cabinetry (WW Wood Products), Dudley, Missouri
Door: Richmond - Flush Inset
Drawer: Slab - Flush Inset
Wood: Rustic Alder
Finish: Silas w/ Graphite HIghlight
Countertops: Andino White Granite
Hardware: Jeffrey Alexander "Belcastel" DACM Finish
Note: Due to the amount of natural light, the photographs show more brown than the true Silas Gray color. ALL of the cabinetry shown in the photos are the Silas finish, although the island looks darker....it is all the same.
Photos by Dawn M Smith Photography
Find the right local pro for your project
 Greystone Kitchens

This modern, one of a kind bathroom makes the best of the space small available. The shower itself features the top of the line Delta Trinsic 17 Series hand held shower and the Kohler Watertile flush mounted Rainhead as well as two niche shelves and a grab bar. The shower is set with a zero-entry, flush transition from the main bath and sports a bar drain to avoid under foot pooling with full height glass doors. Outside of the shower, the main attraction is the ultra-modern wall mounted Kohler commode with touchscreen controls and hidden tank. All of the details perfectly fit in this high-contrast but low-stress washroom, it truly is a dream of a small bathroom!
Kim Lindsey Photography
 Simply Home Decorating
Our clients on this project, a busy young North Vancouver family, requested that we incorporate some important inherited family heirloom pieces into their spaces while keeping to an otherwise modern aesthetic. In order to successfully mix furniture of different styles and periods we kept the wood tones and colour palette consistent, working primarily with walnut and charcoal greys and accenting with bright orange for a bit of fun. The mix of an heirloom walnut dining table with some mid-century dining chairs, a Nelson bubble light fixture, and a few nature inspired pieces like the tree stump tables, make for a finished space that is indeed very modern. Interior design by Lori Steeves of Simply Home Decorating Inc., Photos by Tracey Ayton Photography

 North Construction & Restoration
Photo Credits: Spacecrafting

Entryway - large transitional dark wood floor and brown floor entryway idea in Minneapolis with gray walls and a glass front door
Entryway - large transitional dark wood floor and brown floor entryway idea in Minneapolis with gray walls and a glass front door

Sponsored
Columbus, OH

Hope Restoration & General Contracting
Columbus Design-Build, Kitchen & Bath Remodeling, Historic Renovations
 We Got Lites

You'll see a variety of influences reflected in the Newbury collection, notably from jewelry. Crystal spheres are very glamorous and old Hollywood. But we've made some changes to the traditional design. The most dramatic is our use of round faceted hand cut crystal beads. It reads as more contemporary, perfect for today's interiors.
Measurements and Information:
Width: 15"
Height: 9.75"
Approximate hanging weight: 10 pounds
Finish: Antique Brass
Crystal: Hand Cut Beads
3 Lights
Accommodates 3 x 60 watt (max.) candelabra base bulbs
Safety Rating: UL and CUL listed

 Plano Overhead Garage Door
Upgrade the look of your home's exterior with a sleek, new door! This week's showcase is a black Skyline Flush door with a horizontal row of windows! It beautifully compliments the dark accents on this house. Call us for your free estimate today!

 Reed Design Group

Example of a small transitional brown tile and porcelain tile multicolored floor powder room design in Denver with a wall-mount toilet, brown walls and a wall-mount sink
 The Kitchen Place

Inspiration for a mid-sized contemporary single-wall dark wood floor eat-in kitchen remodel in Columbus with an undermount sink, recessed-panel cabinets, marble countertops, gray backsplash, glass tile backsplash, stainless steel appliances, an island and brown cabinets
 Rebecca Purdy Design
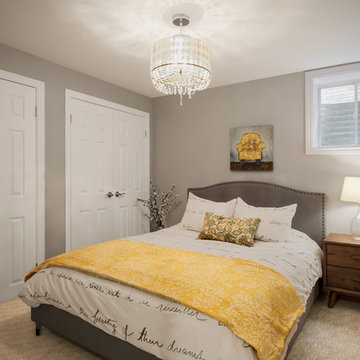
Rebecca Purdy Design | Toronto Interior Design | Basement | Photography Leeworkstudio, Katrina Lee | Mezkin Renovations
Example of a large trendy guest carpeted and beige floor bedroom design in Toronto with gray walls and no fireplace
Example of a large trendy guest carpeted and beige floor bedroom design in Toronto with gray walls and no fireplace


 Superior Fireplaces
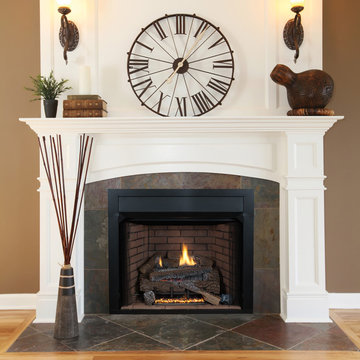
The VRT4000 radiant vent-free fireplace presents a fresh yet traditional tall and flush to the floor masonry fireplace design. Standard features include, a radiant clean face design with a 24" tall opening, hidden screen pockets, factory installed j-box and the industry's finest textured refractory panels and floor.
Features
VRT4000 Series offers 32”, 36” and 42” models
Expansive viewing area with a flush to the floor opening
Interior refractory panels available in Red and White in both stacked or herringbone pattern
Textured powder-coat paint
Full length nailing flanges for easier installation
Gas knockouts located on both sides for easier installation
Mesh draw screens for a more realistic appearance
Compatible with any listed ANSI Z21.11.2 vent-free log set. Choose a beautiful and reliable Superior vent-free log set for best results.
20 year limited warranty
 Gilmans Kitchens and Baths
Photography by Treve Johnson Photography
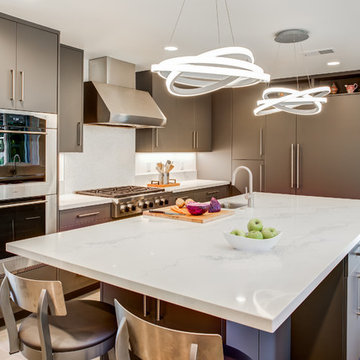
Large trendy ceramic tile and gray floor kitchen photo in San Francisco with flat-panel cabinets, gray cabinets, quartz countertops, white backsplash, paneled appliances, an island, white countertops and an undermount sink
Large trendy ceramic tile and gray floor kitchen photo in San Francisco with flat-panel cabinets, gray cabinets, quartz countertops, white backsplash, paneled appliances, an island, white countertops and an undermount sink
 Mike Farley Pool Designer, SWD, ASLA

Dallas small yard - beautiful modern pool project with outdoor living and a putting green designed by Mike Farley. Pool is surrounded by a safety fence. FarleyPoolDesigns.com
 Dotter & Solfjeld Architecture + Design

Inspiration for a mid-sized rustic formal and open concept medium tone wood floor and gray floor living room remodel in San Francisco with brown walls, a standard fireplace, a stone fireplace and no tv


 Payne & Tompkins Design-Renovations

Large elegant gender-neutral carpeted and beige floor walk-in closet photo in Cleveland with recessed-panel cabinets and white cabinets
 Lunada Consulting & Design, Inc.
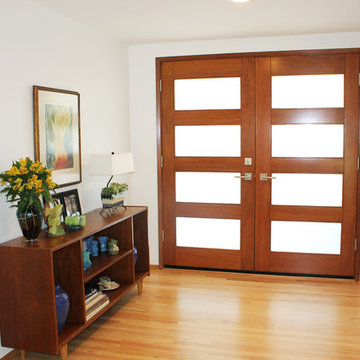
Entryway - large modern light wood floor and brown floor entryway idea in Los Angeles with white walls and a medium wood front door
 Fire Magic Grills - Robert H Peterson Company

Inspiration for a mid-sized timeless backyard outdoor kitchen deck remodel in Los Angeles with a roof extension
76