
Search results for "Flushing" in Home Design Ideas

 Cowart Door Systems
Two Clopay Model 33 flush Luan mahogany doors with Long Panel windows provide warmth and a sleek upgrade for this in-town Austin home. The doors were finished using the Sikkens Cetol 1/23+ stain system to increase the doors' elegance and to assure that they look like new for years. (BTW, the "pea shooter" at the left door is a flag holder:-)

 Isla Homes
SeaThru is a new, waterfront, modern home. SeaThru was inspired by the mid-century modern homes from our area, known as the Sarasota School of Architecture.
This homes designed to offer more than the standard, ubiquitous rear-yard waterfront outdoor space. A central courtyard offer the residents a respite from the heat that accompanies west sun, and creates a gorgeous intermediate view fro guest staying in the semi-attached guest suite, who can actually SEE THROUGH the main living space and enjoy the bay views.
Noble materials such as stone cladding, oak floors, composite wood louver screens and generous amounts of glass lend to a relaxed, warm-contemporary feeling not typically common to these types of homes.
Photos by Ryan Gamma Photography

 Hoogstraten Builders, Inc.
Inspiration for a mid-sized transitional black floor home weight room remodel in Grand Rapids with blue walls
Find the right local pro for your project

 Remodel Experts, Inc.
William Roberts - Aurora Imaging
Mid-sized beach style kids' brown floor bathroom photo in Orange County with shaker cabinets, gray cabinets, white walls, an undermount sink, quartz countertops and white countertops
Mid-sized beach style kids' brown floor bathroom photo in Orange County with shaker cabinets, gray cabinets, white walls, an undermount sink, quartz countertops and white countertops

 HAUS | Architecture For Modern Lifestyles
Family area integrates new stair to upstairs Master Suite + new family area with additional storage for books, games, coats, and A/V - Architect: HAUS | Architecture - Construction: WERK | Build - Photo: HAUS | Architecture
 Titus Contracting
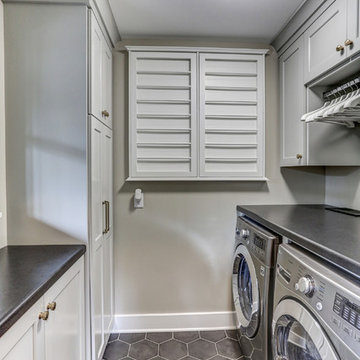
Small transitional u-shaped ceramic tile and gray floor dedicated laundry room photo in Minneapolis with recessed-panel cabinets, white cabinets, laminate countertops, gray walls, a side-by-side washer/dryer and gray countertops
 Interiology Design Co.

New casement windows add light to the kitchen and create pleasing symmetry in the cooking area. The Modern Aire canopy hood was custom finished to match the 36-inch Kettle Black Viking range and features mirrored sterling silver banding and a chrome rail on the front. This kitchen won first place at the 2014 NKBA Northern New England design awards (medium kitchen remodel). Photo by Joseph St. Pierre.


 Standard Kitchen & Bath

Small transitional u-shaped medium tone wood floor and brown floor eat-in kitchen photo in Other with a farmhouse sink, shaker cabinets, blue cabinets, quartz countertops, white backsplash, porcelain backsplash, white appliances and a peninsula
 BEVOLO GAS & ELECTRIC LIGHTS

This relaxing rustic porch gives you all the comforts of an indoor living room while surrounded by nature. Light the fireplace and enjoy the ambient light of the Governor gas lanterns in this outdoor living space. http://ow.ly/Ic1930nBu63
See the whole project by T.S. Adams Studio http://ow.ly/eRmf30nBtMI
 Kitchen & Bath Mart

Flat river rock shower floor and bench.
To learn more about our 55 year tradition in the design/build business and our 2 complete showrooms, visit: http://www.kbmart.netKitchen & Bath Mart
Joe Dhamer
 Structural Dimensions, Inc.

Dedicated laundry room - small craftsman single-wall medium tone wood floor and brown floor dedicated laundry room idea in Minneapolis with an undermount sink, raised-panel cabinets, dark wood cabinets, granite countertops, a stacked washer/dryer and black countertops
 Mintzer Building Company

Large elegant laminate floor and gray floor entryway photo in Detroit with beige walls and a white front door


Sponsored
Columbus, OH

Hope Restoration & General Contracting
Columbus Design-Build, Kitchen & Bath Remodeling, Historic Renovations
 RDS Architects
RDS

Small elegant gender-neutral medium tone wood floor walk-in closet photo in Portland Maine with shaker cabinets and white cabinets
Small elegant gender-neutral medium tone wood floor walk-in closet photo in Portland Maine with shaker cabinets and white cabinets
 Polhemus Savery DaSilva
Photo Credits: Brian Vanden Brink

Mid-sized beach style single-wall medium tone wood floor and brown floor wet bar photo in Boston with an undermount sink, glass-front cabinets, white cabinets, wood countertops, white backsplash and brown countertops
Mid-sized beach style single-wall medium tone wood floor and brown floor wet bar photo in Boston with an undermount sink, glass-front cabinets, white cabinets, wood countertops, white backsplash and brown countertops
 Simply Home Decorating
Our clients on this project, a busy young North Vancouver family, requested that we incorporate some important inherited family heirloom pieces into their spaces while keeping to an otherwise modern aesthetic. In order to successfully mix furniture of different styles and periods we kept the wood tones and colour palette consistent, working primarily with walnut and charcoal greys and accenting with bright orange for a bit of fun. The mix of an heirloom walnut dining table with some mid-century dining chairs, a Nelson bubble light fixture, and a few nature inspired pieces like the tree stump tables, make for a finished space that is indeed very modern. Interior design by Lori Steeves of Simply Home Decorating Inc., Photos by Tracey Ayton Photography
 Redstart Construction, Inc.
Picture Perfect House

Inspiration for a large transitional dark wood floor and brown floor entryway remodel in Chicago with gray walls and a dark wood front door
Inspiration for a large transitional dark wood floor and brown floor entryway remodel in Chicago with gray walls and a dark wood front door



Huge tuscan master white tile and stone slab marble floor bathroom photo in Dallas with an undermount sink, beaded inset cabinets, white cabinets, marble countertops, a one-piece toilet and white walls
 Conception Uni-d
Nicolas Shapiro

Alcove shower - mid-sized contemporary 3/4 brown tile and porcelain tile porcelain tile alcove shower idea in Montreal with a drop-in sink, white cabinets, a one-piece toilet, white walls and flat-panel cabinets
Alcove shower - mid-sized contemporary 3/4 brown tile and porcelain tile porcelain tile alcove shower idea in Montreal with a drop-in sink, white cabinets, a one-piece toilet, white walls and flat-panel cabinets
71