
Search results for "Fluss dresser" in Home Design Ideas
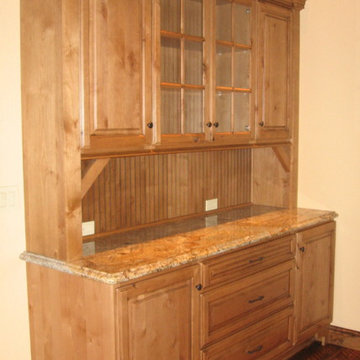
 Kitchen & Bath Ideas
Inspiration for a small timeless l-shaped medium tone wood floor eat-in kitchen remodel in Denver with raised-panel cabinets, medium tone wood cabinets, granite countertops and an island
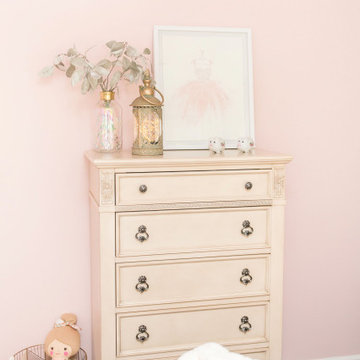
 Kirstyn Schaefer Interiors
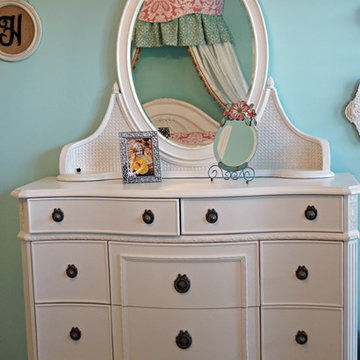
Inspiration for a bedroom and small timeless girl carpeted and beige floor kids' bedroom remodel in Raleigh with multicolored walls
 User
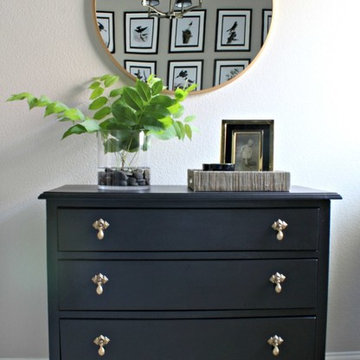
UserA budget-friendly and dramatic guest room was created with a neutral color palette and gallery wall of Audubon prints.
Inspiration for a mid-sized timeless guest carpeted bedroom remodel in Dallas with beige walls
Inspiration for a mid-sized timeless guest carpeted bedroom remodel in Dallas with beige walls
Find the right local pro for your project
 Dan's Home Improvement Service, LLC
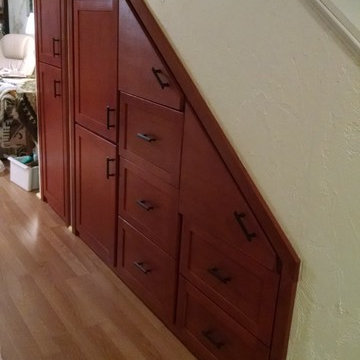
Making use of area below stairs in condo with maximum storage
Mid-sized elegant home design photo in Orlando
Mid-sized elegant home design photo in Orlando

 Highland Design Gallery
Dura Supreme Cabinetry
Highland Design Gallery - Todd Swarts
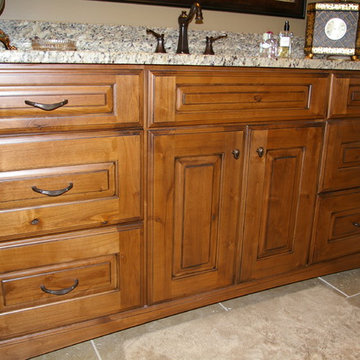
Corner shower - large transitional master beige tile and porcelain tile porcelain tile corner shower idea in Atlanta with an undermount sink, medium tone wood cabinets, granite countertops, a two-piece toilet, beige walls and flat-panel cabinets
Corner shower - large transitional master beige tile and porcelain tile porcelain tile corner shower idea in Atlanta with an undermount sink, medium tone wood cabinets, granite countertops, a two-piece toilet, beige walls and flat-panel cabinets
 Greenbrook Design Center
Photo Credits: Electric Film - Darin Holiday
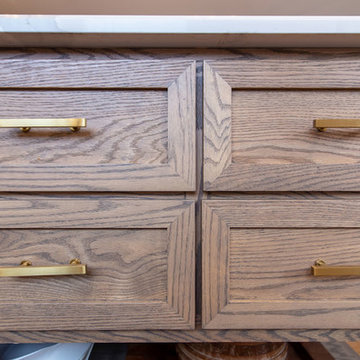
Wellborn cabinets on the perimeter paired with Walker Woodworking custom island and hood, create this amazing kitchen remodel which happens to be an above garage apartment. Budget was a huge factor in this remodel, but the homeowner also did not want to sacrifice beauty and function. Mixing cabinet choices was the perfect solution for this remodel.



 Dusted Blvd
Taryn Schumacher
Example of a mid-sized 1960s u-shaped medium tone wood floor home design design in Indianapolis with a farmhouse sink, shaker cabinets, gray cabinets, laminate countertops, white backsplash, subway tile backsplash, stainless steel appliances and a peninsula
Example of a mid-sized 1960s u-shaped medium tone wood floor home design design in Indianapolis with a farmhouse sink, shaker cabinets, gray cabinets, laminate countertops, white backsplash, subway tile backsplash, stainless steel appliances and a peninsula
 Someone's in the Kitchen, Inc.
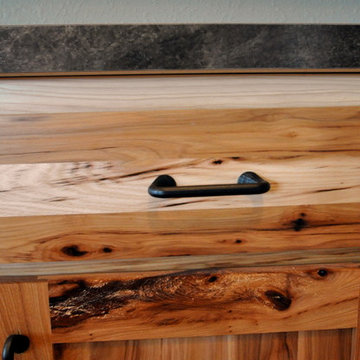
Got Knots?! Rustic hickory wood includes a striking variety of knots. Clear coat finish (natural, no stain) lets hickory's wide variety of color tones jump out.
Notice how deep-colored mineral streaks often accompany hickory's knots. Hickory is among the very densest woods used for cabinet-making.

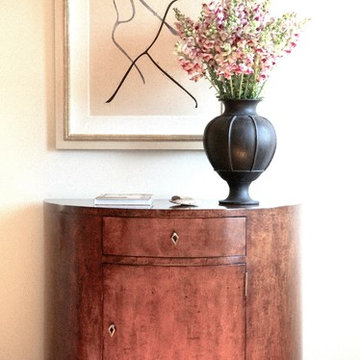
 Interior Archaeology
Example of a transitional open concept medium tone wood floor living room design in Los Angeles with white walls

Sponsored
Columbus, OH

Hope Restoration & General Contracting
Columbus Design-Build, Kitchen & Bath Remodeling, Historic Renovations

 Peterson Remodeling, Inc.
Designed by Robert Wright with McCormick & Wright
Cabinetry by LTDesign
Stone by Russo Tile and Marble
Example of a mid-sized trendy master gray tile and subway tile marble floor drop-in bathtub design in San Diego with an undermount sink, flat-panel cabinets, brown cabinets, marble countertops, a two-piece toilet and white walls
Example of a mid-sized trendy master gray tile and subway tile marble floor drop-in bathtub design in San Diego with an undermount sink, flat-panel cabinets, brown cabinets, marble countertops, a two-piece toilet and white walls

 QuarterLab Design Build

Inspiration for a 1960s bathroom remodel in Austin with furniture-like cabinets and quartz countertops
 Aubrey Reisinger Interior Design
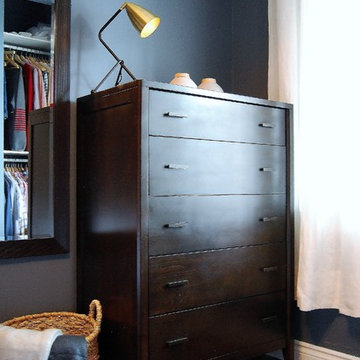
master bedroom, photo by aubrey reisinger
Example of a small master medium tone wood floor bedroom design in Vancouver with blue walls and no fireplace
Example of a small master medium tone wood floor bedroom design in Vancouver with blue walls and no fireplace
Sponsored
Columbus, OH
Hope Restoration & General Contracting
Columbus Design-Build, Kitchen & Bath Remodeling, Historic Renovations
 TV Lift Cabinet by Cabinet Tronix

Custom-made modern Bayside TV lift cabinet hides Samsung 55 inch Smart TV flat screen. For client in Houston Texas, this unique design built out of leopard walnut and anigre for the trim. Working with an interior designer who found Cabinet Tronix on Houzz, this was a mutual creation that wowed the client.
 User
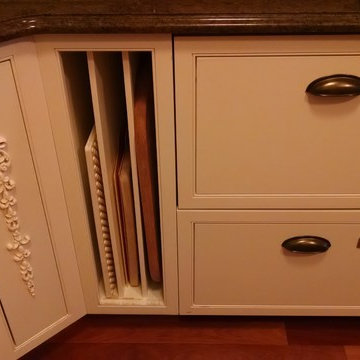
UserDrawer dishwashers and rack storage.
Photo Credit: N. Leonard
Example of a large classic u-shaped dark wood floor eat-in kitchen design in New York with a farmhouse sink, beaded inset cabinets, beige cabinets, granite countertops, multicolored backsplash, subway tile backsplash, paneled appliances and an island
Example of a large classic u-shaped dark wood floor eat-in kitchen design in New York with a farmhouse sink, beaded inset cabinets, beige cabinets, granite countertops, multicolored backsplash, subway tile backsplash, paneled appliances and an island
 White Wood Kitchens

This beautifully handcrafted fir kitchen was built by J.Binnette Cabinetry and Pinsonneault Builders. The frameless construction and full overlay shaker door style are made of fir with a natural finish on the kitchen and a custom paint on the island. The homeowners wish for function was solved with many great elements in the kitchen, trash pull outs, drawer organizers, ample cabinet space and working areas. Their style was transitional and clean lines which was achieved using the lovely grain of natural fir.
5