
Search results for "Fluted trim" in Home Design Ideas
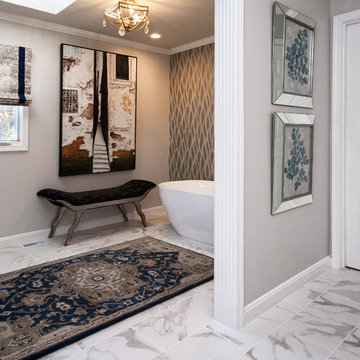
 KP Designs/Decorating Den Interiors
Inspiration for a mid-sized transitional master marble floor and white floor bathroom remodel in Louisville with shaker cabinets, dark wood cabinets, gray walls, an undermount sink, granite countertops, a hinged shower door and brown countertops
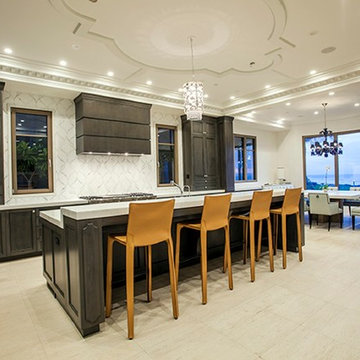
 Jon Eric Christner ARCHITECT INC.
Open Kitchen -
General Contractor: McCaffery Home Builders
Large transitional l-shaped open concept kitchen photo in Orange County with a single-bowl sink, recessed-panel cabinets, gray cabinets, marble countertops, white backsplash, paneled appliances and an island
Large transitional l-shaped open concept kitchen photo in Orange County with a single-bowl sink, recessed-panel cabinets, gray cabinets, marble countertops, white backsplash, paneled appliances and an island
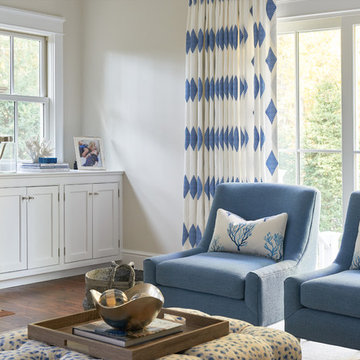
 Dalia Canora Design, LLC
Mid-sized beach style formal and open concept medium tone wood floor and brown floor living room photo in DC Metro with white walls, a standard fireplace, a stone fireplace and a wall-mounted tv
Find the right local pro for your project

 GLC Landscaping & Pools
Photo of a small modern full sun front yard concrete paver landscaping in Detroit.
 KP Designs/Decorating Den Interiors
Mid-sized transitional master marble floor and white floor bathroom photo in Louisville with shaker cabinets, dark wood cabinets, gray walls, an undermount sink, granite countertops, a hinged shower door and brown countertops
 Cascade Custom Homes & Design
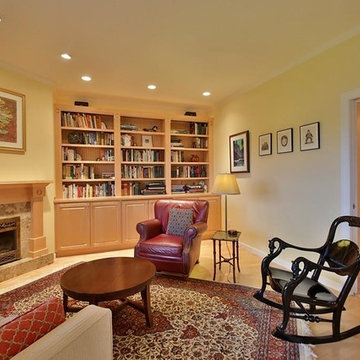
Mid-sized trendy open concept ceramic tile and beige floor living room library photo in Seattle with beige walls, a standard fireplace, a tile fireplace and no tv
 Dalia Canora Design, LLC
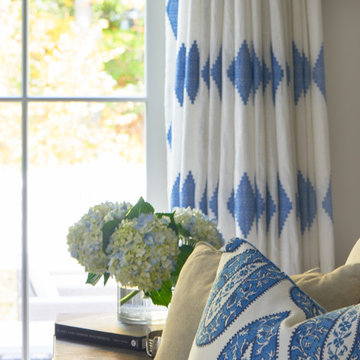
Mid-sized beach style formal and open concept medium tone wood floor and brown floor living room photo in DC Metro with white walls, a standard fireplace, a stone fireplace and a wall-mounted tv

Sponsored
Columbus, OH

Hope Restoration & General Contracting
Columbus Design-Build, Kitchen & Bath Remodeling, Historic Renovations
 Brobst Custom Cabinetry & Design
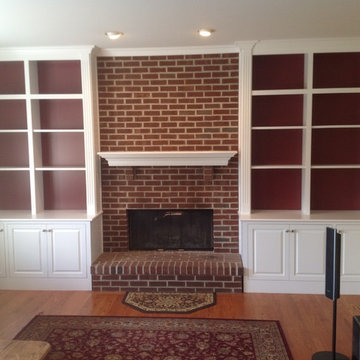
Mid-sized transitional formal and open concept carpeted and beige floor living room photo in Philadelphia with beige walls, a standard fireplace, a brick fireplace and a wall-mounted tv
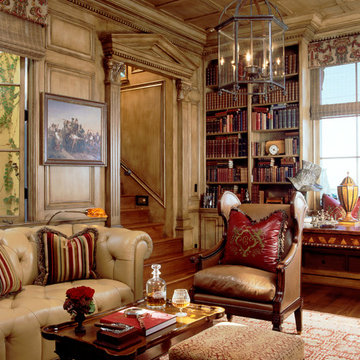
 Kathryne Designs, Inc
The Library features custom wood panels and classical architectural details throughout. The doorway is marked by a carved, wood, classical temple font. There are built-in bookshelves and cornice molding along the perimeter of the ceiling. The sofa is leather, and button tufted and is accompanied by a leather armchair. The chandelier is iron and glass.
Mark Lohman Photography
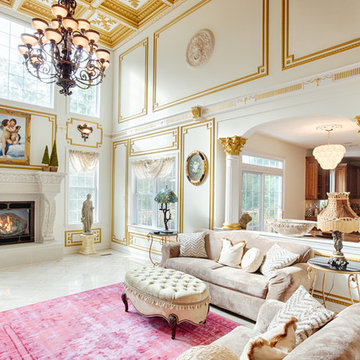
 Rudloff Custom Builders
Photos by Alicia's Art, LLC
RUDLOFF Custom Builders, is a residential construction company that connects with clients early in the design phase to ensure every detail of your project is captured just as you imagined. RUDLOFF Custom Builders will create the project of your dreams that is executed by on-site project managers and skilled craftsman, while creating lifetime client relationships that are build on trust and integrity.
We are a full service, certified remodeling company that covers all of the Philadelphia suburban area including West Chester, Gladwynne, Malvern, Wayne, Haverford and more.
As a 6 time Best of Houzz winner, we look forward to working with you on your next project.

 Artisan Builders LLC
Inspiration for a mid-sized rustic l-shaped dark wood floor and brown floor open concept kitchen remodel in Denver with shaker cabinets, dark wood cabinets, stainless steel appliances, an island and white countertops
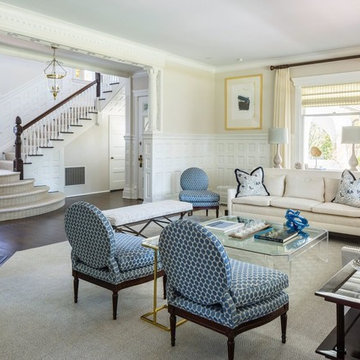
 Greenwich Redesign
Living room - large traditional formal and enclosed dark wood floor and brown floor living room idea in New York with beige walls, a corner fireplace, a concrete fireplace and no tv
 Building Arts Sustainable Architecture
Scott Jacobson
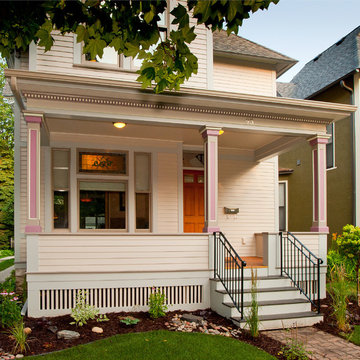
This is an example of a victorian front porch design in Minneapolis.
This is an example of a victorian front porch design in Minneapolis.


 SLC Interiors

Inspiration for a coastal formal living room remodel in Boston with beige walls and a standard fireplace
 Mr. & Mrs. Construction & Remodeling

Minimalist beige tile beige floor alcove shower photo in San Francisco with dark wood cabinets, a hinged shower door, white countertops, a niche and a floating vanity

 Hudson Place Realty
Property Marketed by Hudson Place Realty - Seldom seen, this unique property offers the highest level of original period detail and old world craftsmanship. With its 19th century provenance, 6000+ square feet and outstanding architectural elements, 913 Hudson Street captures the essence of its prominent address and rich history. An extensive and thoughtful renovation has revived this exceptional home to its original elegance while being mindful of the modern-day urban family.
Perched on eastern Hudson Street, 913 impresses with its 33’ wide lot, terraced front yard, original iron doors and gates, a turreted limestone facade and distinctive mansard roof. The private walled-in rear yard features a fabulous outdoor kitchen complete with gas grill, refrigeration and storage drawers. The generous side yard allows for 3 sides of windows, infusing the home with natural light.
The 21st century design conveniently features the kitchen, living & dining rooms on the parlor floor, that suits both elaborate entertaining and a more private, intimate lifestyle. Dramatic double doors lead you to the formal living room replete with a stately gas fireplace with original tile surround, an adjoining center sitting room with bay window and grand formal dining room.
A made-to-order kitchen showcases classic cream cabinetry, 48” Wolf range with pot filler, SubZero refrigerator and Miele dishwasher. A large center island houses a Decor warming drawer, additional under-counter refrigerator and freezer and secondary prep sink. Additional walk-in pantry and powder room complete the parlor floor.
The 3rd floor Master retreat features a sitting room, dressing hall with 5 double closets and laundry center, en suite fitness room and calming master bath; magnificently appointed with steam shower, BainUltra tub and marble tile with inset mosaics.
Truly a one-of-a-kind home with custom milled doors, restored ceiling medallions, original inlaid flooring, regal moldings, central vacuum, touch screen home automation and sound system, 4 zone central air conditioning & 10 zone radiant heat.
 Details Construction Group

Freestanding tub with lilac honed flute marble and walk-in shower with Avenza honed marble tile.
Bathroom - mid-sized modern master gray tile and marble tile marble floor, gray floor and double-sink bathroom idea in Orlando with louvered cabinets, light wood cabinets, gray walls, an undermount sink, marble countertops, gray countertops and a floating vanity
Bathroom - mid-sized modern master gray tile and marble tile marble floor, gray floor and double-sink bathroom idea in Orlando with louvered cabinets, light wood cabinets, gray walls, an undermount sink, marble countertops, gray countertops and a floating vanity


 R & K Custom Homes
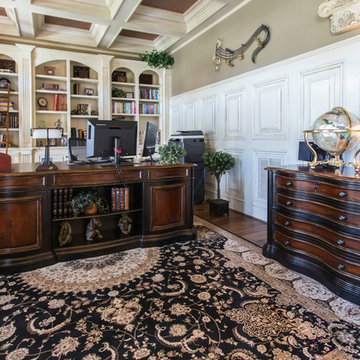
Mid-sized transitional freestanding desk medium tone wood floor study room photo in Raleigh with beige walls


11