
Search results for "Fluted trim" in Home Design Ideas

 Cabinet Innovations
All wall cabinets have mullion doors with gold highlighting and recessed bottoms for under cabinet lighting. The custom 60" hood is finished off with columns with burl inserts to either side. The island ends feature fluted turned posts with acanthus leaves and bun feet. Cabinets are Brookhaven, featuring the Winterhaven Raised door style with a Candlelight finish with Black Glaze on Maple.
Cabinet Innovations Copyright 2013 Don A. Hoffman
 TFLarkin, Inc
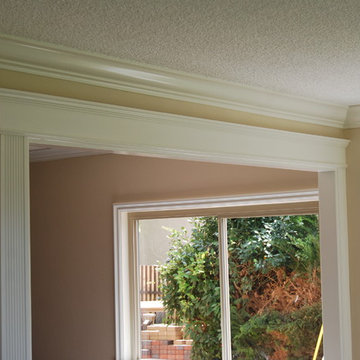
Fluted columned doorways
With a Colonial Crown 5 1/4" at ceiling
Example of an arts and crafts living room design in San Diego
Example of an arts and crafts living room design in San Diego
 User

UserCustom designed three section master bedroom suite built-in system. The left side features an entertainment center with storage and display space. Fluted trim and crown molding ties in with existing trim-work. The far wall sections rise to 12' to define the overall space.
Find the right local pro for your project
 Designs by Aaron Olson, Inc.

New mahogany library. The fluted Corinthian pilasters and cornice were designed to match the existing front door surround. A 13" thick brick bearing wall was removed in order to recess the bookcase. The size and placement of the bookshelves spring from the exterior windows on the opposite wall, and the pilaster/ coffer ceiling design was used to tie the room together.
Mako Builders and Clark Robins Design/ Build
Trademark Woodworking
Sheila Gunst- design consultant
Photography by Ansel Olson
 Anik Pearson Architect, P.C.
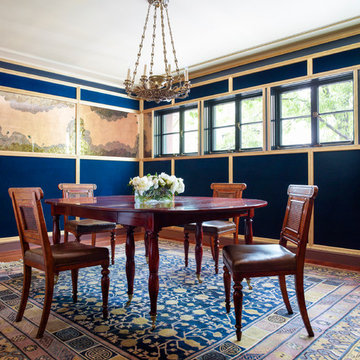
Cleverly accessible from the kitchen via a hidden stair, a small pair of disused staff rooms on the second floor of this restored historically significant Arts and Crafts townhouse were purposefully reconfigured into an embellished dining room. Navy velvet panels are framed in gilded fluted trim, and hand-painted chrysanthemum blossoms on verre églomisé seem to flutter in a supper’s candlelight.
Photography by Eric Piasecki
 Fine Wood Design, Inc.
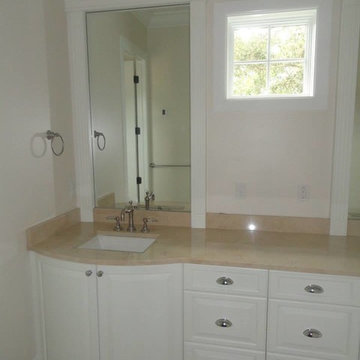
Mid-sized transitional master dark wood floor bathroom photo in Tampa with white cabinets, gray walls, an undermount sink, quartz countertops and raised-panel cabinets
 Lux Construction Group & Custom Cabinetry
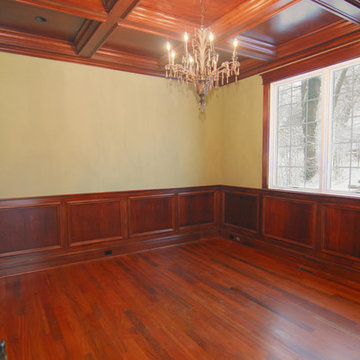
Large elegant dark wood floor and brown floor enclosed dining room photo in Phoenix with beige walls and no fireplace

Sponsored
Columbus, OH

Hope Restoration & General Contracting
Columbus Design-Build, Kitchen & Bath Remodeling, Historic Renovations

 Foley Fiore Architecture
Cottage 3/4 white tile gray floor alcove shower photo in Boston with raised-panel cabinets, white cabinets, white walls, an undermount sink, a hinged shower door and gray countertops

 Mina Brinkey
Photo: Mina Brinkey © 2013 Houzz
Inspiration for a timeless entryway remodel in Tampa with white walls
Inspiration for a timeless entryway remodel in Tampa with white walls

 2Scale Architects
Benjamin Hill Photography
Arts and crafts gray two-story gable roof photo in Houston
Arts and crafts gray two-story gable roof photo in Houston
 Grove Living/Grove Realty
Showcase Photographers, Nashville, TN
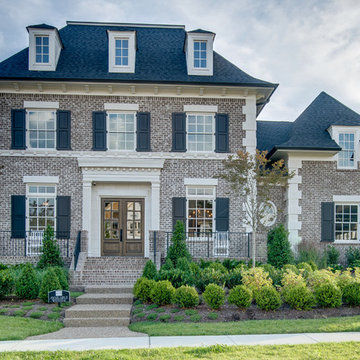
Inspiration for a large timeless gray three-story brick exterior home remodel in Nashville with a hip roof
Inspiration for a large timeless gray three-story brick exterior home remodel in Nashville with a hip roof

 Provanti Designs, Inc
John G Wilbanks Photography
Example of a classic u-shaped eat-in kitchen design in Seattle with recessed-panel cabinets, white cabinets, granite countertops, subway tile backsplash, paneled appliances, an undermount sink and green backsplash
Example of a classic u-shaped eat-in kitchen design in Seattle with recessed-panel cabinets, white cabinets, granite countertops, subway tile backsplash, paneled appliances, an undermount sink and green backsplash
 James Traynor Custom Homes

Elegant kitchen photo in New York with beige cabinets and beige backsplash


 Vanessa Deleon

Study room - traditional freestanding desk dark wood floor study room idea in New York with white walls
 Arrowtown Construction | General Contractors, Inc.
Kassidy Love Photography

Example of a transitional kitchen design in San Francisco with a farmhouse sink, open cabinets, dark wood cabinets and multicolored backsplash
Example of a transitional kitchen design in San Francisco with a farmhouse sink, open cabinets, dark wood cabinets and multicolored backsplash
 Brooks and Falotico Associates, Inc.
Jane Beiles

Inspiration for a mid-sized transitional l-shaped light wood floor enclosed kitchen remodel in New York with a drop-in sink, recessed-panel cabinets, white cabinets, marble countertops, white backsplash, ceramic backsplash, stainless steel appliances and an island
Inspiration for a mid-sized transitional l-shaped light wood floor enclosed kitchen remodel in New York with a drop-in sink, recessed-panel cabinets, white cabinets, marble countertops, white backsplash, ceramic backsplash, stainless steel appliances and an island
 Ward Seymour & Associates Architecture

Mid-sized elegant medium tone wood floor hallway photo in Atlanta with white walls

Sponsored
Columbus, OH
Hope Restoration & General Contracting
Columbus Design-Build, Kitchen & Bath Remodeling, Historic Renovations

 Richard Drummond Davis Architects
Bathroom - traditional bathroom idea in Dallas with beige cabinets, an undermount tub and recessed-panel cabinets
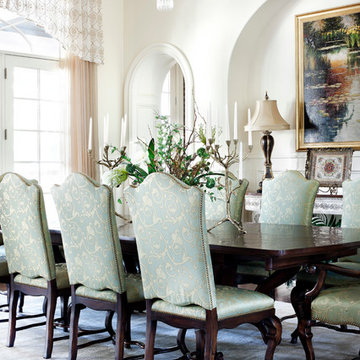
 JAUREGUI Architecture Interiors Construction
Piston Design
Elegant dark wood floor dining room photo in Houston with white walls
Elegant dark wood floor dining room photo in Houston with white walls

 DISC Interiors
D Gilbert
Example of a large beach style white tile and subway tile bathroom design in Los Angeles with white walls
Example of a large beach style white tile and subway tile bathroom design in Los Angeles with white walls
14