
Search results for "Flying privately" in Home Design Ideas
 Window Works

View of the outside through the shade cloth: The patio at this private residence in Mahwah NJ faces west, and during the summer months, the heat and glare from the sun is overwhelming; making this beautiful outdoor retreat unbearable. Motorized exterior solar shades were installed on the fascia of the overhang to reduce the harmful effects of the sun. The goals were to create a comfortable living space, reduce the glare, heat and UV, and reduce flying insects and inclement weather when in use. A Charcoal colored fabric was chosen for this roller shade as retaining the view was one of the priorities. The shade cloth selected blocks 95% of glare, but still allows the an unobstructed view of the pool for safety, and keeps the views of the Ramapo River and beautifully landscaped property. The amount of coverage and openness of the fabric drastically reduces insects and inclement weather, and cable guide rails were chosen to keep the shade fabric from billowing in the wind. Due to their small footprint, cable guides are more aesthetically pleasing versus aluminum rails, zip rails or concealed edge options which were available, but not selected for this application. The Somfy motorization allows for push-button operation, and was also tied into an existing smart-home automation system which allows the client to control the product remotely. An added benefit of this automation feature allows the client to save on cooling related air conditioning costs. The combination of 95% UV blockage and dark colored fabric gives these exterior solar shades an 87% Solar Heat Gain Coefficient, meaning that these solar screen shades will dramatically reduce the amount of UV and heat penetrating the windows of the home.
Fabric Specifications:
Mermet Satine Charcoal/Charcoal,
Pattern 30.30
7% Solar Transmittance (Ts)
5% Solar Reflectance (Rs)
88% Solar Absorptance (As)
7% Visible Light Transmission VLT (Tv)
 James McNeal Architecture and Design

Built into the hillside, this industrial ranch sprawls across the site, taking advantage of views of the landscape. A metal structure ties together multiple ranch buildings with a modern, sleek interior that serves as a gallery for the owners collected works of art. A welcoming, airy bridge is located at the main entrance, and spans a unique water feature flowing beneath into a private trout pond below, where the owner can fly fish directly from the man-cave!
 James McNeal Architecture and Design

Built into the hillside, this industrial ranch sprawls across the site, taking advantage of views of the landscape. A metal structure ties together multiple ranch buildings with a modern, sleek interior that serves as a gallery for the owners collected works of art. A welcoming, airy bridge is located at the main entrance, and spans a unique water feature flowing beneath into a private trout pond below, where the owner can fly fish directly from the man-cave!
Find the right local pro for your project
 James McNeal Architecture and Design

Built into the hillside, this industrial ranch sprawls across the site, taking advantage of views of the landscape. A metal structure ties together multiple ranch buildings with a modern, sleek interior that serves as a gallery for the owners collected works of art. A welcoming, airy bridge is located at the main entrance, and spans a unique water feature flowing beneath into a private trout pond below, where the owner can fly fish directly from the man-cave!
 User
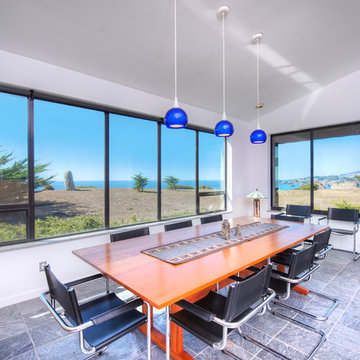
UserSea Arches is a stunning modern architectural masterpiece, perched atop an eleven-acre peninsular promontory rising 160 feet above the Pacific Ocean on northern California’s spectacular Mendocino coast. Surrounded by the ocean on 3 sides and presiding over unparalleled vistas of sea and surf, Sea Arches includes 2,000 feet of ocean frontage, as well as beaches that extend some 1,300 feet. This one-of-a-kind property also includes one of the famous Elk Sea Stacks, a grouping of remarkable ancient rock outcroppings that tower above the Pacific, and add a powerful and dramatic element to the coastal scenery. Integrated gracefully into its spectacular setting, Sea Arches is set back 500 feet from the Pacific Coast Hwy and is completely screened from public view by more than 400 Monterey cypress trees. Approached by a winding, tree-lined drive, the main house and guesthouse include over 4,200 square feet of modern living space with four bedrooms, two mezzanines, two mini-lofts, and five full bathrooms. All rooms are spacious and the hallways are extra-wide. A cantilevered, raised deck off the living-room mezzanine provides a stunningly close approach to the ocean. Walls of glass invite views of the enchanting scenery in every direction: north to the Elk Sea Stacks, south to Point Arena and its historic lighthouse, west beyond the property’s captive sea stack to the horizon, and east to lofty wooded mountains. All of these vistas are enjoyed from Sea Arches and from the property’s mile-long groomed trails that extend along the oceanfront bluff tops overlooking the beautiful beaches on the north and south side of the home. While completely private and secluded, Sea Arches is just a two-minute drive from the charming village of Elk offering quaint and cozy restaurants and inns. A scenic seventeen-mile coastal drive north will bring you to the picturesque and historic seaside village of Mendocino which attracts tourists from near and far. One can also find many world-class wineries in nearby Anderson Valley. All of this just a three-hour drive from San Francisco or if you choose to fly, Little River Airport, with its mile long runway, is only 16 miles north of Sea Arches. Truly a special and unique property, Sea Arches commands some of the most dramatic coastal views in the world, and offers superb design, construction, and high-end finishes throughout, along with unparalleled beauty, tranquility, and privacy. Property Highlights: • Idyllically situated on a one-of-a-kind eleven-acre oceanfront parcel • Dwelling is completely screened from public view by over 400 trees • Includes 2,000 feet of ocean frontage plus over 1,300 feet of beaches • Includes one of the famous Elk Sea Stacks connected to the property by an isthmus • Main house plus private guest house totaling over 4300 sq ft of superb living space • 4 bedrooms and 5 full bathrooms • Separate His and Hers master baths • Open floor plan featuring Single Level Living (with the exception of mezzanines and lofts) • Spacious common rooms with extra wide hallways • Ample opportunities throughout the home for displaying art • Radiant heated slate floors throughout • Soaring 18 foot high ceilings in main living room with walls of glass • Cantilevered viewing deck off the mezzanine for up close ocean views • Gourmet kitchen with top of the line stainless appliances, custom cabinetry and granite counter tops • Granite window sills throughout the home • Spacious guest house including a living room, wet bar, large bedroom, an office/second bedroom, two spacious baths, sleeping loft and two mini lofts • Spectacular ocean and sunset views from most every room in the house • Gracious winding driveway offering ample parking • Large 2 car-garage with workshop • Extensive low-maintenance landscaping offering a profusion of Spring and Summer blooms • Approx. 1 mile of groomed trails • Equipped with a generator • Copper roof • Anchored in bedrock by 42 reinforced concrete piers and framed with steel girders.
2 Fireplaces
Deck
Granite Countertops
Guest House
Patio
Security System
Storage
Gardens
 James McNeal Architecture and Design
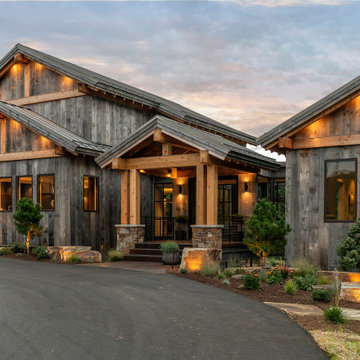
Built into the hillside, this industrial ranch sprawls across the site, taking advantage of views of the landscape. A metal structure ties together multiple ranch buildings with a modern, sleek interior that serves as a gallery for the owners collected works of art. A welcoming, airy bridge is located at the main entrance, and spans a unique water feature flowing beneath into a private trout pond below, where the owner can fly fish directly from the man-cave!
 Window Works

View of the color-matched cassette hardware which conceals the shade fabric: The patio at this private residence in Mahwah NJ faces west, and during the summer months, the heat and glare from the sun is overwhelming; making this beautiful outdoor retreat unbearable. Motorized exterior solar shades were installed on the fascia of the overhang to reduce the harmful effects of the sun. The goals were to create a comfortable living space, reduce the glare, heat and UV, and reduce flying insects and inclement weather when in use. A Charcoal colored fabric was chosen for this roller shade as retaining the view was one of the priorities. The shade cloth selected blocks 95% of glare, but still allows the an unobstructed view of the pool for safety, and keeps the views of the Ramapo River and beautifully landscaped property. The amount of coverage and openness of the fabric drastically reduces insects and inclement weather, and cable guide rails were chosen to keep the shade fabric from billowing in the wind. Due to their small footprint, cable guides are more aesthetically pleasing versus aluminum rails, zip rails or concealed edge options which were available, but not selected for this application. The Somfy motorization allows for push-button operation, and was also tied into an existing smart-home automation system which allows the client to control the product remotely. An added benefit of this automation feature allows the client to save on cooling related air conditioning costs. The combination of 95% UV blockage and dark colored fabric gives these exterior solar shades an 87% Solar Heat Gain Coefficient, meaning that these solar screen shades will dramatically reduce the amount of UV and heat penetrating the windows of the home.
Fabric Specifications:
Mermet Satine Charcoal/Charcoal,
Pattern 30.30
7% Solar Transmittance (Ts)
5% Solar Reflectance (Rs)
88% Solar Absorptance (As)
7% Visible Light Transmission VLT (Tv)


 Window Works
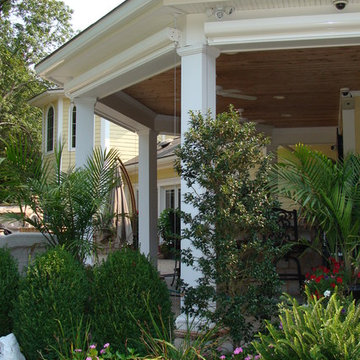
View of the color-matched cassette hardware which conceals the shade fabric: The patio at this private residence in Mahwah NJ faces west, and during the summer months, the heat and glare from the sun is overwhelming; making this beautiful outdoor retreat unbearable. Motorized exterior solar shades were installed on the fascia of the overhang to reduce the harmful effects of the sun. The goals were to create a comfortable living space, reduce the glare, heat and UV, and reduce flying insects and inclement weather when in use. A Charcoal colored fabric was chosen for this roller shade as retaining the view was one of the priorities. The shade cloth selected blocks 95% of glare, but still allows the an unobstructed view of the pool for safety, and keeps the views of the Ramapo River and beautifully landscaped property. The amount of coverage and openness of the fabric drastically reduces insects and inclement weather, and cable guide rails were chosen to keep the shade fabric from billowing in the wind. Due to their small footprint, cable guides are more aesthetically pleasing versus aluminum rails, zip rails or concealed edge options which were available, but not selected for this application. The Somfy motorization allows for push-button operation, and was also tied into an existing smart-home automation system which allows the client to control the product remotely. An added benefit of this automation feature allows the client to save on cooling related air conditioning costs. The combination of 95% UV blockage and dark colored fabric gives these exterior solar shades an 87% Solar Heat Gain Coefficient, meaning that these solar screen shades will dramatically reduce the amount of UV and heat penetrating the windows of the home.
Fabric Specifications:
Mermet Satine Charcoal/Charcoal,
Pattern 30.30
7% Solar Transmittance (Ts)
5% Solar Reflectance (Rs)
88% Solar Absorptance (As)
7% Visible Light Transmission VLT (Tv)
 User
UserSea Arches is a stunning modern architectural masterpiece, perched atop an eleven-acre peninsular promontory rising 160 feet above the Pacific Ocean on northern California’s spectacular Mendocino coast. Surrounded by the ocean on 3 sides and presiding over unparalleled vistas of sea and surf, Sea Arches includes 2,000 feet of ocean frontage, as well as beaches that extend some 1,300 feet. This one-of-a-kind property also includes one of the famous Elk Sea Stacks, a grouping of remarkable ancient rock outcroppings that tower above the Pacific, and add a powerful and dramatic element to the coastal scenery. Integrated gracefully into its spectacular setting, Sea Arches is set back 500 feet from the Pacific Coast Hwy and is completely screened from public view by more than 400 Monterey cypress trees. Approached by a winding, tree-lined drive, the main house and guesthouse include over 4,200 square feet of modern living space with four bedrooms, two mezzanines, two mini-lofts, and five full bathrooms. All rooms are spacious and the hallways are extra-wide. A cantilevered, raised deck off the living-room mezzanine provides a stunningly close approach to the ocean. Walls of glass invite views of the enchanting scenery in every direction: north to the Elk Sea Stacks, south to Point Arena and its historic lighthouse, west beyond the property’s captive sea stack to the horizon, and east to lofty wooded mountains. All of these vistas are enjoyed from Sea Arches and from the property’s mile-long groomed trails that extend along the oceanfront bluff tops overlooking the beautiful beaches on the north and south side of the home. While completely private and secluded, Sea Arches is just a two-minute drive from the charming village of Elk offering quaint and cozy restaurants and inns. A scenic seventeen-mile coastal drive north will bring you to the picturesque and historic seaside village of Mendocino which attracts tourists from near and far. One can also find many world-class wineries in nearby Anderson Valley. All of this just a three-hour drive from San Francisco or if you choose to fly, Little River Airport, with its mile long runway, is only 16 miles north of Sea Arches. Truly a special and unique property, Sea Arches commands some of the most dramatic coastal views in the world, and offers superb design, construction, and high-end finishes throughout, along with unparalleled beauty, tranquility, and privacy. Property Highlights: • Idyllically situated on a one-of-a-kind eleven-acre oceanfront parcel • Dwelling is completely screened from public view by over 400 trees • Includes 2,000 feet of ocean frontage plus over 1,300 feet of beaches • Includes one of the famous Elk Sea Stacks connected to the property by an isthmus • Main house plus private guest house totaling over 4300 sq ft of superb living space • 4 bedrooms and 5 full bathrooms • Separate His and Hers master baths • Open floor plan featuring Single Level Living (with the exception of mezzanines and lofts) • Spacious common rooms with extra wide hallways • Ample opportunities throughout the home for displaying art • Radiant heated slate floors throughout • Soaring 18 foot high ceilings in main living room with walls of glass • Cantilevered viewing deck off the mezzanine for up close ocean views • Gourmet kitchen with top of the line stainless appliances, custom cabinetry and granite counter tops • Granite window sills throughout the home • Spacious guest house including a living room, wet bar, large bedroom, an office/second bedroom, two spacious baths, sleeping loft and two mini lofts • Spectacular ocean and sunset views from most every room in the house • Gracious winding driveway offering ample parking • Large 2 car-garage with workshop • Extensive low-maintenance landscaping offering a profusion of Spring and Summer blooms • Approx. 1 mile of groomed trails • Equipped with a generator • Copper roof • Anchored in bedrock by 42 reinforced concrete piers and framed with steel girders.
2 Fireplaces
Deck
Granite Countertops
Guest House
Patio
Security System
Storage
Gardens
 James McNeal Architecture and Design
Built into the hillside, this industrial ranch sprawls across the site, taking advantage of views of the landscape. A metal structure ties together multiple ranch buildings with a modern, sleek interior that serves as a gallery for the owners collected works of art. A welcoming, airy bridge is located at the main entrance, and spans a unique water feature flowing beneath into a private trout pond below, where the owner can fly fish directly from the man-cave!
 Flying Dormer
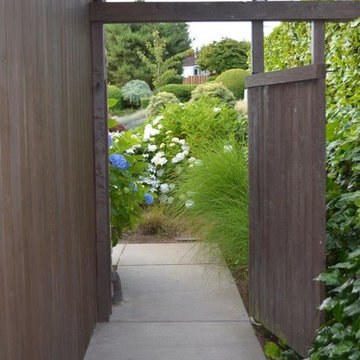
Private entry leading to the spa area
Inspiration for an asian entryway remodel in Seattle
Inspiration for an asian entryway remodel in Seattle
 James McNeal Architecture and Design
Built into the hillside, this industrial ranch sprawls across the site, taking advantage of views of the landscape. A metal structure ties together multiple ranch buildings with a modern, sleek interior that serves as a gallery for the owners collected works of art. A welcoming, airy bridge is located at the main entrance, and spans a unique water feature flowing beneath into a private trout pond below, where the owner can fly fish directly from the man-cave!
 James McNeal Architecture and Design
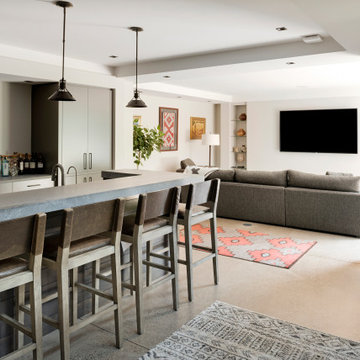
Built into the hillside, this industrial ranch sprawls across the site, taking advantage of views of the landscape. A metal structure ties together multiple ranch buildings with a modern, sleek interior that serves as a gallery for the owners collected works of art. A welcoming, airy bridge is located at the main entrance, and spans a unique water feature flowing beneath into a private trout pond below, where the owner can fly fish directly from the man-cave!

 James McNeal Architecture and Design

Built into the hillside, this industrial ranch sprawls across the site, taking advantage of views of the landscape. A metal structure ties together multiple ranch buildings with a modern, sleek interior that serves as a gallery for the owners collected works of art. A welcoming, airy bridge is located at the main entrance, and spans a unique water feature flowing beneath into a private trout pond below, where the owner can fly fish directly from the man-cave!
 Window Works

View of the backyard through the shade cloth: The patio at this private residence in Mahwah NJ faces west, and during the summer months, the heat and glare from the sun is overwhelming; making this beautiful outdoor retreat unbearable. Motorized exterior solar shades were installed on the fascia of the overhang to reduce the harmful effects of the sun. The goals were to create a comfortable living space, reduce the glare, heat and UV, and reduce flying insects and inclement weather when in use. A Charcoal colored fabric was chosen for this roller shade as retaining the view was one of the priorities. The shade cloth selected blocks 95% of glare, but still allows the an unobstructed view of the pool for safety, and keeps the views of the Ramapo River and beautifully landscaped property. The amount of coverage and openness of the fabric drastically reduces insects and inclement weather, and cable guide rails were chosen to keep the shade fabric from billowing in the wind. Due to their small footprint, cable guides are more aesthetically pleasing versus aluminum rails, zip rails or concealed edge options which were available, but not selected for this application. The Somfy motorization allows for push-button operation, and was also tied into an existing smart-home automation system which allows the client to control the product remotely. An added benefit of this automation feature allows the client to save on cooling related air conditioning costs. The combination of 95% UV blockage and dark colored fabric gives these exterior solar shades an 87% Solar Heat Gain Coefficient, meaning that these solar screen shades will dramatically reduce the amount of UV and heat penetrating the windows of the home.
Fabric Specifications:
Mermet Satine Charcoal/Charcoal,
Pattern 30.30
7% Solar Transmittance (Ts)
5% Solar Reflectance (Rs)
88% Solar Absorptance (As)
7% Visible Light Transmission VLT (Tv)

 James McNeal Architecture and Design
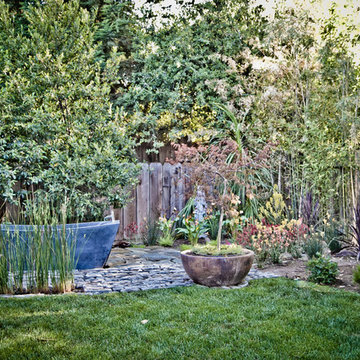
Built into the hillside, this industrial ranch sprawls across the site, taking advantage of views of the landscape. A metal structure ties together multiple ranch buildings with a modern, sleek interior that serves as a gallery for the owners collected works of art. A welcoming, airy bridge is located at the main entrance, and spans a unique water feature flowing beneath into a private trout pond below, where the owner can fly fish directly from the man-cave!

Sponsored
Sunbury, OH

J.Holderby - Renovations
Franklin County's Leading General Contractors - 2X Best of Houzz!
 James McNeal Architecture and Design
Built into the hillside, this industrial ranch sprawls across the site, taking advantage of views of the landscape. A metal structure ties together multiple ranch buildings with a modern, sleek interior that serves as a gallery for the owners collected works of art. A welcoming, airy bridge is located at the main entrance, and spans a unique water feature flowing beneath into a private trout pond below, where the owner can fly fish directly from the man-cave!
 Window Works
View of the color-matched cassette hardware which conceals the shade fabric: The patio at this private residence in Mahwah NJ faces west, and during the summer months, the heat and glare from the sun is overwhelming; making this beautiful outdoor retreat unbearable. Motorized exterior solar shades were installed on the fascia of the overhang to reduce the harmful effects of the sun. The goals were to create a comfortable living space, reduce the glare, heat and UV, and reduce flying insects and inclement weather when in use. A Charcoal colored fabric was chosen for this roller shade as retaining the view was one of the priorities. The shade cloth selected blocks 95% of glare, but still allows the an unobstructed view of the pool for safety, and keeps the views of the Ramapo River and beautifully landscaped property. The amount of coverage and openness of the fabric drastically reduces insects and inclement weather, and cable guide rails were chosen to keep the shade fabric from billowing in the wind. Due to their small footprint, cable guides are more aesthetically pleasing versus aluminum rails, zip rails or concealed edge options which were available, but not selected for this application. The Somfy motorization allows for push-button operation, and was also tied into an existing smart-home automation system which allows the client to control the product remotely. An added benefit of this automation feature allows the client to save on cooling related air conditioning costs. The combination of 95% UV blockage and dark colored fabric gives these exterior solar shades an 87% Solar Heat Gain Coefficient, meaning that these solar screen shades will dramatically reduce the amount of UV and heat penetrating the windows of the home.
Fabric Specifications:
Mermet Satine Charcoal/Charcoal,
Pattern 30.30
7% Solar Transmittance (Ts)
5% Solar Reflectance (Rs)
88% Solar Absorptance (As)
7% Visible Light Transmission VLT (Tv)
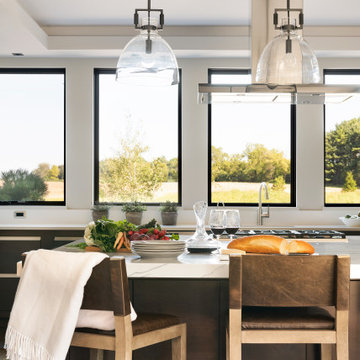 James McNeal Architecture and Design
Built into the hillside, this industrial ranch sprawls across the site, taking advantage of views of the landscape. A metal structure ties together multiple ranch buildings with a modern, sleek interior that serves as a gallery for the owners collected works of art. A welcoming, airy bridge is located at the main entrance, and spans a unique water feature flowing beneath into a private trout pond below, where the owner can fly fish directly from the man-cave!
6