
Search results for "Focus wall" in Home Design Ideas

 Sicora Design/Build
Farm Kid Studios
Bathroom - mid-sized contemporary master porcelain tile and beige tile porcelain tile bathroom idea in Minneapolis with flat-panel cabinets, medium tone wood cabinets, quartz countertops, an undermount sink and gray walls
Bathroom - mid-sized contemporary master porcelain tile and beige tile porcelain tile bathroom idea in Minneapolis with flat-panel cabinets, medium tone wood cabinets, quartz countertops, an undermount sink and gray walls

 Daniel Conlon Architects
Tim Lee Photography
Fairfield County Award Winning Architect
Large transitional gender-neutral medium tone wood floor kids' room photo in New York with blue walls
Large transitional gender-neutral medium tone wood floor kids' room photo in New York with blue walls

 Town Line Wallpaper & Paint Inc.
Inspiration for a mid-sized transitional freestanding desk medium tone wood floor and brown floor study room remodel in Boston with blue walls
Find the right local pro for your project
 Isla Homes

BeachHaus is built on a previously developed site on Siesta Key. It sits directly on the bay but has Gulf views from the upper floor and roof deck.
The client loved the old Florida cracker beach houses that are harder and harder to find these days. They loved the exposed roof joists, ship lap ceilings, light colored surfaces and inviting and durable materials.
Given the risk of hurricanes, building those homes in these areas is not only disingenuous it is impossible. Instead, we focused on building the new era of beach houses; fully elevated to comfy with FEMA requirements, exposed concrete beams, long eaves to shade windows, coralina stone cladding, ship lap ceilings, and white oak and terrazzo flooring.
The home is Net Zero Energy with a HERS index of -25 making it one of the most energy efficient homes in the US. It is also certified NGBS Emerald.
Photos by Ryan Gamma Photography

 Studio Tupelo Modern Interiors
Whit Preston Photography
Bathroom - small contemporary master gray tile and stone tile mosaic tile floor bathroom idea in Austin with an undermount sink, flat-panel cabinets, quartz countertops, a one-piece toilet, white walls, white cabinets and gray countertops
Bathroom - small contemporary master gray tile and stone tile mosaic tile floor bathroom idea in Austin with an undermount sink, flat-panel cabinets, quartz countertops, a one-piece toilet, white walls, white cabinets and gray countertops
 Derrick Architecture

A stair tower provides a focus form the main floor hallway. 22 foot high glass walls wrap the stairs which also open to a two story family room. A wide fireplace wall is flanked by recessed art niches.
 Richmond American

Sherwin-Williams® Mega Greige (SW7031) and Warm Stone (SW7032) with mellow coral accents and toile-inspired tab curtains establish a perfect palette for this gender-neutral nursery in Aurora. The concentric rectangle pattern on the crib wall adds just enough visual interest to be engaging without overstimulating. Follow our website link to see where we build this plan and to learn about our Seasons™ Collection—designed to put homeownership within reach!



 Claire Esparros for Homepolish
Photo: Claire Esparros for Homepolish
Home yoga studio - home yoga studio idea in New York
Home yoga studio - home yoga studio idea in New York
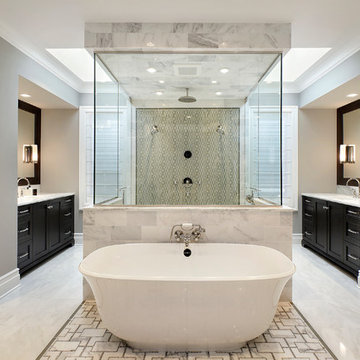
Transitional master gray tile freestanding bathtub photo in Chicago with shaker cabinets, black cabinets, gray walls and a hinged shower door

 AIBD - American Institute of Building Design
The appeal of this Spanish Colonial home starts at the front elevation with clean lines and elegant simplicity and continues to the interior with white-washed walls adorned in old world decor. In true hacienda form, the central focus of this home is the 2-story volume of the Kitchen-Dining-Living rooms. From the moment of arrival, we are treated with an expansive view past the catwalk to the large entertaining space with expansive full height windows at the rear. The wood ceiling beams, hardwood floors, and swooped fireplace walls are reminiscent of old world Spanish or Andalusian architecture.
An ARDA for Model Home Design goes to
Southwest Design Studio, Inc.
Designers: Stephen Shively with partners in building
From: Bee Cave, Texas

 Turk Interiors
Bathroom - large craftsman master beige tile and mosaic tile limestone floor and gray floor bathroom idea in Denver with shaker cabinets, an undermount sink, soapstone countertops, medium tone wood cabinets, beige walls, a hinged shower door and a two-piece toilet
 Paul Interiors

Beautiful custom modular coffee tables are the focus of this room, pair of white sofas upholstered in outdoor fabric create a comfortable feel for this formal living room.
Meghan Beierle


 Northworks Architects + Planners

Located on a large farm in southern Wisconsin, this family retreat focuses on the creation of large entertainment spaces for family gatherings. The main volume of the house is comprised of one space, combining the kitchen, dining, living area and custom bar. All spaces can be enjoyed within a new custom timber frame, reminiscent of local agrarian structures. In the rear of the house, a full size ice rink is situated under an open-air steel structure for full enjoyment throughout the long Wisconsin winter. A large pool terrace and game room round out the entertain spaces of the home.
Photography by Reagen Taylor
 Primework Construction
Example of a minimalist master beige floor and double-sink bathroom design in San Francisco with beige cabinets, an undermount tub, white walls, an integrated sink, beige countertops and a built-in vanity

 Breathe Design Studio
Completed in 2015, this project incorporates a Scandinavian vibe to enhance the modern architecture and farmhouse details. The vision was to create a balanced and consistent design to reflect clean lines and subtle rustic details, which creates a calm sanctuary. The whole home is not based on a design aesthetic, but rather how someone wants to feel in a space, specifically the feeling of being cozy, calm, and clean. This home is an interpretation of modern design without focusing on one specific genre; it boasts a midcentury master bedroom, stark and minimal bathrooms, an office that doubles as a music den, and modern open concept on the first floor. It’s the winner of the 2017 design award from the Austin Chapter of the American Institute of Architects and has been on the Tribeza Home Tour; in addition to being published in numerous magazines such as on the cover of Austin Home as well as Dwell Magazine, the cover of Seasonal Living Magazine, Tribeza, Rue Daily, HGTV, Hunker Home, and other international publications.
----
Featured on Dwell!
https://www.dwell.com/article/sustainability-is-the-centerpiece-of-this-new-austin-development-071e1a55
 Leonid Furmansky Architectural Photographer

Bathroom - mid-century modern white tile beige floor bathroom idea in Austin with flat-panel cabinets, orange cabinets, white walls, an undermount sink and white countertops

Sponsored
Sunbury, OH

J.Holderby - Renovations
Franklin County's Leading General Contractors - 2X Best of Houzz!
 Design Focus International
© Lauren Devon www.laurendevon.com

Example of a large classic backyard stone patio design in San Francisco with a pergola
Example of a large classic backyard stone patio design in San Francisco with a pergola
 Hermitage Kitchen Gallery LLC
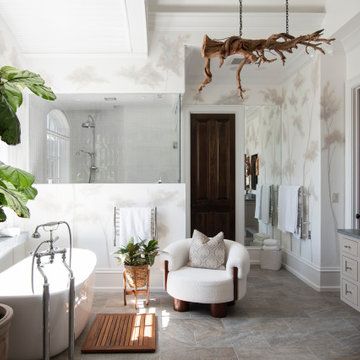
A serene, spa-inspired bathroom that blends natural light, organic textures, and understated luxury. A freestanding soaking tub, airy glass shower, and custom double vanity are complemented by soft neutrals, botanical details, and a sculptural driftwood fixture- creating a calm, nature - connected retreat.
 KES Studio
Interiors by SFA Design
Photography by Meghan Beierle-O'Brien
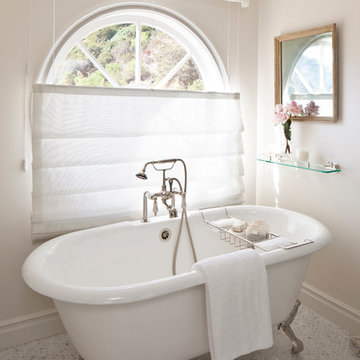
Inspiration for a mid-sized shabby-chic style master white tile and stone slab mosaic tile floor bathroom remodel in Los Angeles with beige walls, recessed-panel cabinets, white cabinets, an undermount sink and marble countertops
Inspiration for a mid-sized shabby-chic style master white tile and stone slab mosaic tile floor bathroom remodel in Los Angeles with beige walls, recessed-panel cabinets, white cabinets, an undermount sink and marble countertops
15