
Search results for "Focus wall" in Home Design Ideas

 Atreum Construction Services
Living room - large industrial open concept painted wood floor and black floor living room idea in Charlotte with black walls, no fireplace and a wall-mounted tv

 Eagle Stone & Brick, Inc.
Large mountain style open concept medium tone wood floor living room library photo in St Louis with white walls, no fireplace and no tv

 3Di FOCUS
3Di FOCUS
Corner shower - industrial white tile and subway tile corner shower idea in Chicago with a two-piece toilet, gray walls, an undermount sink and gray countertops
Corner shower - industrial white tile and subway tile corner shower idea in Chicago with a two-piece toilet, gray walls, an undermount sink and gray countertops
Find the right local pro for your project

 User
UserFine Focus Photography
Inspiration for a contemporary master multicolored tile and mosaic tile freestanding bathtub remodel in Austin with dark wood cabinets, gray walls and an undermount sink
Inspiration for a contemporary master multicolored tile and mosaic tile freestanding bathtub remodel in Austin with dark wood cabinets, gray walls and an undermount sink

 Tali Roth
Photos by Claire Esparros for Homepolish
Example of a transitional medium tone wood floor and brown floor dining room design in Other with multicolored walls
Example of a transitional medium tone wood floor and brown floor dining room design in Other with multicolored walls


 Isla Homes
BeachHaus is built on a previously developed site on Siesta Key. It sits directly on the bay but has Gulf views from the upper floor and roof deck.
The client loved the old Florida cracker beach houses that are harder and harder to find these days. They loved the exposed roof joists, ship lap ceilings, light colored surfaces and inviting and durable materials.
Given the risk of hurricanes, building those homes in these areas is not only disingenuous it is impossible. Instead, we focused on building the new era of beach houses; fully elevated to comfy with FEMA requirements, exposed concrete beams, long eaves to shade windows, coralina stone cladding, ship lap ceilings, and white oak and terrazzo flooring.
The home is Net Zero Energy with a HERS index of -25 making it one of the most energy efficient homes in the US. It is also certified NGBS Emerald.
Photos by Ryan Gamma Photography



 Ofer Wolberger, LTD.
© Ofer Wolberger
Inspiration for a contemporary blue tile and glass tile concrete floor alcove shower remodel in New York with a wall-mount sink, a wall-mount toilet and white walls
Inspiration for a contemporary blue tile and glass tile concrete floor alcove shower remodel in New York with a wall-mount sink, a wall-mount toilet and white walls

 Meadowlark Design+Build
The footprint of this bathroom remained true to its original form. Finishes were updated with a focus on staying true to the original craftsman aesthetic of this Sears Kit Home. This pull and replace bathroom remodel was designed and built by Meadowlark Design + Build in Ann Arbor, Michigan. Photography by Sean Carter.

 Crystal Creek Homes
Inspiration for a large transitional carpeted family room remodel in Calgary with gray walls, no fireplace and a tv stand

 Casa Perfecta Inc
Stephani Buchmann
Example of a small trendy black and white tile and porcelain tile slate floor and black floor powder room design in Toronto with black walls and a wall-mount sink
Example of a small trendy black and white tile and porcelain tile slate floor and black floor powder room design in Toronto with black walls and a wall-mount sink

 Evelyn Eshun Design Inc.
The goal was to create a bathroom which was luxurious, timeless, classic, yet absolutely current and contemporary.
Bathroom - large transitional master gray tile, white tile and mosaic tile white floor and marble floor bathroom idea in Toronto with white cabinets, white walls, a vessel sink, recessed-panel cabinets, a one-piece toilet, marble countertops and a hinged shower door
Bathroom - large transitional master gray tile, white tile and mosaic tile white floor and marble floor bathroom idea in Toronto with white cabinets, white walls, a vessel sink, recessed-panel cabinets, a one-piece toilet, marble countertops and a hinged shower door

Inspiration for a modern 3/4 white floor alcove shower remodel in Vancouver with flat-panel cabinets, white cabinets, white walls, an undermount sink and a hinged shower door



 Five Sextillion
The brief was to create a Classic Contemporary Ensuite and Principle bedroom which would be home to a number of Antique furniture items, a traditional fireplace and Classical artwork.
We created key zones within the bathroom to make sufficient use of the large space; providing a large walk-in wet-floor shower, a concealed WC area, a free-standing bath as the central focus in symmetry with his and hers free-standing basins.
We ensured a more than adequate level of storage through the vanity unit, 2 bespoke cabinets next to the window and above the toilet cistern as well as plenty of ledge spaces to rest decorative objects and bottles.
We provided a number of task, accent and ambient lighting solutions whilst also ensuring the natural lighting reaches as much of the room as possible through our design.
Our installation detailing was delivered to a very high level to compliment the level of product and design requirements.
 User

UserBathroom - modern 3/4 gray tile and white tile gray floor bathroom idea in Other with flat-panel cabinets, white cabinets, a one-piece toilet, white walls and an undermount sink

 KBC Developments
Placed within an idyllic beach community, this modern family home is filled with both playful and functional spaces. Natural light reflects throughout and oversized openings allow for movement to the outdoor spaces. Custom millwork completes the kitchen with concealed appliances, and creates a space well suited for entertaining. Accents of concrete add strength and architectural context to the spaces. Livable finishes of white oak and quartz are simple and hardworking. High ceilings in the bedroom level allowed for creativity in children’s spaces, and the addition of colour brings in that sense of playfulness. Art pieces reflect the owner’s time spent abroad, and exude their love of life – which is fitting in a place where the only boundaries to roam are the ocean and railways.
KBC Developments
Photography by Ema Peter
www.emapeter.com

 Two Fold Interiors
Child's bedroom designed by Veronica Martin Design Studio
www.veronicamartindesignstudio.com
Photography by Urszula Muntean Photography
Inspiration for a mid-sized transitional girl dark wood floor and brown floor kids' room remodel in Ottawa with multicolored walls
Inspiration for a mid-sized transitional girl dark wood floor and brown floor kids' room remodel in Ottawa with multicolored walls

Sponsored
Columbus, OH

Structural Remodeling
Franklin County's Heavy Timber Specialists | Best of Houzz 2020!
 Sunterra Custom Homes
Joelsview Photography

Mid-sized trendy master beige tile and porcelain tile porcelain tile and gray floor bathroom photo in Vancouver with a vessel sink, flat-panel cabinets, medium tone wood cabinets, beige walls, granite countertops and gray countertops
Mid-sized trendy master beige tile and porcelain tile porcelain tile and gray floor bathroom photo in Vancouver with a vessel sink, flat-panel cabinets, medium tone wood cabinets, beige walls, granite countertops and gray countertops
 Kia Designs
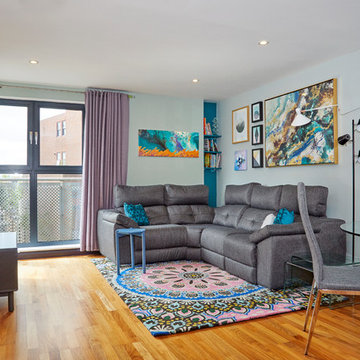
Don't be afraid to use multiple paint colours in one room.
Living room - small contemporary open concept and formal medium tone wood floor and yellow floor living room idea in London with no fireplace, a tv stand and multicolored walls
Living room - small contemporary open concept and formal medium tone wood floor and yellow floor living room idea in London with no fireplace, a tv stand and multicolored walls

 Decus Interiors
Example of a large minimalist formal concrete floor living room design in Sydney with white walls and a ribbon fireplace
9