
Search results for "Focus" in Home Design Ideas
 INTERIOR FOCUS
Izzy Schwartz
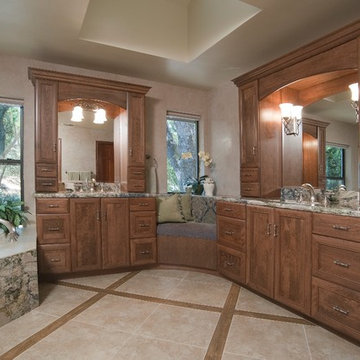
Example of a classic master beige tile and porcelain tile porcelain tile bathroom design in Sacramento with an undermount sink, furniture-like cabinets, medium tone wood cabinets, granite countertops and beige walls
Example of a classic master beige tile and porcelain tile porcelain tile bathroom design in Sacramento with an undermount sink, furniture-like cabinets, medium tone wood cabinets, granite countertops and beige walls

 Studio41 Home Design Showroom
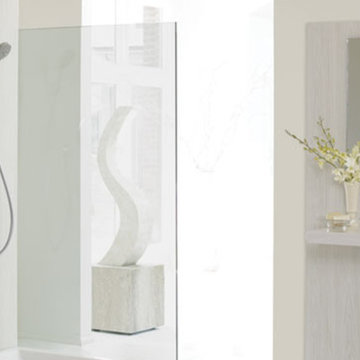
Simplistic design – purist price | Do you love purist classics and could happily live without fuss and frills? The art of omission drove our designers when developing the Focus S range. They reduced this mixer range to the basics until they were satisfied with its crystal-clear naturalness. The result: timeless simplicity that impresses through a slender design with a straight pin handle. A range with low production costs was therefore created enabling you to benefit from a lower price. Technology was the only area where nothing was spared: the Focus S range comes with durable Hansgrohe mixer quality.
Find the right local pro for your project

 Webb HomeBuilders
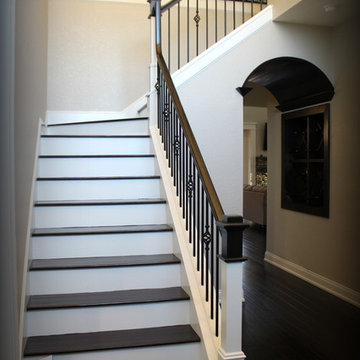
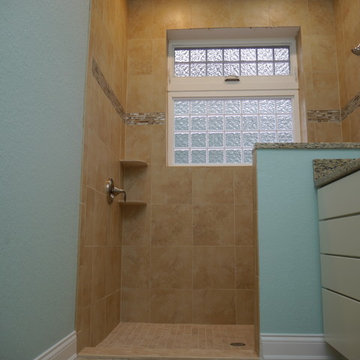
New custom built home by William Webb of Focus Homes in Lakeland FL
Mid-sized elegant 3/4 beige tile and limestone tile ceramic tile and beige floor bathroom photo in Tampa with flat-panel cabinets, beige cabinets, a two-piece toilet, blue walls, a drop-in sink and granite countertops
Mid-sized elegant 3/4 beige tile and limestone tile ceramic tile and beige floor bathroom photo in Tampa with flat-panel cabinets, beige cabinets, a two-piece toilet, blue walls, a drop-in sink and granite countertops
 Webb HomeBuilders

New custom built home by William Webb of Focus Homes in Lakeland FL
Example of a mid-sized classic 3/4 beige tile and limestone tile ceramic tile and beige floor bathroom design in Tampa with flat-panel cabinets, beige cabinets, a two-piece toilet, a drop-in sink, granite countertops and yellow walls
Example of a mid-sized classic 3/4 beige tile and limestone tile ceramic tile and beige floor bathroom design in Tampa with flat-panel cabinets, beige cabinets, a two-piece toilet, a drop-in sink, granite countertops and yellow walls
 Webb HomeBuilders

New custom built home by William Webb of Focus Homes in Lakeland FL
Inspiration for a large timeless formal and open concept ceramic tile and beige floor living room remodel in Tampa with yellow walls, no fireplace and no tv
Inspiration for a large timeless formal and open concept ceramic tile and beige floor living room remodel in Tampa with yellow walls, no fireplace and no tv
 Webb HomeBuilders
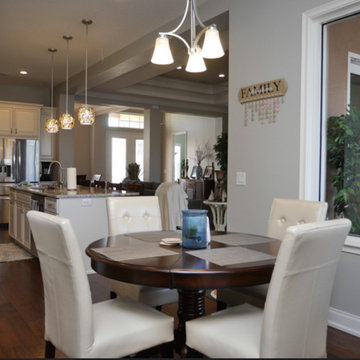
Example of a mid-sized transitional dark wood floor and brown floor kitchen/dining room combo design in Tampa with gray walls and no fireplace
 Webb HomeBuilders
New custom built home by William Webb of Focus Homes in Lakeland FL

Inspiration for a mid-sized timeless 3/4 beige tile and limestone tile ceramic tile and beige floor bathroom remodel in Tampa with flat-panel cabinets, beige cabinets, a two-piece toilet, yellow walls, a drop-in sink and granite countertops
Inspiration for a mid-sized timeless 3/4 beige tile and limestone tile ceramic tile and beige floor bathroom remodel in Tampa with flat-panel cabinets, beige cabinets, a two-piece toilet, yellow walls, a drop-in sink and granite countertops
 Webb HomeBuilders
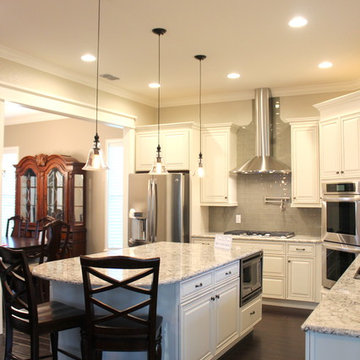
Example of a mid-sized transitional l-shaped dark wood floor and brown floor eat-in kitchen design in Tampa with a single-bowl sink, raised-panel cabinets, white cabinets, granite countertops, gray backsplash, subway tile backsplash, stainless steel appliances and an island


 Dan Nelson, Designs Northwest Architects
Photography by Lucas Henning.
Example of a mid-sized mountain style brown one-story metal house exterior design in Seattle with a shed roof and a metal roof
Example of a mid-sized mountain style brown one-story metal house exterior design in Seattle with a shed roof and a metal roof
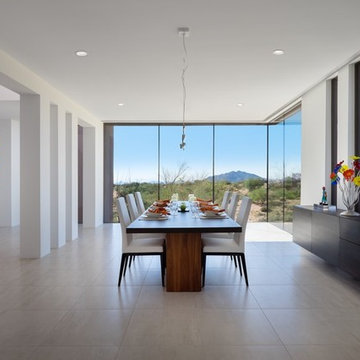
Large southwest porcelain tile and beige floor great room photo in Phoenix with white walls and no fireplace
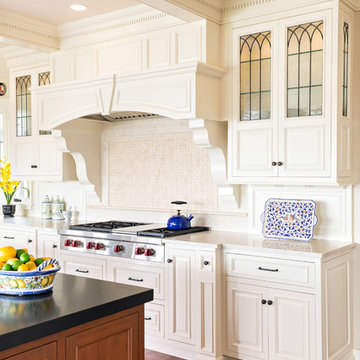
 Main Street Kitchens at Botellos
This beautiful seaside kitchen in Osterville MA on Cape Cod was featured as "kitchen of the week" on Houzz! It features white cabinets, leaded mullions, a cherry island and a soapstone countertop.
Kitchen design by Main Street at Botellos
Project by Bayside Building in Centerville, MA
Photography by Dan Cutrona

 House of L
A 1927 colonial home in Shaker Heights, Ohio, received a breathtaking renovation that required extensive work, transforming it from a tucked away, utilitarian space, to an all-purpose gathering room, a role that most kitchens embrace in a home today. The scope of work changed over the course of the project, starting more minimalistically and then quickly becoming the main focus of the house's remodeling, resulting in a staircase being relocated and walls being torn down to create an inviting focal point to the home where family and friends could connect. The focus of the functionality was to allow for multiple prep areas with the inclusion of two islands and sinks, two eating areas (one for impromptu snacking and small meals of younger family members and friends on island no. two and a built-in bench seat for everyday meals in the immediate family). The kitchen was equipped with all Subzero and Wolf appliances, including a 48" range top with a 12" griddle, two double ovens, a 42" built-in side by side refrigerator and freezer, a microwave drawer on island no. one and a beverage center and icemaker in island no. two. The aesthetic feeling embraces the architectural feel of the home while adding a modern sensibility with the revamped layout and graphic elements that tie the color palette of whites, chocolate and charcoal. The cabinets were custom made and outfitted with beaded inset doors with a Shaker panel frame and finished in Benjamin Moore's OC-17 White Dove, a soft white that allowed for the kitchen to feel warm while still maintaining its brightness. Accents of walnut were added to create a sense of warmth, including a custom premium grade walnut countertop on island no. one from Brooks Custom and a TV cabinet with a doggie feeding station beneath. Bringing the cabinet line to the 8'6" ceiling height helps the room feel taller and bold light fixtures at the islands and eating area add detail to an otherwise simpler ceiling detail. The 1 1/4" countertops feature Calacatta Gold Marble with an ogee edge detail. Special touches on the interiors include secret storage panels, an appliance garage, breadbox, pull-out drawers behind the cabinet doors and all soft-close hinges and drawer glides. A kneading area was made as a part of island no. one for the homeowners' love of baking, complete with a stone top allowing for dough to stay cool. Baskets beneath store kitchen essentials that need air circulation. The room adjacent to the kitchen was converted to a hearth room (from a formal dining room) to extend the kitchen's living space and allow for a natural spillover for family and guests to spill into.
Jason Miller, Pixelate

 3 Fold Design Studio
Tre Dunham, Fine Focus Photography
Open concept kitchen - mid-sized transitional u-shaped dark wood floor open concept kitchen idea in Austin with shaker cabinets, white cabinets, gray backsplash, subway tile backsplash, stainless steel appliances, an island and quartz countertops
Open concept kitchen - mid-sized transitional u-shaped dark wood floor open concept kitchen idea in Austin with shaker cabinets, white cabinets, gray backsplash, subway tile backsplash, stainless steel appliances, an island and quartz countertops

 Jasper + Phoenix
Amber works from home and was sacrificing a dining room for her home office. By utilizing the double wide closet space in her guest bedroom, she now walks into her home without the reminder of work, and can have guests over for a meal in her dining room (dining room reveal coming soon). The walls were freshly painted Sea Salt by Sherwin Williams. This gives the room a fresh, clean look and also adds contrast to the beige carpet.
Amber had her homework assignments cut out for her as she had to do some major purging in her throw all guest room. Once she started letting go, she was on a roll and continually surprised me as she cleaned out closets throughout the house. One dresser was filled with cds, dvds, books, albums, scrap-booking materials; items taking up precious real estate in her life that she didn't even know were there. There really wasn't a storage problem after-all, she was just holding on to a collection of things that no longer served her. Each time I would visit, and her space would become more open, I could see the weight lifting off her and her self love building. Amber had a recent breakup with her boyfriend and this makeover helped her not only focus on making a home sanctuary for herself, but helped her let go of the pains of the past and focus on the exciting future ahead. At one point when we were moving sofas in the living room (which we will also reveal soon), we found an ex's flip-flop. We were figuratively and literally sweeping away the past. Editing your home and your life makes room for your future; for new people and things. We are so happy to finally reveal the room to you! We can't wait to unveil the rest of Amber's home, once we complete the finishing touches.
Challenges:
Amber's home was filled with mix-matched furniture from family and college. She had no idea what her decorating style was. After shopping together and exchanging somepinterest boards, I was finally able to get a sense of what she loves.
I had to work on a tight budget, which meant really digging out the creativity and utilizing other items in the home. See how I transformed a table from the discard pile into a faux marble bedside table by clicking web link.
Amber's dad was able to help with the desk materials and building to cut costs.
We wanted to save the closet doors in the event she sold her home or no longer needed an office someday. There wasn't any extra space to store these closet doors, so I used them as a headboard.
The only items purchased were: Curtains, Curtain Rod, Bedspread Set, Throw Pillows, 2 Lamps and Paint.

 Flooret
Discerning, intelligent, European. A staff favorite, Noret captures the depth of color and texture that is expected with premium European Oak. A slight tan with a whitewash brush, Noret provides a luxurious template for any refined space.
The most important specification for determining the durability of vinyl flooring is the thickness of the wear-layer. The best wear-layers are made of thick, clear virgin PVC, which covers the paper print-film that gives the floor its unique appearance. Once the wear-layer wears through, the paper is damaged and the floor will need replacement.
Most vinyl floors come with a 8-12 mil wear-layer (0.2-3 mm). The top commercial specs in the industry are higher, at 20-22 mil (0.5 mm). A select few manufacturers offer a “super” commercial spec of 28 mil (0.7 mm).
For Modin, we decided to set a new standard: 40 mil (1.0 mm) of premium virgin PVC. This allows us to offer an industry-leading 20 year Commercial Warranty (Lifetime Residential), compared to nearly all other commercial vinyl floors’ 10 year Commercial Warranty.
Beyond our superior wear-layer, we also use a patented click mechanism for superior hold, and a ceramic-bead coating.
SIZE MATTERS
Wider and longer planks create a sense of space and luxury. Most vinyl floors come in 6” or 7” widths, and 36” or 48” lengths.
For Modin, we designed our planks to be 9” wide, and 60” long. This extra large size allows our gorgeous designs to be fully expressed.
DETAILS THAT COUNT
We made sure to get all the details right. Real texture, to create the feel of wire-brushed wood. Low sheen level, to ensure a natural look that wears well over time. 4-sided bevels, to more accurately emulate the look of real planks. When added together they help create the unique look that is Modin.
DESIGNS THAT INSPIRE
We spent nearly a year just focusing on our designs, to ensure they provide the right mix of color and depth. Focusing on timeless wire-brush and European Oak styles, as well as more contemporary modern washes, our collection offers truly beautiful design that is both functional and inspiring.
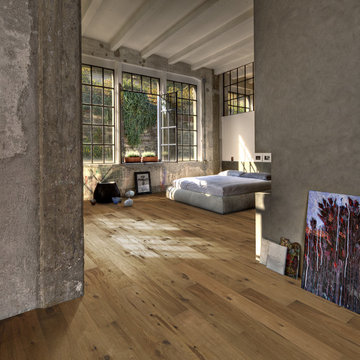
 Green Building Supply
Color: Artisan Oak Camino
Inspiration for a mid-sized industrial light wood floor bedroom remodel in Chicago with gray walls
Inspiration for a mid-sized industrial light wood floor bedroom remodel in Chicago with gray walls
31