
Search results for "Folders" in Home Design Ideas

 Lignum Carpentry
Kitchen supplied by elegance kitchens
Inspiration for a large modern l-shaped medium tone wood floor eat-in kitchen remodel in Kent with an integrated sink, shaker cabinets, blue cabinets, quartz countertops, white backsplash, stainless steel appliances and an island
Inspiration for a large modern l-shaped medium tone wood floor eat-in kitchen remodel in Kent with an integrated sink, shaker cabinets, blue cabinets, quartz countertops, white backsplash, stainless steel appliances and an island
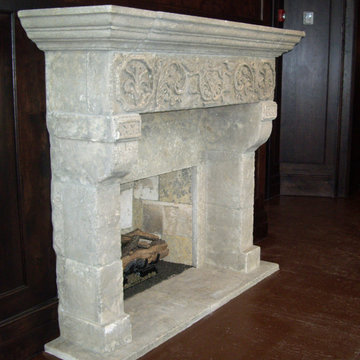
 Ancient Surfaces
Ancient Dining Room Stone Fireplaces by Ancient Surfaces.
Phone: (212) 461-0245
Web: www.AncientSurfaces.com
email: sales@ancientsurfaces.com
The way we envision the perfect dining room is quite simple really.
The perfect dining room is one that will always have enough room for late comers and enough logs for its hearth.
While It is no secret that the fondest memories are made when gathered around the table, everlasting memories are forged over the glowing heat of a stone fireplace.
This Houzz project folder contains some examples of antique stone Fireplaces we've provided in dining room.
We hope that our imagery will inspire you to merge your dining experience with the warmth radiating from one of our own breath taking stone mantles.

 ID Studio Interiors
Inspiro 8 Studio
Inspiration for a large cottage master medium tone wood floor and brown floor bedroom remodel with blue walls
Inspiration for a large cottage master medium tone wood floor and brown floor bedroom remodel with blue walls
Find the right local pro for your project

 Tamara Leigh Photography
Inspiration for a contemporary shed remodel in Los Angeles
Inspiration for a contemporary shed remodel in Los Angeles

 Wilson Lighting
Nichole Kennelly Photography
Large farmhouse formal and open concept medium tone wood floor and brown floor living room photo in Kansas City with gray walls, a standard fireplace and a stone fireplace
Large farmhouse formal and open concept medium tone wood floor and brown floor living room photo in Kansas City with gray walls, a standard fireplace and a stone fireplace

 Gina Bon, Airoom Architects & Builders LLC
Inspiration for a transitional laundry room remodel in Chicago

 MARGARITA BRAVO
We gave this Englewood master bath a hyper-modern makeover with statement art; hand-made mosaic micro tiles; and a sleek, glass, walk-in shower. All materials were custom-made and imported from Italy:
Project designed by Denver, Colorado interior designer Margarita Bravo. She serves Denver as well as surrounding areas such as Cherry Hills Village, Englewood, Greenwood Village, and Bow Mar.
For more about MARGARITA BRAVO, click here: https://www.margaritabravo.com/
To learn more about this project, click here:
https://www.margaritabravo.com/portfolio/englewood-master-bath-renovation/

 Merillat
For those who enjoy the finer things in life, this home office has an old world feel with clean lines that offers a beautiful modern twist to this classic beauty. The bold wallpaper and fabric bulletin board create a striking focal point for the semi-custom desk and hutch. The contrasting finishes provide an inviting, yet dramatic air, welcoming the distinguished person who has stories to share of grand experiences and travel.
Details such as the federal leg and heavier applied moldings on the doors imbed the feel of fine furniture into the cabinetry. But beyond style, this room includes the unique Desk Multi-Storage Drawer Cabinet. This cabinet has three drawers, each with a roll-out tray. The roll-out trays in the two bottom drawers are great for storing papers, while the top drawer's roll-out tray has dividers to keep pens and other smaller items in order.
The Antiquity glass with Traditional mullion enables you to showcase your treasures, while the wood inserts, also with Traditional mullions, provide a decorative way to hide contents, like folders and small office equipment. The bookcase also offers both open and closed storage.
The crown molding is shown in the same finish as the wall cabinets and adds to the charm of the room.

 Alair Homes - Salt Lake
Large arts and crafts master gray tile and ceramic tile ceramic tile corner bathtub photo in Salt Lake City with an undermount sink, shaker cabinets, white cabinets, granite countertops, a two-piece toilet and gray walls

 Kountry Kraft
Conveniently file away appliance manuals, emergency contacts, mail, recipes, and so much more right in your kitchen, where they are needed the most!
Example of a classic kitchen design in Philadelphia with raised-panel cabinets, gray cabinets and stainless steel appliances
Example of a classic kitchen design in Philadelphia with raised-panel cabinets, gray cabinets and stainless steel appliances

 White Space Design San Francisco
Conroy Tanzer
Inspiration for a timeless hallway remodel in San Francisco
Inspiration for a timeless hallway remodel in San Francisco

 Goehring & Morgan Construction
Example of a large transitional master beige tile and porcelain tile limestone floor and beige floor alcove shower design in Orlando with raised-panel cabinets, dark wood cabinets, beige walls, an undermount sink and a hinged shower door

 Steffanie Danby Interiors
The two story library is complete with built in bookshelves, antique brass chandelier and sconces, and a beautiful stone fireplace.
Example of a classic home office design in Chicago
Example of a classic home office design in Chicago

 Neil Kelly Company
Warm grey in combination with natural wood is a signature of Pacific Northwest contemporary style. This open kitchen remodel features stained oak flat-panel cabinets, quartz counter tops, glazed ceramic tile backsplash, and an integrated copper serving table.

 Porth Architects, Ltd.
Looking into the living room from the south. Roger Wade photo.
Inspiration for a mid-sized modern gray two-story mixed siding house exterior remodel with a shed roof and a metal roof
Inspiration for a mid-sized modern gray two-story mixed siding house exterior remodel with a shed roof and a metal roof

 User
Who said a mudroom has to be white? Dark Turquoise finish features hooks for backpacks to bags, mail slots, and shelving nooks.
Example of a mid-sized transitional mudroom design in Houston
Example of a mid-sized transitional mudroom design in Houston

 Eden Garden Design
Clumping bamboo provides shade and privacy at the rear of the house.
Photographer: Greg Thomas, http://optphotography.com/

 m monroe design
Dylan Chandler
Mid-sized minimalist gender-neutral medium tone wood floor and brown floor playroom photo in New York with beige walls
Mid-sized minimalist gender-neutral medium tone wood floor and brown floor playroom photo in New York with beige walls

 transFORM Home
transFORM focuses on helping people in the Metropolitan Area maximize space and recognize the benefits of having a custom designed home office - be it a dedicated room or just a nook.
Our Custom Sideboard with Swivel Desk Top, is featured in a combination of high gloss white, medium coco and light coco melamine.
This dual purpose unit doubles as a modern sideboard and functional working space. With advanced European hardware, we are able to design smart solutions for compact urban living. Concealed levelers and casters allow you to effortlessly convert the table into a desk wherever you need to get to work.
Finished with brushed nickel, long bar handles and drawer pulls, this sleek unit provides tons of sturdy drawer space. Side to side file drawers fit letter and legal folders. Full extension glides make it easy to access your most-used references and documents. Completed with a built-in printer drawer, every supply has a home.
With an assortment of shelving you are able to customize your space-saving design to complement your working style. Display shelves are great for decorating your office with home decor, while library shelves have plenty of room to store your favorite reads.
An efficient working office does not require much space, but it does require a large amount of thinking. Thanks to a custom designed home office, your mind is clear. Confident and relaxed, you’re ready to tackle the task at hand.
Photo Credits : Ken Stabile

 Peaceful Patios (pergola sales)
This beautiful, traditionally styled pergola was installed on our client's dock in Dandrige, Tennessee.
The classical styling elevates the waterside surroundings, adding shade and sophistication to the property.
41